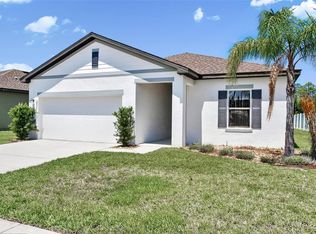
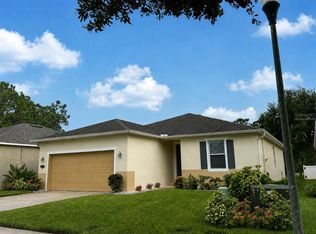
Don't miss this exceptional opportunity to own a beautiful home in the heart of New Smyrna Beach. This spacious 4-bedroom, 2-bathroom home features a bright, open-concept layout designed for comfortable everyday living and effortless entertaining. The modern kitchen overlooks the living and dining areas, creating the perfect gathering space for family and friends. The private primary suite offers a spacious bedroom with an en-suite bathroom, while three additional bedrooms provide flexibility for guests, a home office, or a growing family. A separate laundry room and a 2-car garage maximize functionality and storage. Step outside to a fully fenced backyard with durable vinyl fencing, ideal for pets, outdoor entertaining, or simply relaxing in your own private space. Located just minutes from New Smyrna Beach, shopping, restaurants, and major roadways, this home also offers access to outstanding community amenities, including a resort-style pool, pickleball courts, and a playground. With a recent price reduction and seller assistance toward buyer closing costs, this home offers outstanding value. Schedule your private showing today!
For sale
Price cut: $4.9K (8/17)
$355,000
2858 NEVERLAND DRIVE, NEW SMYRNA BEACH, FL 32168
4beds
1,889sqft
Single Family Residence
Built in 2020
7,375 Square Feet Lot
$-- Zestimate®
$188/sqft
$56/mo HOA
What's special
Separate laundry roomBright open-concept layout
- 109 days
- 274
- 17
Zillow last checked:
Listing updated:
Listed by:
Maria Galindez 305-803-3799,
LIFESTYLE INTERNATIONAL REALTY 305-809-8085
Source: Stellar MLS,MLS#: V4949106 Originating MLS: Osceola
Originating MLS: Osceola
Facts & features
Interior
Bedrooms & bathrooms
- Bedrooms: 4
- Bathrooms: 2
- Full bathrooms: 2
Primary bedroom
- Features: Walk-In Closet(s)
- Level: First
- Area: 180 Square Feet
- Dimensions: 12x15
Bedroom 1
- Features: Built-in Closet
- Level: First
- Area: 114.4 Square Feet
- Dimensions: 11x10.4
Bedroom 3
- Features: Built-in Closet
- Level: First
- Area: 129.8 Square Feet
- Dimensions: 11x11.8
Dining room
- Level: First
- Area: 114.4 Square Feet
- Dimensions: 11x10.4
Kitchen
- Features: Granite Counters, Pantry
- Level: First
- Area: 114.4 Square Feet
- Dimensions: 11x10.4
Kitchen
- Features: Pantry
- Level: First
- Area: 198 Square Feet
- Dimensions: 18x11
Living room
- Level: First
- Area: 246 Square Feet
- Dimensions: 15x16.4
Heating
- Central
Cooling
- Central Air
Appliances
- Included: Convection Oven, Dishwasher, Disposal, Dryer, Electric Water Heater, Microwave, Range, Range Hood, Refrigerator, Washer
- Laundry: Laundry Room
Features
- Accessibility Features, Cathedral Ceiling(s), Ceiling Fan(s), High Ceilings, Kitchen/Family Room Combo, Living Room/Dining Room Combo, Open Floorplan, Solid Wood Cabinets, Stone Counters
- Flooring: Carpet, Laminate
- Doors: Sliding Doors
- Has fireplace: No
Interior area
- Total structure area: 2,401
- Total interior livable area: 1,889 sqft
Video & virtual tour
Property
Parking
- Total spaces: 2
- Parking features: Garage - Attached
- Attached garage spaces: 2
Features
- Levels: One
- Stories: 1
- Exterior features: Irrigation System, Lighting, Private Entrance, Sidewalk
Lot
- Size: 7,375 Square Feet
Details
- Parcel number: 731510005380
- Zoning: 01
- Special conditions: None
Construction
Type & style
- Home type: SingleFamily
- Property subtype: Single Family Residence
Materials
- Concrete, Stucco
- Foundation: Concrete Perimeter, Slab
- Roof: Shingle
Condition
- New construction: No
- Year built: 2020
Utilities & green energy
- Sewer: Public Sewer
- Water: Public
- Utilities for property: Electricity Connected, Sewer Connected, Water Connected
Community & HOA
Community
- Pet fee: $0 monthly
- Subdivision: COASTAL WOODS UN B1
HOA
- Has HOA: Yes
- HOA fee: $56 monthly
- HOA name: Melinda Quinnan
- HOA phone: 386-230-4259
Location
- Region: New Smyrna Beach
Financial & listing details
- Price per square foot: $188/sqft
- Tax assessed value: $320,345
- Annual tax amount: $3,517
- Date on market: 5/15/2026
- Cumulative days on market: 110 days
- Listing terms: Cash,Conventional,FHA
- Ownership: Fee Simple
- Total actual rent: 0
- Electric utility on property: Yes
- Road surface type: Paved
Estimated market value
Not available
Estimated sales range
Not available
Not available
Price history
| Date | Event | Price |
|---|---|---|
| 8/17/2026 | Price change | $355,000-1.4%$188/sqft |
Source:  Stellar MLS #V4949106 Report a problem Stellar MLS #V4949106 Report a problem | ||
| 7/1/2026 | Price change | $359,900-1.4%$191/sqft |
Source: Stellar MLS #V4949106 Report a problem | ||
| 5/31/2026 | Price change | $365,000-2.7%$193/sqft |
Source: Stellar MLS #V4949106 Report a problem | ||
| 5/15/2026 | Listed for sale | $375,000+36.4%$199/sqft |
Source: Stellar MLS #V4949106 Report a problem | ||
| 6/29/2025 | Listing removed | $2,425$1/sqft |
Source: Zillow Rentals Report a problem | ||
| 5/25/2025 | Listed for rent | $2,425$1/sqft |
Source: Zillow Rentals Report a problem | ||
| 11/17/2020 | Sold | $274,990$146/sqft |
Source: Public Record Report a problem | ||
Public tax history
| Year | Property taxes | Tax assessment |
|---|---|---|
| 2025 | $3,517 +1.1% | $250,054 +2.9% |
| 2024 | $3,477 +2.1% | $243,007 +3% |
| 2023 | $3,407 +4.7% | $235,930 +3% |
| 2022 | $3,254 | $229,058 +3% |
| 2021 | -- | $222,386 +976.9% |
| 2020 | $368 | $20,650 |
| 2019 | $368 -3.7% | $20,650 +431.1% |
| 2018 | $382 | $3,888 |
Find assessor info on the county website
Monthly payment
Est. payment
Payment breakdown
Explore the cost of this home by adjusting the details. Changes won't be saved.Climate risks
Neighborhood: Glencoe
Nearby schools
Schools provided by the listing agent
- Elementary: Read Pattillo Elem
- Middle: New Smyrna Beach Middl
- High: Pine Ridge High School
Source: Stellar MLS. This data may not be complete. We recommend contacting the local school district to confirm school assignments for this home.
- $340,0004 bd2 ba1.8k sqft2854 Neverland Dr, New Smyrna Beach, FL 32168For Sale
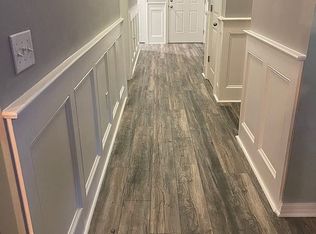
- $355,6003 bd-- ba1.7k sqft2860 Neverland Dr, New Smyrna Beach, FL 32168Off Market
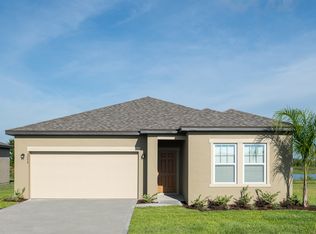
- $347,8003 bd2 ba1.7k sqft2852 Neverland Dr, New Smyrna Beach, FL 32168Off Market
- $364,4004 bd2 ba1.8k sqft2866 Neverland Dr, New Smyrna Beach, FL 32168Off Market
Similar homes
- $350,0004 bd2 ba1.6k sqft722 LADYFISH LN, NEW SMYRNA BEACH, FL 32168For Sale
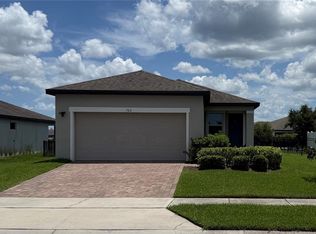
 MLS ID #O6427090, Stacy Chen, KELLER WILLIAMS ADVANTAGE III. Stellar MLS
 - $354,0004 bd2 ba1.9k sqft2952 GIBRALTAR BOULEVARD, NEW SMYRNA BEACH, FL 32168For Sale
 MLS ID #NS1087562, Lori Schmerler, BEACHSIDE REALTY OF VOLUSIA. Stellar MLS
 - $325,0003 bd2 ba1.6k sqft3004 NEVERLAND DRIVE, NEW SMYRNA BEACH, FL 32168For Sale
 MLS ID #O6429506, Todd Schroth, PA, EXP REALTY LLC. Stellar MLS
 - $347,0003 bd2 ba1.7k sqft2706 SPARTA DRIVE, NEW SMYRNA BEACH, FL 32168For Sale
 MLS ID #NS1088891, Elliott Hagood, HOME & FAMILY REAL ESTATE & PROPERTY MANAGEMENT. Stellar MLS
 - $359,0003 bd2 ba1.7k sqft439 PINK CORAL LANE, NEW SMYRNA BEACH, FL 32168For SaleMLS ID #NS1088612, Rhee Carter, LOCAL LIVING REALTY GROUP. Stellar MLS
- $374,9994 bd2 ba1.8k sqft2711 NEVERLAND DRIVE, NEW SMYRNA BEACH, FL 32168For SaleMLS ID #O6428113, Harry D'Onofrio, HERITAGE REALTY FL. Stellar MLS
- $310,0003 bd2 ba1.5k sqft3098 NEVERLAND DRIVE, NEW SMYRNA BEACH, FL 32168For SaleMLS ID #O6398484, Veronica Figueroa, EXP REALTY LLC. Stellar MLS
- $365,0003 bd2 ba1.6k sqft2635 NEVERLAND DRIVE, NEW SMYRNA BEACH, FL 32168For SaleMLS ID #NS1088527, Timothy Loomis, WHITE WHALE REAL ESTATE. Stellar MLS
- $323,0003 bd3 ba1.7k sqft538 VENETIAN PALMS BOULEVARD, NEW SMYRNA BEACH, FL 32168For SaleMLS ID #O6432872, Karen Albright, OPENDOOR BROKERAGE LLC. Stellar MLS
- $315,0004 bd3 ba2k sqft2937 MELETO BOULEVARD, NEW SMYRNA BEACH, FL 32168For SaleMLS ID #O6353959, Alessandro De Vivo, DE VIVO REALTY LLC. Stellar MLS
- $352,0003 bd3 ba1.7k sqft2912 MELETO BOULEVARD, NEW SMYRNA BEACH, FL 32168For SaleMLS ID #V4946910, Natalya Falcone, LIVELY REAL ESTATE. Stellar MLS
- $341,0003 bd2 ba1.4k sqft782 PINE SHORES CIRCLE, NEW SMYRNA BEACH, FL 32168For SaleMLS ID #NS1088155, Ellen Fleming, NORTH TO SOUTH RESULTS. Stellar MLS
- $330,0003 bd2 ba1.4k sqft2511 MILTON AVENUE, NEW SMYRNA BEACH, FL 32168For SaleMLS ID #NS1088583, Kristina Toth, EXIT REAL ESTATE PROPERTY SOL. Stellar MLS
- $259,9004 bd2 ba1k sqft410 INWOOD AVENUE, NEW SMYRNA BEACH, FL 32168For SaleMLS ID #NS1088010, Kathy Anderson, THE KEYES COMPANY. Stellar MLS
- $355,0004 bd2 ba1.8k sqft3243 BRETTON WOODS TERRACE, DELTONA, FL 32725For SaleMLS ID #V4950896, Kelly Boyar, LPT REALTY, LLC. Stellar MLS
- $365,9004 bd2 ba1.8k sqft215 HOLLOWBROOK CIRCLE, DAYTONA BEACH, FL 32114For SaleMLS ID #O6312909, Serghei Lungu, REALTY HUB. Stellar MLS
- $385,0004 bd2 ba1.9k sqft546 PENNS NECK DRIVE, DELAND, FL 32724For SaleMLS ID #O6420369, Karen Albright, OPENDOOR BROKERAGE LLC. Stellar MLS
- $318,0003 bd2 ba1.2k sqft1719 NEEDLE PALM DRIVE, EDGEWATER, FL 32132For SaleMLS ID #O6434263, Karen Albright, OPENDOOR BROKERAGE LLC. Stellar MLS
- $379,9004 bd3 ba2.2k sqft720 E VICTORIA TRAILS BOULEVARD, DELAND, FL 32724For SaleMLS ID #V4949067, David Hill, FAMILY REALTY OF CENTRAL FLA. Stellar MLS
- $354,9003 bd2 ba1.7k sqft2358 KENNINGTON COVE, DELAND, FL 32724For SaleMLS ID #O6424444, Terry Le, HOMESMART. Stellar MLS
