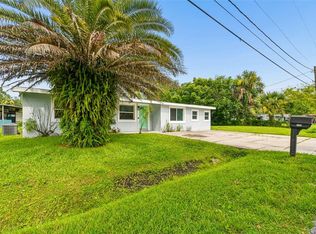

SELLER TO OFFER BUY DOWN RATE! Roof, AC are 2025 and all renovations were permitted. Charming Retreat: 4-Bedroom Home with Modern Upgrades Welcome to your cozy modern home! This fully renovated 4-bedroom, 2 bath residence offers the perfect blend of comfort and style. Nestled in West historic district, you'll enjoy the convenience of nearby shopping, restaurants making errands a breeze. Step inside to discover a bright, open floor plan featuring modern finishes and ample natural light. The functional living area flows seamlessly into the updated kitchen, equipped with sleek appliances and plenty of storage—perfect for entertaining family and friends. Outside, embrace the beach town lifestyle with easy access to nearby beaches, where you can soak up the sun or enjoy a leisurely stroll. For sports enthusiasts, you'll be just minutes away from pickleball and basketball courts, providing endless opportunities for recreation. Don't miss out on this incredible home that perfectly balances modern living with an active lifestyle. Schedule your viewing today and experience all that this delightful property has to offer!
For sale
Price cut: $10K (8/10)
$259,900
410 INWOOD AVENUE, NEW SMYRNA BEACH, FL 32168
4beds
1,085sqft
Single Family Residence
Built in 1972
8,750 Square Feet Lot
$253,400 Zestimate®
$240/sqft
$-- HOA
What's special
Modern finishesBright open floor planPlenty of storageAmple natural lightUpdated kitchenSleek appliances
- 116 days |
- 1,628 |
- 144 |
Likely to sell faster than
Zillow last checked:
Listing updated:
Listed by:
Kathy Anderson 214-491-0167,
THE KEYES COMPANY 386-428-5723
Source: Stellar MLS,MLS#: NS1088010 Originating MLS: New Smyrna Beach Board of Realtors
Originating MLS: New Smyrna Beach Board of Realtors
Facts & features
Interior
Bedrooms & bathrooms
- Bedrooms: 4
- Bathrooms: 2
- Full bathrooms: 2
Primary bedroom
- Features: Built-in Closet
- Level: First
- Area: 120.75 Square Feet
- Dimensions: 11.5x10.5
Bedroom 2
- Features: Built-in Closet
- Level: First
- Area: 100 Square Feet
- Dimensions: 10x10
Bedroom 3
- Features: Built-in Closet
- Level: First
- Area: 100 Square Feet
- Dimensions: 10x10
Bedroom 4
- Features: Built-in Closet
- Level: First
- Area: 90 Square Feet
- Dimensions: 10x9
Bathroom 1
- Features: Built-in Closet
- Level: First
Kitchen
- Features: Built-in Closet
- Level: First
- Area: 153 Square Feet
- Dimensions: 17x9
Living room
- Features: Built-in Closet
- Level: First
- Area: 221 Square Feet
- Dimensions: 17x13
Heating
- Electric
Cooling
- Central Air
Appliances
- Included: Microwave, Range, Refrigerator
- Laundry: Electric Dryer Hookup, Washer Hookup
Features
- Ceiling Fan(s)
- Flooring: Luxury Vinyl
- Has fireplace: No
Interior area
- Total structure area: 1,459
- Total interior livable area: 1,085 sqft
Video & virtual tour
Property
Parking
- Total spaces: 1
- Parking features: Garage - Attached
- Attached garage spaces: 1
Features
- Levels: One
- Stories: 1
- Exterior features: Other
Lot
- Size: 8,750 Square Feet
Details
- Parcel number: 741807020214
- Zoning: 10R5
- Special conditions: None
Construction
Type & style
- Home type: SingleFamily
- Property subtype: Single Family Residence
Materials
- Block
- Foundation: Slab
- Roof: Shingle
Condition
- New construction: No
- Year built: 1972
Utilities & green energy
- Sewer: Public Sewer
- Water: None
- Utilities for property: Cable Available, Electricity Available, Public, Sewer Connected
Community & HOA
Community
- Pet fee: $0 monthly
- Subdivision: SAMS IN LEWIS HOMESTEAD
HOA
- Has HOA: No
Location
- Region: New Smyrna Beach
Financial & listing details
- Price per square foot: $240/sqft
- Tax assessed value: $174,097
- Annual tax amount: $2,969
- Date on market: 4/21/2026
- Cumulative days on market: 113 days
- Listing terms: Cash,Conventional,FHA,VA Loan
- Ownership: Fee Simple
- Total actual rent: 0
- Electric utility on property: Yes
- Road surface type: Asphalt
Foreclosure details
Estimated market value
$253,400
$241,000 - $266,000
$2,011/mo
Price history
| Date | Event | Price |
|---|---|---|
| 8/10/2026 | Price change | $259,900-3.7%$240/sqft |
Source:  Stellar MLS #NS1088010 Report a problem Stellar MLS #NS1088010 Report a problem | ||
| 7/1/2026 | Listed for sale | $269,900$249/sqft |
Source: Stellar MLS #NS1088010 Report a problem | ||
| 7/1/2026 | Pending sale | $269,900$249/sqft |
Source: Stellar MLS #NS1088010 Report a problem | ||
| 6/24/2026 | Price change | $269,900-1.9%$249/sqft |
Source: Stellar MLS #NS1088010 Report a problem | ||
| 5/20/2026 | Price change | $275,000-3.5%$253/sqft |
Source: Stellar MLS #NS1088010 Report a problem | ||
| 4/21/2026 | Listed for sale | $285,000+137.5%$263/sqft |
Source: Stellar MLS #NS1088010 Report a problem | ||
| 5/30/2025 | Sold | $120,000-38.8%$111/sqft |
Source: Stellar MLS #V4941806 Report a problem | ||
| 4/24/2025 | Pending sale | $196,000$181/sqft |
Source: Stellar MLS #V4941806 Report a problem | ||
| 4/14/2025 | Listed for sale | $196,000$181/sqft |
Source: Stellar MLS #V4941806 Report a problem | ||
| 4/10/2025 | Pending sale | $196,000$181/sqft |
Source: Stellar MLS #V4941806 Report a problem | ||
| 4/2/2025 | Listed for sale | $196,000$181/sqft |
Source: Stellar MLS #V4941806 Report a problem | ||
Public tax history
| Year | Property taxes | Tax assessment |
|---|---|---|
| 2025 | $2,969 +50.6% | $174,097 +104.5% |
| 2024 | $1,972 +6.7% | $85,133 +10% |
| 2023 | $1,849 +30.8% | $77,394 +10% |
| 2022 | $1,414 | $70,358 +10% |
| 2021 | -- | $63,962 +10% |
| 2020 | $1,172 | $58,147 +10% |
| 2019 | $1,172 +9.5% | $52,861 +6.4% |
| 2018 | $1,070 +4.7% | $49,697 +11.1% |
| 2017 | $1,022 +6.4% | $44,733 +8.1% |
| 2016 | $960 +302% | $41,363 +0.7% |
| 2015 | $239 -6.1% | $41,075 -1.2% |
| 2014 | $254 | $41,563 -18% |
| 2013 | -- | $50,708 -21.2% |
| 2012 | -- | $64,357 |
| 2011 | -- | $64,357 -11.3% |
| 2010 | -- | $72,555 -7.5% |
| 2009 | -- | $78,437 -21.8% |
| 2007 | -- | $100,282 +15% |
| 2006 | -- | $87,172 -0.8% |
| 2005 | -- | $87,841 +72.8% |
| 2004 | -- | $50,833 +3.7% |
| 2003 | -- | $49,027 +19% |
| 2002 | -- | $41,183 +1.6% |
| 2001 | -- | $40,535 +3% |
| 2000 | -- | $39,355 |
Find assessor info on the county website
Monthly payment
Est. payment
Payment breakdown
Explore the cost of this home by adjusting the details. Changes won't be saved.Climate risks
Neighborhood: Historic Westside
Nearby schools
GreatSchools rating
- 8/10Read-Pattillo Elementary SchoolGrades: PK-5Distance: 1.4 mi
- 5/10New Smyrna Beach Middle SchoolGrades: 6-8Distance: 1.6 mi
- 5/10New Smyrna Beach High SchoolGrades: PK,9-12Distance: 1.6 mi
- $234,9004 bd1 ba1.1k sqft414 Inwood Ave, New Smyrna Beach, FL 32168Off Market

- $26,250-- bd-- ba-- sqftInwood Ave, New Smyrna Beach, FL 32168Off Market
- $146,751-- bd-- ba-- sqftInwood Ave, New Smyrna Beach, FL 32168Off Market
- $51,4342 bd2 ba950 sqft801 Mary Ave, New Smyrna Beach, FL 32168Off Market
- $178,4004 bd1 ba1k sqft805 Mary Ave, New Smyrna Beach, FL 32168Off Market
- $168,0004 bd1 ba1.4k sqft418 Inwood Ave, New Smyrna Beach, FL 32168Sold
- $184,4002 bd1 ba888 sqft413 Inwood Ave, New Smyrna Beach, FL 32168Off Market
- $172,9003 bd1 ba1.1k sqft809 Mary Ave, New Smyrna Beach, FL 32168Off Market
A local agent can set up tours, give advice and negotiate with sellers.
A local lender can help you make sure your offer is ready when you are.
Similar homes
- $309,9004 bd2 ba1.3k sqft173 TEMPLE STREET, NEW SMYRNA BEACH, FL 32168For Sale
 MLS ID #O6430845, Ashley Sacco, HOME WISE REALTY GROUP, INC.. Stellar MLS
 - $309,0003 bd2 ba1k sqft205 PONCE STREET, NEW SMYRNA BEACH, FL 32168For Sale
 MLS ID #V4950648, Matthew Buckley, LPT REALTY, LLC. Stellar MLS
 - $305,0003 bd1 ba952 sqft306 SHELDON STREET, NEW SMYRNA BEACH, FL 32168New Construction
 MLS ID #NS1088796, Cindy Homfeld, BUY AND RENT AT THE BEACH RLTY. Stellar MLS
 - $294,5003 bd1 ba1k sqft104 FRAN DRIVE, NEW SMYRNA BEACH, FL 32168For Sale
 MLS ID #NS1080628, Andrea Lux, THE KEYES COMPANY. Stellar MLS
 - $219,0003 bd1 ba855 sqft2701 BROOKLINE AVENUE, NEW SMYRNA BEACH, FL 32168For SaleMLS ID #TB8470271, Vincent Robinson, POWERHOUSE REALTY FLORIDA. Stellar MLS
- $229,9002 bd1 ba953 sqft113 FRAN DRIVE, NEW SMYRNA BEACH, FL 32168For SaleMLS ID #TB8506163, Josh Wright, LPT REALTY, LLC. Stellar MLS
- $341,0003 bd2 ba1.4k sqft782 PINE SHORES CIRCLE, NEW SMYRNA BEACH, FL 32168For SaleMLS ID #NS1088155, Ellen Fleming, NORTH TO SOUTH RESULTS. Stellar MLS
- $295,0002 bd2 ba1.2k sqft44 FORE DRIVE, NEW SMYRNA BEACH, FL 32168For SaleMLS ID #NS1085383, Christopher Schwarz, WHITE WHALE REAL ESTATE. Stellar MLS
- $199,9002 bd2 ba1k sqft6 Country Club Dr Unit 6A, New Smyrna Beach, FL 32168For Sale
 MLS ID #1228939, Martha Grasty, EXP Realty LLC. DBAMLS
 - $330,0003 bd2 ba1.4k sqft2511 MILTON AVENUE, NEW SMYRNA BEACH, FL 32168For SaleMLS ID #NS1088583, Kristina Toth, EXIT REAL ESTATE PROPERTY SOL. Stellar MLS
- $259,9003 bd2 ba1.3k sqft2024 LIME TREE DRIVE, EDGEWATER, FL 32141For SaleMLS ID #O6368631, Kimberlee Frank, SELL FAST REALTY, LLC. Stellar MLS
- $279,0003 bd2 ba1.4k sqft2212 WOODLAND DRIVE, EDGEWATER, FL 32141For SaleMLS ID #NS1088427, Glenn Moore, LOCAL LIVING REALTY GROUP. Stellar MLS
- $239,9003 bd2 ba1.2k sqft3012 UMBRELLA TREE DRIVE, EDGEWATER, FL 32141For SaleMLS ID #V4949756, Cherelle Colin, LA ROSA REALTY CW PROPERTIES L. Stellar MLS
- $375,0003 bd2 ba1.2k sqft218 CANTERBURY CIRCLE, NEW SMYRNA BEACH, FL 32168For SaleMLS ID #NS1088824, Lainy McKain, WATSON REALTY CORP. Stellar MLS
- $270,0003 bd2 ba1.2k sqft608 POWERS AVENUE, PORT ORANGE, FL 32127For SaleMLS ID #O6428097, Amanda Griffith, CHARLES RUTENBERG REALTY ORLANDO. Stellar MLS
- $349,0003 bd2 ba1.4k sqft550 AEOLIAN DRIVE, NEW SMYRNA BEACH, FL 32168For SaleMLS ID #NS1088867, Brittany Scarborough, THE HIGH TIDE GROUP. Stellar MLS
- $243,0004 bd2 ba1.3k sqft502 LOOMIS TRAIL, DAYTONA BEACH, FL 32114For SaleMLS ID #NS1088976, Mildred Hoffman, LOCAL LIVING REALTY GROUP. Stellar MLS
- $289,0002 bd2 ba838 sqft3800 SAXON DRIVE #B13, NEW SMYRNA BEACH, FL 32169For SaleMLS ID #O6388855, Evania Nichols, COLDWELL BANKER PREMIER. Stellar MLS
- $230,0002 bd2 ba838 sqft3800 SAXON DRIVE #C52, NEW SMYRNA BEACH, FL 32169For SaleMLS ID #O6365549, Kiki Kosmas, ORCHARD BROKERAGE, LLC. Stellar MLS
- $285,0003 bd2 ba1.2k sqft3432 UNITY TREE DRIVE, EDGEWATER, FL 32141For SaleMLS ID #TB8524792, Bridd Bone, KELLER WILLIAMS SUBURBAN TAMPA. Stellar MLS
