Tucked inside Coastal Woods, this newer New Smyrna Beach home offers the kind of layout that simply works. The open living space keeps everyone connected without feeling crowded, while the split-bedroom design gives the primary suite a little separation and privacy when you want it. The kitchen overlooks the main living and dining areas, making everyday living, entertaining, or keeping an eye on things feel easy and natural. Step outside and enjoy a backyard with room to relax, grill, garden, or let pets and children play without staring directly into your neighbor’s lanai. Coastal Woods is known for its sidewalks, community amenities, and convenient location just minutes from shopping, dining, I-95, and the beaches that make New Smyrna Beach such a sought-after place to live. Whether you are looking for a full-time residence, a Florida retreat, or simply a home that feels fresh, functional, and low-maintenance, this one deserves a closer look.
For sale
Price cut: $15K (7/12)
$340,000
2854 NEVERLAND DRIVE, NEW SMYRNA BEACH, FL 32168
4beds
1,825sqft
Single Family Residence
Built in 2020
7,375 Square Feet Lot
$-- Zestimate®
$186/sqft
$56/mo HOA
What's special
Split-bedroom designOpen living space
- 102 days
- 483
- 44
Zillow last checked:
Listing updated:
Listed by:
Jeanette Parker 703-473-6699,
BETTER HMS & GARDENS RE SYNERG 386-338-3939
Source: Stellar MLS,MLS#: FC318747 Originating MLS: Flagler
Originating MLS: Flagler
Facts & features
Interior
Bedrooms & bathrooms
- Bedrooms: 4
- Bathrooms: 2
- Full bathrooms: 2
Rooms
- Room types: Utility Room
Primary bedroom
- Features: Built-in Closet
- Level: First
- Area: 272 Square Feet
- Dimensions: 16x17
Bedroom 2
- Features: Built-in Closet
- Level: First
- Area: 144 Square Feet
- Dimensions: 12x12
Bedroom 3
- Features: No Closet
- Level: First
- Area: 156 Square Feet
- Dimensions: 12x13
Bedroom 4
- Features: Built-in Closet
- Level: First
- Dimensions: 12x14
Kitchen
- Features: Storage Closet
- Level: First
- Area: 272 Square Feet
- Dimensions: 17x16
Living room
- Features: No Closet
- Level: First
- Area: 272 Square Feet
- Dimensions: 16x17
Heating
- Central, Electric
Cooling
- Central Air
Appliances
- Included: Dishwasher, Dryer, Electric Water Heater, Microwave, Range, Refrigerator, Washer
- Laundry: Inside
Features
- Ceiling Fan(s), High Ceilings, Kitchen/Family Room Combo, Open Floorplan, Split Bedroom
- Flooring: Carpet, Tile
- Has fireplace: No
Interior area
- Total structure area: 2,441
- Total interior livable area: 1,825 sqft
Video & virtual tour
Property
Parking
- Total spaces: 2
- Parking features: Driveway, Off Street
- Attached garage spaces: 2
- Has uncovered spaces: Yes
- Details: Garage Dimensions: 20x20
Features
- Levels: One
- Stories: 1
- Patio & porch: Covered, Front Porch, Patio, Rear Porch
- Exterior features: Sidewalk, Sprinkler Metered
- Has view: Yes
- View description: Trees/Woods
Lot
- Size: 7,375 Square Feet
- Dimensions: 69 x 125
- Features: City Lot
Details
- Parcel number: 17331510005390
- Zoning: RES
- Special conditions: None
Construction
Type & style
- Home type: SingleFamily
- Architectural style: Contemporary
- Property subtype: Single Family Residence
Materials
- Block, Stucco
- Foundation: Slab
- Roof: Shingle
Condition
- Completed
- New construction: No
- Year built: 2020
Utilities & green energy
- Sewer: Public Sewer
- Water: Public
- Utilities for property: BB/HS Internet Available, Electricity Connected, Fiber Optics, Public, Sprinkler Meter, Underground Utilities, Water Connected
Community & HOA
Community
- Features: Park, Playground, Pool, Sidewalks
- Pet fee: $0 monthly
- Subdivision: COASTAL WOODS UN B1
HOA
- Has HOA: Yes
- Amenities included: Park, Pickleball Court(s), Playground, Pool, Recreation Facilities, Trail(s)
- Services included: Community Pool, Recreational Facilities
- HOA fee: $56 monthly
- HOA name: Cynthia Valdez
- HOA phone: 386-236-0474
Location
- Region: New Smyrna Beach
Financial & listing details
- Price per square foot: $186/sqft
- Tax assessed value: $319,853
- Annual tax amount: $4,437
- Date on market: 5/23/2026
- Cumulative days on market: 96 days
- Listing terms: Cash,Conventional,FHA,USDA Loan,VA Loan
- Ownership: Fee Simple
- Total actual rent: 0
- Electric utility on property: Yes
- Road surface type: Asphalt
Estimated market value
Not available
Estimated sales range
Not available
Not available
Price history
| Date | Event | Price |
|---|---|---|
| 7/12/2026 | Price change | $340,000-4.2%$186/sqft |
Source:  Stellar MLS #FC318747 Report a problem Stellar MLS #FC318747 Report a problem | ||
| 6/7/2026 | Price change | $355,000-2.7%$195/sqft |
Source: Stellar MLS #FC318747 Report a problem | ||
| 5/23/2026 | Listed for sale | $365,000-2.4%$200/sqft |
Source: Stellar MLS #FC318747 Report a problem | ||
| 7/5/2023 | Sold | $374,000-1.6%$205/sqft |
Source:  DBAMLS #1109822 Report a problem DBAMLS #1109822 Report a problem | ||
| 6/2/2023 | Pending sale | $379,900$208/sqft |
Source: Stellar MLS #O6114569 Report a problem | ||
| 6/2/2023 | Contingent | $379,900$208/sqft |
Source: DBAMLS #1109822 Report a problem | ||
| 5/28/2023 | Listed for sale | $379,900+33.8%$208/sqft |
Source:  NSBBOR #1074880 Report a problem NSBBOR #1074880 Report a problem | ||
| 5/11/2021 | Listing removed | -- |
Source: Stellar MLS #O5910362 Report a problem | ||
| 1/6/2021 | Pending sale | $283,990-0.4%$156/sqft |
Source: Stellar MLS #O5910362 Report a problem | ||
| 12/23/2020 | Contingent | $284,990$156/sqft |
Source: NSBBOR #1061619 Report a problem | ||
| 12/23/2020 | Pending sale | $284,990$156/sqft |
Source: Ashton Orlando Residential LLC #1061619 Report a problem | ||
| 12/23/2020 | Price change | $284,990+0.7%$156/sqft |
Source: Ashton Orlando Residential LLC #1061619 Report a problem | ||
| 12/9/2020 | Price change | $282,990-0.7%$155/sqft |
Source: Starlight Report a problem | ||
| 12/6/2020 | Listed for sale | $284,990$156/sqft |
Source: Ashton Orlando Residential LLC #1061619 Report a problem | ||
Public tax history
| Year | Property taxes | Tax assessment |
|---|---|---|
| 2025 | $4,622 +0.9% | $317,675 +2.9% |
| 2024 | $4,581 +190.5% | $308,723 +95.6% |
| 2023 | $1,577 +0.4% | $157,857 +3% |
| 2022 | $1,571 | $153,259 -31% |
| 2021 | -- | $222,080 +975.4% |
| 2020 | $368 | $20,650 |
| 2019 | $368 -3.7% | $20,650 +431.1% |
| 2018 | $382 | $3,888 |
Find assessor info on the county website
Monthly payment
Est. payment
Payment breakdown
Explore the cost of this home by adjusting the details. Changes won't be saved.Climate risks
Neighborhood: Glencoe
- $347,8003 bd2 ba1.7k sqft2852 Neverland Dr, New Smyrna Beach, FL 32168Off Market
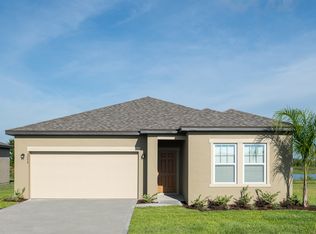
- $355,0004 bd2 ba1.8k sqft2858 Neverland Dr, New Smyrna Beach, FL 32168For Sale

- $358,5004 bd2 ba1.9k sqft2850 Neverland Dr, New Smyrna Beach, FL 32168Off Market
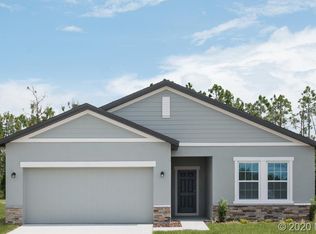
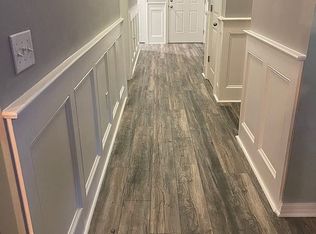
- $355,6003 bd-- ba1.7k sqft2860 Neverland Dr, New Smyrna Beach, FL 32168Off Market
Similar homes
- $350,0004 bd2 ba1.6k sqft722 LADYFISH LN, NEW SMYRNA BEACH, FL 32168For Sale
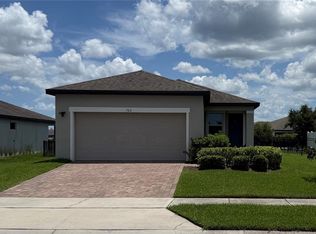
 MLS ID #O6427090, Stacy Chen, KELLER WILLIAMS ADVANTAGE III. Stellar MLS
 - $355,0004 bd2 ba1.8k sqft2858 NEVERLAND DRIVE, NEW SMYRNA BEACH, FL 32168For SaleMLS ID #V4949106, Maria Galindez, LIFESTYLE INTERNATIONAL REALTY. Stellar MLS
- $359,0004 bd2 ba1.8k sqft2989 GIBRALTAR BOULEVARD, NEW SMYRNA BEACH, FL 32168For Sale
 MLS ID #NS1088858, Elliott Hagood, HOME & FAMILY REAL ESTATE & PROPERTY MANAGEMENT. Stellar MLS
 - $354,0004 bd2 ba1.9k sqft2952 GIBRALTAR BOULEVARD, NEW SMYRNA BEACH, FL 32168For Sale
 MLS ID #NS1087562, Lori Schmerler, BEACHSIDE REALTY OF VOLUSIA. Stellar MLS
 - $325,0003 bd2 ba1.6k sqft3004 NEVERLAND DRIVE, NEW SMYRNA BEACH, FL 32168For SaleMLS ID #O6429506, Todd Schroth, PA, EXP REALTY LLC. Stellar MLS
- $334,9003 bd2 ba1.4k sqft550 AEOLIAN DRIVE, NEW SMYRNA BEACH, FL 32168For SaleMLS ID #NS1088867, Brittany Scarborough, THE HIGH TIDE GROUP. Stellar MLS
- $348,5004 bd2 ba1.8k sqft402 PINK CORAL LANE, NEW SMYRNA BEACH, FL 32168For SaleMLS ID #NS1087398, Syndee Yost, THE KEYES COMPANY. Stellar MLS
- $347,0003 bd2 ba1.7k sqft2706 SPARTA DRIVE, NEW SMYRNA BEACH, FL 32168For SaleMLS ID #NS1088891, Elliott Hagood, HOME & FAMILY REAL ESTATE & PROPERTY MANAGEMENT. Stellar MLS
- $359,0003 bd2 ba1.6k sqft548 ARMOYAN WAY, NEW SMYRNA BEACH, FL 32168For SaleMLS ID #NS1088652, Franci Davis, COASTAL AND COUNTRY PROPERTIES. Stellar MLS
- $339,0004 bd2 ba1.7k sqft2420 HAZEL BISHOP DRIVE, NEW SMYRNA BEACH, FL 32168For SaleMLS ID #NS1088809, Mark Valerien, BEACH TOWNE REALTORS. Stellar MLS
- $310,0003 bd2 ba1.5k sqft3098 NEVERLAND DRIVE, NEW SMYRNA BEACH, FL 32168For SaleMLS ID #O6398484, Veronica Figueroa, EXP REALTY LLC. Stellar MLS
- $349,9993 bd2 ba1.4k sqft2820 TATON TRACE, NEW SMYRNA BEACH, FL 32168For SaleMLS ID #NS1087792, Christie ONeal, ENGEL & VOLKERS NEW SMYRNA. Stellar MLS
- $349,9993 bd2 ba1.7k sqft2719 Star Coral Ln, New Smyrna Beach, FL 32168For Sale
 MLS ID #1227547, Elliott Hagood, Home & Family RE & Property Management. DBAMLS
 - $328,8803 bd2 ba1.4k sqft535 Aeolian Dr, New Smyrna Beach, FL 32168For SaleMLS ID #1225554, Dayanis Purucker, Oceans Luxury Realty Full Service LLC. DBAMLS
- $359,0003 bd2 ba1.7k sqft439 PINK CORAL LANE, NEW SMYRNA BEACH, FL 32168For SaleMLS ID #NS1088612, Rhee Carter, LOCAL LIVING REALTY GROUP. Stellar MLS
- $344,0003 bd2 ba1.6k sqft3118 Borassus Dr, New Smyrna Beach, FL 32168For SaleMLS ID #1229810, Cindy Adkins, RE/MAX Signature. DBAMLS
- $354,9004 bd2 ba1.6k sqft3320 MARSILI AVENUE, NEW SMYRNA BEACH, FL 32168For SaleMLS ID #O6420619, Ashley Allan, KGV REALTY GROUP. Stellar MLS
- $374,9994 bd2 ba1.8k sqft2711 NEVERLAND DRIVE, NEW SMYRNA BEACH, FL 32168For SaleMLS ID #O6428113, Harry D'Onofrio, HERITAGE REALTY FL. Stellar MLS
- $364,8033 bd2 ba1.7k sqft2672 Star Coral Ln, New Smyrna Beach, FL 32168For SaleMLS ID #1229413, Lori Clark, Heritage Realty Associates. DBAMLS
