Skip main navigation
Sold for $440,000
  • $440,000

    2857 NEVERLAND DRIVE, NEW SMYRNA BEACH, FL 32168

    3beds
    1,753sqft
    Single Family Residence
    Built in 2020
    6,875 Square Feet Lot
    $437,900 Zestimate®
    $251/sqft
    $3,315 Estimated rent

    Home value

    $437,900

    $394,000 - $486,000

    $3,315/mo

    Zestimate® history
    Loading
    Loading...

    Owner options

    List your home for rent

    $3,315/mo

    Rent Zestimate®

    Find your next renter with Zillow Rental Manager. Plus, with online applications, you can quickly screen prospective tenants – for free.

    Learn more

    $3,315/mo

    Rent Zestimate®

    Refinance and save

    $3,090/mo

    Est. payment

    Refinancing to a lower rate could help reduce your monthly payments and save thousands over the life of the loan.

    See today's rates

    $3,090/mo

    Est. payment

    Explore your selling options

    Work with a Zillow partner agent

    Leverage their expertise and Zillow's premium Showcase listings to get your home seen by more buyers.

    Get started

    List with your own agent

    Get your home in front of millions of buyers by listing it on Zillow.

    Learn how to do it

    Sell it yourself

    Take full control of how buyers see your home on Zillow by listing For Sale by Owner (FSBO).

    List your home

    What's special

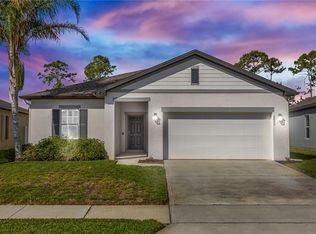
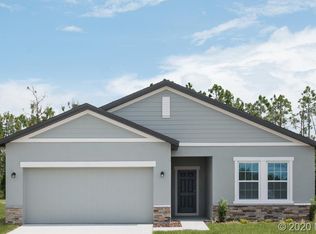
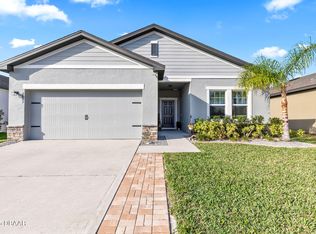
    WHY WAIT FOR NEW CONSTRUCTION WHEN YOU CAN HAVE THIS 3 YEAR NEW POOL HOME READY TO GO NOW! 3 bedroom, 2 bath, 2 car garage home, built in 2021, with a sparkling inground swimming pool! This beautifully appointed home is located in the sought after community of Coastal Woods, just minutes to the beach, shopping, dining, and more! Gourmet kitchen with solid wood cabinets, granite countertops, large island, custom backsplash, and newer appliances! Large dining room is located right off the kitchen, with huge windows and sliding glass doors overlooking the pool and lanai. Kitchen is open to the huge living room area, with high ceilings, tons of space, and breakfast bar off the kitchen island! Luxurious primary bedroom suite features a private bath, with large shower, vanity with sitting area, and a HUGE CLOSET! Each of the guest bedrooms features walk-in closets as well for ample storage! Plantation shutters on every single window add the perfect elegant touch. The covered lanai is perfect for entertaining, overlooking the screened inground pool. The pool is salt water and heated, featuring a large sun shelf step entrance with bubbler and umbrella holder! Backyard is fully vinyl fenced for privacy and backs up to a conservation area for added peace and quiet! Home also features an alarm system, hurricane shutters, irrigation system, termite bond, and so much more! Community pool, playground, nature view sidewalks, and more as well! DON'T MISS THIS ONE!

    Zillow last checked:

    Listing updated:

    Listed by:

    Michael Artelli 321-427-5433,

    RE/MAX ELITE 321-752-5858

    Bought with:

    Carlos Diaz, 3335985

    COLLECTIVE GROUP REALTY, CORP

    Source: Stellar MLS,MLS#: O6278573MLS LogoOriginating MLS: Orlando Regional

    Facts & features

    Interior

    Bedrooms & bathrooms
    • Bedrooms: 3
    • Bathrooms: 2
    • Full bathrooms: 2
    Rooms
    • Room types: Attic
    Primary bedroom
    • Features: Walk-In Closet(s)
    • Level: First
    • Area: 195 Square Feet
    • Dimensions: 15x13
    Bedroom 2
    • Features: Walk-In Closet(s)
    • Level: First
    • Area: 156 Square Feet
    • Dimensions: 13x12
    Bedroom 3
    • Features: Walk-In Closet(s)
    • Level: First
    • Area: 132 Square Feet
    • Dimensions: 12x11
    Primary bathroom
    • Level: First
    • Area: 120 Square Feet
    • Dimensions: 12x10
    Kitchen
    • Level: First
    • Area: 180 Square Feet
    • Dimensions: 15x12
    Living room
    • Level: First
    • Area: 625 Square Feet
    • Dimensions: 25x25
    Heating
    • Central, Electric
    Cooling
    • Central Air
    Appliances
    • Included: Dishwasher, Disposal, Electric Water Heater, Microwave, Range, Refrigerator
    • Laundry: Electric Dryer Hookup, Inside, Laundry Room, Washer Hookup
    Features
    • Ceiling Fan(s), High Ceilings, Kitchen/Family Room Combo, Living Room/Dining Room Combo, Open Floorplan, Primary Bedroom Main Floor, Solid Surface Counters, Solid Wood Cabinets, Split Bedroom, Stone Counters, Thermostat, Vaulted Ceiling(s), Walk-In Closet(s)
    • Flooring: Carpet, Luxury Vinyl, Hardwood
    • Doors: Sliding Doors
    • Windows: Shutters, Window Treatments, Hurricane Shutters
    • Has fireplace: No
    Interior area
    • Total structure area: 1,753
    • Total interior livable area: 1,753 sqft

    Property

    Parking
    • Total spaces: 2
    • Parking features: Garage - Attached
    • Attached garage spaces: 2
    Features
    • Levels: One
    • Stories: 1
    • Exterior features: Irrigation System, Lighting, Rain Gutters
    • Has private pool: Yes
    • Pool features: Heated, In Ground, Salt Water, Screen Enclosure
    • Waterfront features: Lake
    Lot
    • Size: 6,875 Square Feet
    Details
    • Parcel number: 731510006010
    • Zoning: IMD
    • Special conditions: None

    Construction

    Type & style
    • Home type: SingleFamily
    • Property subtype: Single Family Residence
    Materials
    • Concrete, Stucco
    • Foundation: Slab
    • Roof: Shingle
    Condition
    • New construction: No
    • Year built: 2020

    Utilities & green energy

    • Sewer: Public Sewer
    • Water: Public
    • Utilities for property: Cable Available, Electricity Connected, Phone Available, Sewer Connected, Sprinkler Well, Water Connected

    Community & HOA

    Community
    • Features: Lake, Pool
    • Security: Closed Circuit Camera(s), Security System Owned, Smoke Detector(s)
    • Pet fee: $0 monthly
    • Subdivision: COASTAL WOODS UN B1
    HOA
    • Has HOA: Yes
    • Amenities included: Playground
    • Services included: Common Area Taxes, Community Pool
    • HOA fee: $56 monthly
    • HOA name: Coastal Woods
    • Second HOA name: N/A
    Location
    • Region: New Smyrna Beach

    Financial & listing details

    • Price per square foot: $251/sqft
    • Tax assessed value: $347,818
    • Annual tax amount: $3,819
    • Date on market: 2/6/2025
    • Cumulative days on market: 31 days
    • Listing terms: Cash,Conventional,FHA,VA Loan
    • Ownership: Fee Simple
    • Total actual rent: 0
    • Electric utility on property: Yes
    • Road surface type: Concrete

    Price history

    DateEventPrice
    4/4/2025Sold$440,000+0%$251/sqft
    Source: Stellar MLS #O6278573 Report a problem
    3/10/2025Pending sale$439,900$251/sqft
    Source: Stellar MLS #O6278573 Report a problem
    2/7/2025Listed for sale$439,900+60%$251/sqft
    Source: Stellar MLS #O6278573 Report a problem
    12/23/2020Listing removed$274,990$157/sqft
    Source: Starlight Report a problem
    12/9/2020Price change$274,990+0.7%$157/sqft
    Source: Starlight Report a problem
    11/29/2020Pending sale$272,990$156/sqft
    Source: Ashton Orlando Residential LLC #1061515 Report a problem
    11/22/2020Price change$272,990+1.1%$156/sqft
    Source: Ashton Orlando Residential LLC #1061515 Report a problem
    10/30/2020Listed for sale$269,990$154/sqft
    Source: Starlight Report a problem

    Public tax history

    YearProperty taxesTax assessment
    2025$3,862 +1.1%$347,818 +29.6%
    2024$3,819 +2.1%$268,377 +3%
    2023$3,742 +18.6%$260,561 +16.5%
    2022$3,155 $223,675 +3%
    2021-- $217,160 +1114.9%
    2020$318 $17,875
    2019$318 -3.7%$17,875 +359.7%
    2018$331 $3,888
    Find assessor info on the county website

    Neighborhood: Glencoe

    Nearby schools

    GreatSchools rating
    Get a cash offer in 3 minutes
    Find out how much your home could sell for in as little as 3 minutes with a no-obligation cash offer.
    Estimated market value
    $437,900
    Get a cash offer in 3 minutes
    Find out how much your home could sell for in as little as 3 minutes with a no-obligation cash offer.
    Estimated market value
    $437,900