The sellers are willing to give a $15,000 credit towards roof replacement and/or buyers, prepaid, and closing costs depend depending on offer. Welcome to your coastal dream home in the heart of New Smyrna Beach! This move-in-ready 3-bedroom, 2-bathroom retreat blends modern upgrades with relaxed beachside living, offering the perfect balance of style, comfort, and functionality. Designed with a desirable split floor plan, this home features spacious bedrooms with walk-in closets and flexible bonus spaces that can serve as a home office, playroom, media room, or even a 4th bedroom, the possibilities are endless. At the center of the home is a brand-new, chef-inspired kitchen that is sure to impress, boasting sleek quartz countertops, stainless steel appliances, solid wood cabinetry, and a built-in pantry for ample storage. Entertain with ease in the separate dining room and inviting living room, which is wired for surround sound to elevate movie nights and gatherings. Stylish ceramic tile flows throughout the entire home, offering both beauty and low maintenance. Major recent upgrades provide true peace of mind, including impact-rated windows, fresh stucco and exterior paint, a tankless water heater, newer AC, and an upgraded garage door, making this home as practical as it is beautiful. Step outside and enjoy Florida living at its finest on both the screened front and back patios, perfect for morning coffee or evening sunsets. The oversized, fully fenced backyard offers plenty of space to add a pool, create a garden oasis, or simply enjoy privacy and room to play. With dedicated boat parking and a two-car garage, this home is ideal for water lovers and outdoor enthusiasts. Located just minutes from pristine beaches, scenic parks, local restaurants, and the boat ramp, this home delivers the ultimate New Smyrna Beach lifestyle. Don't miss your chance to own this exceptional coastal retreat, schedule your showing today!
Active
Price cut: $5K (8/18)
$374,900
2509 Milton Ave, New Smyrna Beach, FL 32168
3beds
2,262sqft
Single Family Residence, Residential
Built in 1986
9,583 Square Feet Lot
$363,700 Zestimate®
$166/sqft
$-- HOA
What's special
Two-car garageSleek quartz countertopsDedicated boat parkingUpgraded garage doorFlexible bonus spacesDesirable split floor planSeparate dining room
- 217 days |
- 856 |
- 66 |
Zillow last checked:
Listing updated:
Listed by:
James Brodick 386-527-5027,
Realty Pros Assured,
Kathleen Yunick 386-212-5285
Source: DBAMLS,MLS#: 1221991
Facts & features
Interior
Bedrooms & bathrooms
- Bedrooms: 3
- Bathrooms: 2
- Full bathrooms: 2
Bedroom 1
- Level: Main
- Area: 180 Square Feet
- Dimensions: 12.00 x 15.00
Bedroom 2
- Level: Main
- Area: 132 Square Feet
- Dimensions: 11.00 x 12.00
Bedroom 3
- Level: Main
- Area: 121 Square Feet
- Dimensions: 11.00 x 11.00
Kitchen
- Level: Main
- Area: 252 Square Feet
- Dimensions: 12.00 x 21.00
Living room
- Level: Main
- Area: 247 Square Feet
- Dimensions: 13.00 x 19.00
Heating
- Central
Cooling
- Central Air
Appliances
- Included: Refrigerator, Microwave, Electric Range, Dishwasher
Features
- Ceiling Fan(s), Open Floorplan, Split Bedrooms, Walk-In Closet(s)
- Flooring: Tile
Interior area
- Total structure area: 3,176
- Total interior livable area: 2,262 sqft
Property
Parking
- Total spaces: 2
- Parking features: Attached, Garage
- Attached garage spaces: 2
Features
- Levels: One
- Stories: 1
Lot
- Size: 9,583 Square Feet
- Dimensions: 75.0 ft x 130.0 ft
Details
- Parcel number: 730102000510
Construction
Type & style
- Home type: SingleFamily
- Architectural style: Traditional
- Property subtype: Single Family Residence, Residential
Materials
- Foundation: Slab
- Roof: Shingle
Condition
- Updated/Remodeled
- New construction: No
- Year built: 1986
Utilities & green energy
- Water: Public
- Utilities for property: Electricity Connected, Sewer Connected, Water Connected
Community & HOA
Community
- Subdivision: Not on the List
HOA
- Has HOA: No
Location
- Region: New Smyrna Beach
Financial & listing details
- Price per square foot: $166/sqft
- Tax assessed value: $412,097
- Annual tax amount: $6,115
- Date on market: 1/21/2026
- Listing terms: Cash,Conventional,FHA,VA Loan
- Electric utility on property: Yes
Estimated market value
$363,700
$346,000 - $382,000
$2,983/mo
Price history
| Date | Event | Price |
|---|---|---|
| 8/18/2026 | Price change | $374,900-1.3%$166/sqft |
Source:  DBAMLS #1221991 Report a problem DBAMLS #1221991 Report a problem | ||
| 7/29/2026 | Price change | $379,900-1.3%$168/sqft |
Source:  Stellar MLS #V4946470 Report a problem Stellar MLS #V4946470 Report a problem | ||
| 7/7/2026 | Price change | $384,900-2.5%$170/sqft |
Source: DBAMLS #1221991 Report a problem | ||
| 5/22/2026 | Price change | $394,900-2.5%$175/sqft |
Source: DBAMLS #1221991 Report a problem | ||
| 4/30/2026 | Price change | $404,900-2.4%$179/sqft |
Source: DBAMLS #1221991 Report a problem | ||
| 3/24/2026 | Price change | $414,900-1.2%$183/sqft |
Source: DBAMLS #1221991 Report a problem | ||
| 2/13/2026 | Price change | $419,900-1.2%$186/sqft |
Source: DBAMLS #1221991 Report a problem | ||
| 1/21/2026 | Listed for sale | $424,900$188/sqft |
Source: DBAMLS #1221991 Report a problem | ||
| 11/22/2025 | Listing removed | $424,900$188/sqft |
Source: DBAMLS #1209721 Report a problem | ||
| 11/17/2025 | Price change | $424,900-1.2%$188/sqft |
Source: DBAMLS #1209721 Report a problem | ||
| 11/10/2025 | Price change | $429,900-1.1%$190/sqft |
Source: DBAMLS #1209721 Report a problem | ||
| 11/4/2025 | Price change | $434,900-1.1%$192/sqft |
Source: DBAMLS #1209721 Report a problem | ||
| 10/27/2025 | Price change | $439,900-1.1%$194/sqft |
Source: DBAMLS #1209721 Report a problem | ||
| 10/20/2025 | Price change | $444,900-1.1%$197/sqft |
Source: DBAMLS #1209721 Report a problem | ||
| 8/13/2025 | Price change | $449,900-5.3%$199/sqft |
Source: DBAMLS #1209721 Report a problem | ||
| 7/11/2025 | Price change | $474,900-5%$210/sqft |
Source: DBAMLS #1209721 Report a problem | ||
| 6/4/2025 | Price change | $499,900-4.8%$221/sqft |
Source: DBAMLS #1209721 Report a problem | ||
| 4/23/2025 | Price change | $525,000-2.8%$232/sqft |
Source: Stellar MLS #NS1083982 Report a problem | ||
| 3/10/2025 | Price change | $539,900-1.8%$239/sqft |
Source: DBAMLS #1209721 Report a problem | ||
| 2/20/2025 | Listed for sale | $549,900+100%$243/sqft |
Source: DBAMLS #1209721 Report a problem | ||
| 6/26/2020 | Sold | $274,900$122/sqft |
Source: DBAMLS #1071626 Report a problem | ||
| 6/1/2020 | Pending sale | $274,900$122/sqft |
Source: ERA GRIZZARD REAL ESTATE #V4913707 Report a problem | ||
| 5/28/2020 | Listed for sale | $274,900+41.2%$122/sqft |
Source: ERA Grizzard Real Estate #1071626 Report a problem | ||
| 1/3/2020 | Listing removed | $194,750$86/sqft |
Source: ERA Grizzard Real Estate #V4908443 Report a problem | ||
| 10/30/2019 | Listed for sale | $194,750+94.8%$86/sqft |
Source: ERA Grizzard Real Estate #V4908443 Report a problem | ||
| 6/3/1998 | Sold | $100,000$44/sqft |
Source: Public Record Report a problem | ||
Public tax history
| Year | Property taxes | Tax assessment |
|---|---|---|
| 2025 | $6,116 +0.7% | $409,093 +2.9% |
| 2024 | $6,073 +1.8% | $397,564 +3% |
| 2023 | $5,967 +4.5% | $385,985 +3% |
| 2022 | $5,711 | $374,743 +41.5% |
| 2021 | -- | $264,828 +33.4% |
| 2020 | $3,629 | $198,558 +0.3% |
| 2019 | $3,629 -3.3% | $197,898 -1.8% |
| 2018 | $3,752 +3.2% | $201,426 +11.9% |
| 2017 | $3,635 +7% | $180,045 +20.3% |
| 2016 | $3,397 +5.8% | $149,643 +16.3% |
| 2015 | $3,210 +62.8% | $128,705 +0.8% |
| 2014 | $1,971 | $127,684 +1.5% |
| 2013 | -- | $125,797 +1.7% |
| 2012 | -- | $123,694 +3% |
| 2011 | -- | $120,091 +1.5% |
| 2010 | -- | $118,316 +2.7% |
| 2009 | -- | $115,205 +3.1% |
| 2007 | -- | $111,738 -0.5% |
| 2006 | -- | $112,283 +6.1% |
| 2005 | -- | $105,838 +3% |
| 2004 | -- | $102,755 +1.9% |
| 2003 | -- | $100,839 +2.9% |
| 2002 | -- | $98,008 +1.6% |
| 2001 | -- | $96,465 +3% |
| 2000 | -- | $93,656 |
Find assessor info on the county website
Monthly payment
Est. payment
Payment breakdown
Explore the cost of this home by adjusting the details. Changes won't be saved.Climate risks
Neighborhood: North Mainland
Nearby schools
GreatSchools rating
- 8/10Chisholm Elementary SchoolGrades: PK-5Distance: 2.5 mi
- 5/10New Smyrna Beach Middle SchoolGrades: 6-8Distance: 4.3 mi
- 5/10New Smyrna Beach High SchoolGrades: PK,9-12Distance: 4.1 mi
- $313,1003 bd2 ba1.9k sqft2507 Milton Ave, New Smyrna Beach, FL 32168Off Market

- $330,0003 bd2 ba1.4k sqft2511 Milton Ave, New Smyrna Beach, FL 32168For Sale

- $273,0003 bd2 ba1.7k sqft2510 Clarendon Ave, New Smyrna Beach, FL 32168Off Market
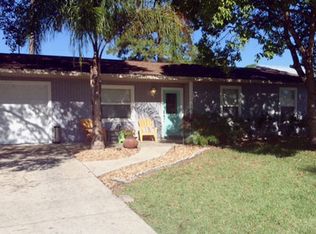
- $109,839-- bd-- ba-- sqftMilton Ave, New Smyrna Beach, FL 32168Off Market
- $343,5003 bd3 ba2.1k sqft2505 Milton Ave, New Smyrna Beach, FL 32168Off Market
- $257,4002 bd2 ba1.1k sqft2508 Clarendon Ave, New Smyrna Beach, FL 32168Off Market
- $370,9003 bd2 ba1.7k sqft2512 Clarendon Ave, New Smyrna Beach, FL 32168Off Market
- $264,7002 bd2 ba1.2k sqft2513 Milton Ave, New Smyrna Beach, FL 32168Off Market
A local agent can set up tours, give advice and negotiate with sellers.
Similar homes
- $399,9003 bd2 ba2.3k sqft6179 Yellowstone Dr, Port Orange, FL 32127For Sale
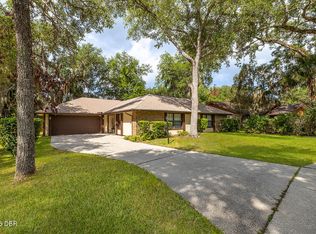
 MLS ID #1229926, Wesley Stricklen, Oceans Luxury Realty Full Service LLC. DBAMLS
 - $345,0003 bd2 ba1.1k sqft1956 PIONEER Trail, New Smyrna Beach, FL 32168For Sale
 MLS ID #2153920, JONATHAN MINERICK. realMLS
 - $390,0002 bd2 ba1.1k sqft762 Pine Shores Cir, New Smyrna Beach, FL 32168For Sale
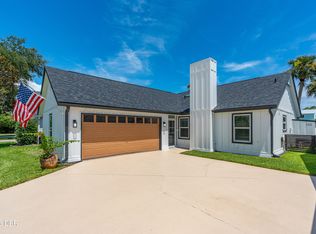 MLS ID #1229529, Emily Van Doorn, Realty Pros Assured. DBAMLS
 - $474,9003 bd2 ba1.9k sqft2736 Turnbull Estates Dr, New Smyrna Beach, FL 32168For Sale
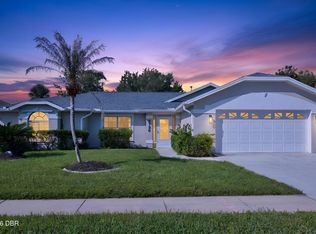 MLS ID #1228913, Geraldine Westfall Adams, Simply Real Estate. DBAMLS
 - $315,0003 bd2 ba1.6k sqft169 Leisure Cir, Port Orange, FL 32127For SaleMLS ID #1229970, Patrick O'Brien, O'Brien Real Estate LLC. DBAMLS
- $389,0004 bd2 ba1.8k sqft507 Coronado Cove Rd, New Smyrna Beach, FL 32168For SaleMLS ID #1226833, Travous Dever, The Keyes Company. DBAMLS
- $399,9003 bd2 ba1.7k sqft1845 Willow Oak Dr, Edgewater, FL 32141For SaleMLS ID #1229512, Eric Zimmerman, RE/MAX Advantage. DBAMLS
- $344,9003 bd2 ba1.7k sqft1316 Golf Ave, Ormond Beach, FL 32174For Sale By Owner
- $375,0004 bd2 ba1.9k sqft4585 Miles Dr, Port Orange, FL 32127For SaleMLS ID #1229083, Joy Pratt-Martin PA, LPT Realty, LLC. DBAMLS
- $309,0003 bd2 ba1.5k sqft475 Woodstock Dr, Port Orange, FL 32127For SaleMLS ID #1229354, Taner Banks, Keller Williams Realty Florida Partners. DBAMLS
- $325,0003 bd2 ba1.3k sqft5780 Devon St, Port Orange, FL 32127For SaleMLS ID #1228219, Heather DeMuth, Real Broker, LLC. DBAMLS
- $339,9003 bd2 ba1.7k sqft105 Eddy Ln, Port Orange, FL 32129For SaleMLS ID #1229493, Stacey Mathews Johnson, Keller Williams Realty Florida Partners. DBAMLS
- $329,9003 bd2 ba1.4k sqft208 Avon Ct, Port Orange, FL 32127For SaleMLS ID #1229105, Mark Straka, Life Real Estate. DBAMLS
- $299,0003 bd2 ba1.2k sqft6145 Del Mar Dr, Port Orange, FL 32127For SaleMLS ID #1222985, Olivia Bernard-Bailey, Realty Pros Assured. DBAMLS
- $349,9004 bd3 ba2.3k sqft874 Quarters Ct, Port Orange, FL 32129For SaleMLS ID #1225653, Julie Slowinski, Pristine Properties of Volusia. DBAMLS
- $329,9003 bd2 ba1.4k sqft1730 Arash Cir, Port Orange, FL 32128For SaleMLS ID #1227470, Kelli Patton, Keller Williams Realty Florida Partners. DBAMLS
- $410,0003 bd2 ba1.8k sqft5480 Saint Regis Way, Port Orange, FL 32128For SaleMLS ID #1228270, Stacey Mathews Johnson, Keller Williams Realty Florida Partners. DBAMLS
- $325,0003 bd2 ba1.7k sqft703 Hawks Ridge Rd, Port Orange, FL 32127For SaleMLS ID #1225706, Carrie Register LLC, Evans Realty. DBAMLS
- $314,9003 bd2 ba1.7k sqft105 Wimbledon Ct, Port Orange, FL 32127For SaleMLS ID #1224934, Adrienne Anello, Coldwell Banker Coast Realty. DBAMLS
- $369,0003 bd2 ba2k sqft144 Marsh Wren Ct, Daytona Beach, FL 32119For SaleMLS ID #1225996, Patricia Collado, Collado Real Estate. DBAMLS
