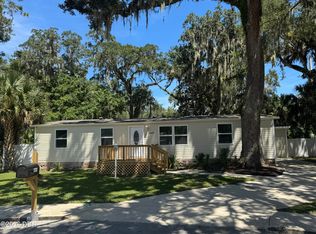
Welcome to 106 Kent Ct, a beautifully remodeled 3-bedroom, 2-bathroom home tucked away on a quiet cul-de-sac in the desirable Cambridge neighborhood of Port Orange. Renovated from top to bottom, this home offers a fresh, modern feel with thoughtful updates throughout, making it truly move-in ready. This home offers brand-new luxury vinyl plank (LVP) flooring, new cabinetry, stone countertops, and updated appliances. Both bathrooms have been completely renovated, while fresh interior and exterior paint give the entire home a crisp, refreshed look. Major improvements include a brand-new AC duct system and whole-house repiping, providing added peace of mind for the next owner. The inviting Florida room, complete with elegant glass French doors, offers additional flexible living space perfect for relaxing, entertaining, or creating your own home office or hobby area. Outside, enjoy an exceptionally large, fully fenced backyard with plenty of room for pets, outdoor gatherings, gardening, or simply soaking up the Florida sunshine. With no HOA and so many updates, this charming home is the perfect place to settle in and make yourself at home!
For sale
$320,000
106 KENT COURT, PORT ORANGE, FL 32127
3beds
1,426sqft
Single Family Residence
Built in 1975
0.32 Acres Lot
$-- Zestimate®
$224/sqft
$-- HOA
What's special
- 9 hours
- 91
- 5
Zillow last checked:
Listing updated:
Listed by:
Haley Gonzalez 919-538-4081,
KGV REALTY GROUP 407-474-0844
Source: Stellar MLS,MLS#: O6448721 Originating MLS: Orlando Regional
Originating MLS: Orlando Regional
Facts & features
Interior
Bedrooms & bathrooms
- Bedrooms: 3
- Bathrooms: 2
- Full bathrooms: 2
Rooms
- Room types: Florida Room
Primary bedroom
- Features: En Suite Bathroom, Walk-In Closet(s)
- Level: First
Kitchen
- Features: Breakfast Bar, No Closet
- Level: First
Living room
- Features: Ceiling Fan(s), No Closet
- Level: First
Heating
- Central
Cooling
- Central Air
Appliances
- Included: Oven, Dishwasher, Disposal, Microwave, Range, Refrigerator
- Laundry: Electric Dryer Hookup, Washer Hookup
Features
- Ceiling Fan(s), Thermostat
- Flooring: Luxury Vinyl
- Doors: French Doors
- Has fireplace: No
Interior area
- Total structure area: 2,145
- Total interior livable area: 1,426 sqft
Video & virtual tour
Property
Parking
- Total spaces: 2
- Parking features: None
- Attached garage spaces: 2
Features
- Levels: One
- Stories: 1
- Patio & porch: Enclosed, Patio
- Exterior features: None
- Fencing: Wood
Lot
- Size: 0.32 Acres
- Dimensions: 121 x 114
- Features: Corner Lot, Cul-De-Sac
- Residential vegetation: Trees/Landscaped
Details
- Parcel number: 632101020120
- Zoning: 16R8SF
- Special conditions: None
Construction
Type & style
- Home type: SingleFamily
- Property subtype: Single Family Residence
Materials
- Block, Stucco
- Foundation: Slab
- Roof: Shingle
Condition
- Completed
- New construction: No
- Year built: 1975
Utilities & green energy
- Sewer: Public Sewer
- Water: Public
- Utilities for property: Electricity Connected, Water Connected
Community & HOA
Community
- Pet fee: $0 monthly
- Subdivision: CAMBRIDGE UNIT 01
HOA
- Has HOA: No
Location
- Region: Port Orange
Financial & listing details
- Price per square foot: $224/sqft
- Tax assessed value: $269,074
- Annual tax amount: $2,698
- Date on market: 10/16/2026
- Cumulative days on market: 1 day
- Listing terms: Cash,Conventional,FHA,VA Loan
- Ownership: Fee Simple
- Total actual rent: 0
- Electric utility on property: Yes
- Road surface type: Asphalt
Estimated market value
Not available
Estimated sales range
Not available
Not available
Price history
| Date | Event | Price |
|---|---|---|
| 10/17/2026 | Listed for sale | $320,000+51.5%$224/sqft |
Source:  Stellar MLS #O6448721 Report a problem Stellar MLS #O6448721 Report a problem | ||
| 2/25/2026 | Sold | $211,200$148/sqft |
Source: Public Record Report a problem | ||
| 11/12/2025 | Listed for sale | -- |
Source:  Auction.com 2 #*APID1349512* Report a problem Auction.com 2 #*APID1349512* Report a problem | ||
Public tax history
| Year | Property taxes | Tax assessment |
|---|---|---|
| 2025 | $2,699 +1.7% | $97,843 +2.9% |
| 2024 | $2,653 +1.4% | $95,086 +3% |
| 2023 | $2,617 -0.1% | $92,317 +3% |
| 2022 | $2,620 | $89,628 +3% |
| 2021 | -- | $87,017 +1.4% |
| 2020 | $566 | $85,816 +2.3% |
| 2019 | $566 +6.6% | $83,887 +1.9% |
| 2018 | $531 +1% | $82,323 +2.1% |
| 2017 | $526 +1.2% | $80,630 +2.1% |
| 2016 | $520 +1.2% | $78,972 +0.7% |
| 2015 | $513 -3.3% | $78,423 +0.8% |
| 2014 | $531 | $77,801 +1.5% |
| 2013 | -- | $76,651 -4.3% |
| 2012 | -- | $80,121 -6.4% |
| 2011 | -- | $85,560 +1.5% |
| 2010 | -- | $84,296 +2.7% |
| 2009 | -- | $82,080 +3.1% |
| 2007 | -- | $79,610 -0.5% |
| 2006 | -- | $79,998 +6.1% |
| 2005 | -- | $75,406 +3% |
| 2004 | -- | $73,210 +1.9% |
| 2003 | -- | $71,845 +2.4% |
| 2002 | -- | $70,161 +1.6% |
| 2001 | -- | $69,057 +3% |
| 2000 | -- | $67,046 |
Find assessor info on the county website
Monthly payment
Est. payment
Payment breakdown
Explore the cost of this home by adjusting the details. Changes won't be saved.Climate risks
Neighborhood: 32127
Nearby schools
Schools provided by the listing agent
- Elementary: Spruce Creek Elem
- Middle: Creekside Middle
- High: Spruce Creek High School
Source: Stellar MLS. This data may not be complete. We recommend contacting the local school district to confirm school assignments for this home.
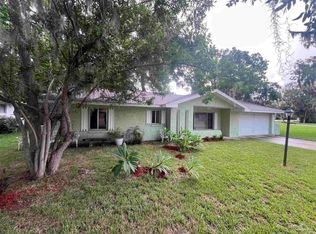
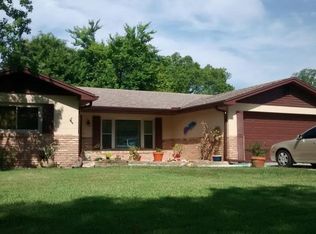
Similar homes
- $--2 bd2 ba984 sqft1415 Breaks Way, Port Orange, FL 32127Auction
 Auction.com 2
 - $--3 bd2 ba1.8k sqft1329 Golfview Dr, Daytona Beach, FL 32114Auction
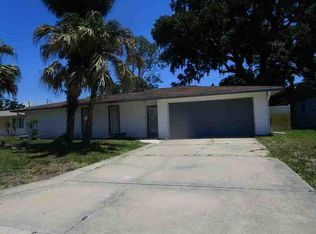 ServiceLink Auction
 - $200,0003 bd2 ba1.5k sqft748 MERRIMAC DRIVE, PORT ORANGE, FL 32127For Sale
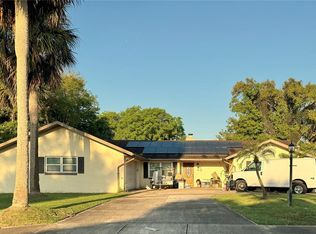
 MLS ID #U8236472, Tony Giglio, REALTY COOPERATIVE. Stellar MLS
 - $269,9003 bd2 ba1.3k sqft6043 Galien Ct, Port Orange, FL 32127For Sale
 MLS ID #1230251, Tami Rohland, Heritage Realty Associates. DBAMLS
 - $350,0003 bd2 ba1.2k sqft2530 NORDMAN AVENUE, NEW SMYRNA BEACH, FL 32168For SaleMLS ID #NS1088949, Megan Guerrero, WHITE WHALE REAL ESTATE. Stellar MLS
- $275,0003 bd2 ba1.5k sqft2010 Cornell Pl #38, Pt Orange, FL 32128For SaleMLS ID #1231582, Patricia Ohlsson, Spruce Creek Fly-In Realty. DBAMLS
- $318,3004 bd2 ba1.6k sqft2911 Vista Palm Dr, Edgewater, FL 32141For SaleMLS ID #1231657, Lancelot Lenard, Florida Homes Realty & Mortgage. DBAMLS
- $341,0003 bd2 ba1.4k sqft782 PINE SHORES CIRCLE, NEW SMYRNA BEACH, FL 32168For SaleMLS ID #NS1088155, Ellen Fleming, NORTH TO SOUTH RESULTS. Stellar MLS
- $200,0002 bd2 ba1.6k sqft115 Ogden Blvd, Daytona Beach, FL 32118Active
 MLS ID #10873139, Jamie L Boone, Federa. GAMLS
 - $345,0003 bd2 ba1.7k sqft1421 Suwanee Rd, Daytona Beach, FL 32114For SaleMLS ID #1226841, Troy Marandino, Triangle Realty. DBAMLS
- $375,0003 bd2 ba1.6k sqft2024 Magnolia Ave, South Daytona, FL 32119For SaleMLS ID #1229270, Teresa Quebbeman, Right Realty Connection, Inc.. DBAMLS
- $325,9504 bd3 ba1.2k sqft907 SYCAMORE STREET, DAYTONA BEACH, FL 32114For SaleMLS ID #O6412773, Daniel Robinson, HOUWZER INC. Stellar MLS
- $369,9003 bd2 ba1.7k sqft3025 FOXBORO CIRCLE, DELTONA, FL 32738For SaleMLS ID #O6448179, Daniel Dupont, CHARLES RUTENBERG REALTY ORLANDO. Stellar MLS
- $160,0003 bd2 ba1.2k sqft5406 SYDNEY STREET, PORT ORANGE, FL 32127For SaleMLS ID #V4950111, Richard Arce, ATLANTIC REALTY. Stellar MLS
- $300,0003 bd2 ba1.3k sqft505 Cedaredge Dr, New Smyrna Beach, FL 32168For SaleMLS ID #1230055, Jack Corbett, Coldwell Banker Premier Properties. DBAMLS
- $234,9003 bd2 ba1.1k sqft1980 Teague St, South Daytona, FL 32119For SaleMLS ID #1230904, Steven Koleno, Beycome of Florida LLC. DBAMLS
