Welcome to this beautifully maintained 3-bedroom, 2-bath concrete-block home offering 1,740 square feet of comfortable living space in the highly sought-after Countryside community, ideally located in the heart of Port Orange. This well-cared-for home features several major improvements, including a new roof in 2021, A/C in 2023, newer windows in 2016, water heater 2020 and hurricane shutters, providing added peace of mind for the new owner. Step inside to a bright and inviting interior featuring a desirable split-bedroom floor plan that provides added privacy. The oversized primary suite offers a spacious bedroom retreat, two generous closets, dual vanities, and a walk-in shower. The front guest bedroom includes a convenient Murphy bed, making it a versatile space that can easily transition between a guest room and home office.
A formal dining area and cozy breakfast nook provide multiple options for entertaining and everyday dining, while the bright, open layout
SEE MORE.... allows natural light to flow throughout the home, creating a warm and welcoming atmosphere. HOA fees under the Lakepointe mini subdivision covers basic cable and internet. The master HOA features a clubhouse, pool, tennis courts and common area maintenance as part of the Countryside community. The sprinkler system is on reclaimed water Close to shopping, dining, pharmacies, banking, medical care centers, and all the conveniences you need plus you're less than five miles from the beach.
Active
$345,990
5788 Heathermere Ln, Port Orange, FL 32127
3beds
1,740sqft
Single Family Residence, Residential
Built in 1996
7,405 Square Feet Lot
$330,500 Zestimate®
$199/sqft
$151/mo HOA
What's special
Spacious bedroom retreatCozy breakfast nookBright and inviting interiorOversized primary suiteHurricane shuttersDesirable split-bedroom floor planFormal dining area
- 2 days
- 393
- 15
Zillow last checked:
Listing updated:
Listed by:
Susan Summers 386-547-1600,
Century 21 Sundance Realty
Source: DBAMLS,MLS#: 1230527
Facts & features
Interior
Bedrooms & bathrooms
- Bedrooms: 3
- Bathrooms: 2
- Full bathrooms: 2
Bedroom 1
- Level: Main
- Area: 204 Square Feet
- Dimensions: 12.00 x 17.00
Bedroom 2
- Level: Main
- Area: 121 Square Feet
- Dimensions: 11.00 x 11.00
Bedroom 3
- Level: Main
- Area: 120 Square Feet
- Dimensions: 10.00 x 12.00
Dining room
- Level: Main
- Area: 99 Square Feet
- Dimensions: 11.00 x 9.00
Kitchen
- Level: Main
- Area: 200 Square Feet
- Dimensions: 10.00 x 20.00
Living room
- Level: Main
- Area: 272 Square Feet
- Dimensions: 17.00 x 16.00
Heating
- Central
Cooling
- Central Air
Appliances
- Included: Washer, Refrigerator, Electric Range, Dryer, Dishwasher
Features
- Ceiling Fan(s), Eat-in Kitchen, Entrance Foyer, Open Floorplan, Split Bedrooms
- Flooring: Carpet, Tile, Vinyl
- Windows: Storm Shutters
Interior area
- Total structure area: 2,393
- Total interior livable area: 1,740 sqft
Property
Parking
- Total spaces: 2
- Parking features: Attached, Garage
- Attached garage spaces: 2
Features
- Levels: One
- Stories: 1
- Patio & porch: Rear Porch
- Has view: Yes
- View description: Trees/Woods
Lot
- Size: 7,405 Square Feet
- Dimensions: 55.0 ft x 140.0 ft
- Features: Sprinklers In Front
Details
- Parcel number: 631617000090
Construction
Type & style
- Home type: SingleFamily
- Property subtype: Single Family Residence, Residential
Materials
- Concrete, Stucco
- Foundation: Slab
- Roof: Shingle
Condition
- New construction: No
- Year built: 1996
Utilities & green energy
- Sewer: Public Sewer
- Water: Public
- Utilities for property: Electricity Connected, Sewer Connected, Water Connected
Community & HOA
Community
- Security: Smoke Detector(s)
- Subdivision: Countryside
HOA
- Has HOA: Yes
- HOA fee: $310 quarterly
- HOA name: Countryside /Lake Pointe
- HOA phone: 386-236-0474
- Second HOA fee: $145 quarterly
Location
- Region: Port Orange
Financial & listing details
- Price per square foot: $199/sqft
- Tax assessed value: $291,058
- Annual tax amount: $5,142
- Date on market: 9/6/2026
- Listing terms: Cash,Conventional
- Electric utility on property: Yes
- Road surface type: Paved
Estimated market value
$330,500
$314,000 - $347,000
$2,519/mo
Price history
| Date | Event | Price |
|---|---|---|
| 9/6/2026 | Listed for sale | $345,990+140.3%$199/sqft |
Source:  DBAMLS #1230527 Report a problem DBAMLS #1230527 Report a problem | ||
| 2/11/2021 | Sold | $144,000+27.4%$83/sqft |
Source: Public Record Report a problem | ||
| 11/27/1996 | Sold | $113,000$65/sqft |
Source: Public Record Report a problem | ||
Public tax history
| Year | Property taxes | Tax assessment |
|---|---|---|
| 2025 | $5,142 -2.2% | $291,058 -2.1% |
| 2024 | $5,258 +8% | $297,380 +9.9% |
| 2023 | $4,868 +6.6% | $270,587 +7% |
| 2022 | $4,568 | $252,845 +25.7% |
| 2021 | -- | $201,178 +6.9% |
| 2020 | $3,595 | $188,230 +41.7% |
| 2019 | $3,595 +112.2% | $132,862 +1.9% |
| 2018 | $1,694 +0.4% | $130,385 +2.1% |
| 2017 | $1,687 +0.2% | $127,703 +2.1% |
| 2016 | $1,684 +0.5% | $125,076 +0.7% |
| 2015 | $1,676 -2.9% | $124,207 +0.8% |
| 2014 | $1,726 | $123,221 +1.5% |
| 2013 | -- | $121,400 +1.6% |
| 2012 | -- | $119,430 0% |
| 2011 | -- | $119,431 -2.5% |
| 2010 | -- | $122,453 +2.7% |
| 2009 | -- | $119,234 +3.1% |
| 2007 | -- | $115,646 -0.5% |
| 2006 | -- | $116,210 +6.1% |
| 2005 | -- | $109,539 +3% |
| 2004 | -- | $106,349 +1.9% |
| 2003 | -- | $104,366 +2.4% |
| 2002 | -- | $101,920 +1.6% |
| 2001 | -- | $100,315 +3% |
| 2000 | -- | $97,394 |
Find assessor info on the county website
Monthly payment
Est. payment
Payment breakdown
Explore the cost of this home by adjusting the details. Changes won't be saved.Climate risks
Neighborhood: 32127
- $318,8003 bd2 ba1.7k sqft5790 Heathermere Ln, Port Orange, FL 32127Off Market
- $354,0003 bd2 ba2.4k sqft5786 Heathermere Ln, Port Orange, FL 32127Off Market
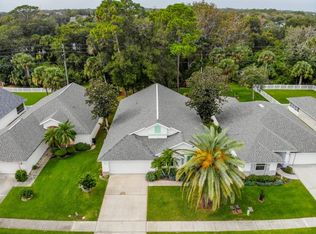
- $340,0003 bd2 ba1.6k sqft5784 Heathermere Ln, Port Orange, FL 32127Sold
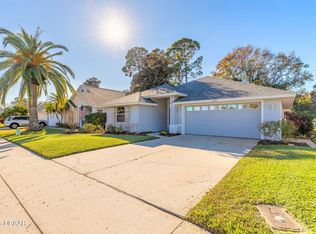
- $337,8003 bd2 ba1.9k sqft5782 Heathermere Ln, Port Orange, FL 32127Off Market
Similar homes
- $350,0004 bd3 ba2.1k sqft5902 Kendrew Dr, Port Orange, FL 32127For Sale

 MLS ID #1230567, Ron Wysocarski, LPT Realty, LLC. DBAMLS
 - $330,0003 bd2 ba1.4k sqft234 Brittany Ave, Port Orange, FL 32127For Sale
 MLS ID #1230515, Maxwell Van Noppen, EXP Realty LLC. DBAMLS
 - $339,0003 bd2 ba1.5k sqft485 Merrimac Dr, Port Orange, FL 32127For Sale
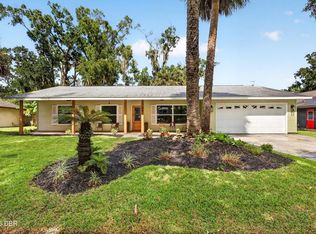 MLS ID #1230423, Cheryl Gray, Oceans Luxury Realty Full Service LLC. DBAMLS
 - $371,5003 bd2 ba1.4k sqft608 TOUCHSTONE CIRCLE, PORT ORANGE, FL 32127For Sale
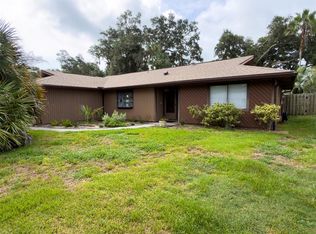
 MLS ID #O6438372, Jeff Chase, SHINE VILLAS REALTY LLC. Stellar MLS
 - $350,0003 bd2 ba1.9k sqft911 Silver Leaf Pl, Port Orange, FL 32127For SaleMLS ID #1229020, Kathleen Wilson, 386RealEstate.com. DBAMLS
- $343,9002 bd2 ba1.8k sqft982 Breezemont Ct, Port Orange, FL 32127For SaleMLS ID #1229857, Danny Robinson, Realty Pros Assured. DBAMLS
- $325,0003 bd2 ba2k sqft627 Ipswich Ln, Port Orange, FL 32127For SaleMLS ID #1229026, Stacy Kelly, EXP Realty LLC. DBAMLS
- $340,0003 bd2 ba1.7k sqft918 N Lakewood Ter, Port Orange, FL 32127For SaleMLS ID #1229513, Christina Bovier, Realty Pros Assured. DBAMLS
- $350,0003 bd2 ba1.4k sqft311 ACACIA DRIVE, PORT ORANGE, FL 32127AuctionMLS ID #TB8536817, Kevin Weinsheimer, TRANZON DRIGGERS. Stellar MLS
- $350,0003 bd2 ba1.6k sqft709 Tarry Town Trl, Port Orange, FL 32127For SaleMLS ID #1229024, Chad Carlton, The Keyes Company. DBAMLS
- $325,0003 bd2 ba1.3k sqft5780 Devon St, Port Orange, FL 32127For SaleMLS ID #1228219, Heather DeMuth, Real Broker, LLC. DBAMLS
- $329,9003 bd2 ba1.4k sqft208 Avon Ct, Port Orange, FL 32127For SaleMLS ID #1229105, Mark Straka, Life Real Estate. DBAMLS
- $359,9003 bd2 ba1.4k sqft636 DEVON STREET, PORT ORANGE, FL 32127For SaleMLS ID #V4950765, Lindsey Smith, LPT REALTY, LLC. Stellar MLS
- $310,0003 bd2 ba2.1k sqft1013 Belleflower Dr, Port Orange, FL 32127For SaleMLS ID #1221232, Sue Alleva, Coldwell Banker Coast Realty. DBAMLS
- $315,0003 bd2 ba1.6k sqft169 Leisure Cir, Port Orange, FL 32127For SaleMLS ID #1229970, Patrick O'Brien, O'Brien Real Estate LLC. DBAMLS
- $345,0002 bd2 ba1.2k sqft807 Little Town Rd, Port Orange, FL 32127For SaleMLS ID #1230007, Janet L. Fitzgibbons, Heritage Realty Associates. DBAMLS
- $395,0004 bd2 ba1.9k sqft605 Boars Head Dr, Port Orange, FL 32127For SaleMLS ID #1230132, Kaitlin Hood, Realty Pros Assured. DBAMLS
- $339,9004 bd3 ba1.7k sqft653 Sweetwood Dr, Port Orange, FL 32127For SaleMLS ID #1219692, Richard Zicker, Coldwell Banker Coast Realty. DBAMLS
- $309,9003 bd2 ba1.6k sqft483 Spruceview Dr, Port Orange, FL 32127For SaleMLS ID #1229901, Jennifer Clark, Glory International Real Estate. DBAMLS
- $325,0003 bd2 ba1.7k sqft703 Hawks Ridge Rd, Port Orange, FL 32127For SaleMLS ID #1225706, Carrie Register LLC, Evans Realty. DBAMLS
