Skip main navigation
Closed
  • $340,000

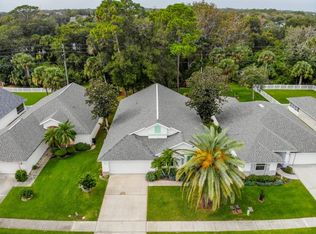
    5784 Heathermere Ln, Port Orange, FL 32127

    3beds
    1,672sqft
    Single Family Residence, Residential
    Built in 1996
    7,405.2 Square Feet Lot
    $342,200 Zestimate®
    $203/sqft
    $2,648 Estimated rent

    Home value

    $342,200

    $311,000 - $376,000

    $2,648/mo

    Zestimate® history
    Loading
    Loading...

    Owner options

    List your home for rent

    $2,648/mo

    Rent Zestimate®

    Find your next renter with Zillow Rental Manager. Plus, with online applications, you can quickly screen prospective tenants – for free.

    Learn more

    $2,648/mo

    Rent Zestimate®

    Refinance and save

    $2,476/mo

    Est. payment

    Refinancing to a lower rate could help reduce your monthly payments and save thousands over the life of the loan.

    See today's rates

    $2,476/mo

    Est. payment

    Explore your selling options

    Work with a Zillow partner agent

    Leverage their expertise and Zillow's premium Showcase listings to get your home seen by more buyers.

    Get started

    List with your own agent

    Get your home in front of millions of buyers by listing it on Zillow.

    Learn how to do it

    Sell it yourself

    Take full control of how buyers see your home on Zillow by listing For Sale by Owner (FSBO).

    List your home

    What's special

    Community poolNew waterproof plank flooring
    Move-In Ready Port Orange Home with Community Pool located in the desirable Countryside Subdivision. This 3-bedroom, 2-bath single-family home offers 1,672 sq ft of living space plus a 192 sq ft Florida room under air, creating flexible space for everyday living or entertaining. Inside, enjoy new waterproof plank flooring, updated glass shower and tub doors, and a functional layout with open floorplan. Major updates provide peace of mind, including a new roof (July 2024), new A/C system (August 2023) and new water heater (December 2020). The 55 x 140 lot offers outdoor space with room to relax or personalize. Residents enjoy access to a community pool and clubhouse, while nearby amenities include waterfront city parks, shopping, dining, hospitals, and popular destinations like The Pavilion at Port Orange and Tanger Outlets. Convenient to I-95 and I-4, this Port Orange home supports an easy coastal lifestyle with everyday essentials close by.

    Zillow last checked:

    Listing updated:

    Listed by:

    Darin Burton 386-763-9111,

    RE/MAX Signature

    Bought with:

    Elisabeth Nicol, 3541045

    RE/MAX Signature

    Source: DBAMLS,MLS#: 1221253MLS Logo

    Facts & features

    Interior

    Bedrooms & bathrooms
    • Bedrooms: 3
    • Bathrooms: 2
    • Full bathrooms: 2
    Bedroom 1
    • Level: First
    • Area: 191.27 Square Feet
    • Dimensions: 13.83 x 13.83
    Bedroom 2
    • Level: First
    • Area: 117.81 Square Feet
    • Dimensions: 9.90 x 11.90
    Bedroom 3
    • Level: First
    • Area: 116.03 Square Feet
    • Dimensions: 9.75 x 11.90
    Primary bathroom
    • Level: First
    • Area: 79.63 Square Feet
    • Dimensions: 7.83 x 10.17
    Bathroom 2
    • Level: First
    • Area: 43.97 Square Feet
    • Dimensions: 5.33 x 8.25
    Dining room
    • Level: First
    • Area: 125.61 Square Feet
    • Dimensions: 7.90 x 15.90
    Florida room
    • Level: First
    • Area: 184.31 Square Feet
    • Dimensions: 11.83 x 15.58
    Kitchen
    • Level: First
    • Area: 169.65 Square Feet
    • Dimensions: 9.17 x 18.50
    Laundry
    • Level: First
    • Area: 33.45 Square Feet
    • Dimensions: 5.67 x 5.90
    Living room
    • Level: First
    • Area: 268.71 Square Feet
    • Dimensions: 15.90 x 16.90
    Other
    • Level: First
    • Area: 311.06 Square Feet
    • Dimensions: 12.08 x 25.75
    Heating
    • Central, Electric
    Cooling
    • Central Air, Electric
    Appliances
    • Included: Washer, Refrigerator, Microwave, Electric Water Heater, Electric Range, Electric Oven, Dishwasher
    • Laundry: Electric Dryer Hookup, In Unit, Washer Hookup
    Features
    • Breakfast Bar, Breakfast Nook, Ceiling Fan(s), Entrance Foyer, Open Floorplan, Pantry, Primary Bathroom - Shower No Tub, Primary Downstairs, Smart Thermostat, Split Bedrooms, Vaulted Ceiling(s), Walk-In Closet(s)
    • Flooring: Tile, Vinyl
    Interior area
    • Total structure area: 2,382
    • Total interior livable area: 1,672 sqft

    Property

    Parking
    • Total spaces: 2
    • Parking features: Attached, Garage, Garage Door Opener
    • Attached garage spaces: 2
    Features
    • Levels: One
    • Stories: 1
    • Patio & porch: Glass Enclosed, Patio, Rear Porch
    • Has view: Yes
    • View description: Trees/Woods
    Lot
    • Size: 7,405 sqft
    • Dimensions: 55.0 ft x 140.0 ft
    • Features: Greenbelt, Sprinklers In Front, Sprinklers In Rear
    Details
    • Parcel number: 631617000110
    • Zoning description: Residential

    Construction

    Type & style
    • Home type: SingleFamily
    • Architectural style: Contemporary
    • Property subtype: Single Family Residence, Residential
    Materials
    • Block, Stucco
    • Foundation: Slab
    • Roof: Shingle
    Condition
    • Updated/Remodeled
    • New construction: No
    • Year built: 1996

    Utilities & green energy

    • Sewer: Public Sewer
    • Water: Public
    • Utilities for property: Cable Connected, Electricity Connected, Sewer Connected, Water Connected
    Green energy
    • Energy efficient items: Thermostat

    Community & neighborhood

    Security
    • Security features: Smoke Detector(s)
    Location
    • Region: Port Orange
    • Subdivision: Countryside

    HOA & financial

    HOA
    • Has HOA: Yes
    • HOA fee: $125 quarterly
    • Amenities included: Basketball Court, Cable TV, Children's Pool, Clubhouse, Pool, Tennis Court(s)
    • Association name: Lake Pointe HOA
    • Association phone: 386-236-0474
    • Second HOA fee: $310 quarterly

    Other

    Other facts
    • Listing terms: Cash,Conventional,FHA,VA Loan
    • Road surface type: Asphalt

    Price history

    DateEventPrice
    2/4/2026Sold$340,000-2.8%$203/sqft
    Source: DBAMLS #1221253 Report a problem
    1/6/2026Pending sale$349,900$209/sqft
    Source: DBAMLS #1221253 Report a problem
    1/2/2026Listed for sale$349,900+44%$209/sqft
    Source: DBAMLS #1221253 Report a problem
    8/15/2019Sold$243,000-6.5%$145/sqft
    Source: DBAMLS #1056750 Report a problem
    4/25/2019Listed for sale$259,900+146.1%$155/sqft
    Source: Realty Pros Assured #1056750 Report a problem
    6/14/1996Sold$105,600$63/sqft
    Source: Public Record Report a problem

    Public tax history

    YearProperty taxesTax assessment
    2025$1,790 +3.9%$137,986 +2.9%
    2024$1,723 +3.2%$134,098 +3%
    2023$1,670 +4.5%$130,193 +3%
    2022$1,598 $126,401 +3%
    2021-- $122,719 +1.4%
    2020$1,576 $121,025 -36.6%
    2019$1,576 -56.4%$190,794 -2.6%
    2018$3,612 +3041.1%$195,909 +50.5%
    2017$115 -54.5%$130,194 +2.1%
    2016$253 +8.1%$127,516 +0.7%
    2015$234 -58.5%$126,630 +0.8%
    2014$563 $125,625 +1.5%
    2013-- $123,768 +1.7%
    2012-- $121,731
    2011-- $121,731 +1.3%
    2010-- $120,145 +2.7%
    2009-- $116,986 +3.1%
    2007-- $113,465 -0.5%
    2006-- $114,019 +6.1%
    2005-- $107,474 +3%
    2004-- $104,344 +1.9%
    2003-- $102,398 +2.4%
    2002-- $99,998 +1.6%
    2001-- $98,424 +3%
    2000-- $95,558

    Find assessor info on the county website

    Neighborhood: 32127

    Nearby schools

    GreatSchools rating
    Schools provided by the listing agent
    • Elementary: Sweetwater
    • Middle: Creekside
    • High: Spruce Creek

    Source: DBAMLS. This data may not be complete. We recommend contacting the local school district to confirm school assignments for this home.

    Get a cash offer in 3 minutes
    Find out how much your home could sell for in as little as 3 minutes with a no-obligation cash offer.
    Estimated market value
    $342,200
    Get a cash offer in 3 minutes
    Find out how much your home could sell for in as little as 3 minutes with a no-obligation cash offer.
    Estimated market value
    $342,200