Welcome to this meticulously maintained 3-bedroom, 2-bathroom concrete block home offering 1,724 square feet of comfort and style in the highly sought-after community of Countryside, right in the heart of beautiful Port Orange! This move-in ready gem shines with pride of ownership inside and out — boasting a brand-new hot water heater (2025), a newer A/C (2022), and a roof that's only 5 years old.
Step inside to an updated kitchen with new cabinetry & appliances, and abundant cabinet space, perfect for both everyday cooking and entertaining. The home's split floor plan creates privacy, with the oversized primary suite featuring two spacious walk-in closets and a generously sized bedroom retreat. The formal dining space and cozy breakfast nook offer multiple dining options, while the bright, open layout fills the home with natural light.
Enjoy tranquil mornings or peaceful evenings on the spacious enclosed rear porch, where you can sip your coffee or wine while overlooking nature and local wildlife. The oversized two-car garage adds extra storage, and the front bedroom comes complete with a custom wall-to-wall Murphy bed and built-in storage system, making it the perfect guest room or home office. The seller had the home pre-inspected for full peace of mind that your new home is in impeccable condition!
The low-maintenance exterior is in pristine condition, surrounded by a beautifully kept community with minimal HOA fees under the Lakepointe mini subdivision that cover cable and internet. Enjoy the clubhouse, 2 pools, tennis courts and common area maintenance as part of the Countryside community. Enjoy access to reclaimed water for your lawns that saves you $$. You'll love the unbeatable location close to shopping, dining, pharmacies, banking, medical care centers, and all the conveniences you need plus you're less than five miles from the sparkling shores of the Atlantic Ocean!
This is more than a home; it's a lifestyle waiting for you to claim. Don't miss the opportunity to own in one of Port Orange's most beloved communities and schedule your private tour today!
Closed
$339,000
5787 Heathermere Ln, Port Orange, FL 32127
3beds
1,724sqft
Single Family Residence, Residential
Built in 1996
6,098 Square Feet Lot
$340,500 Zestimate®
$197/sqft
$2,504 Estimated rent
Home value
$340,500
$306,000 - $378,000
$2,504/mo
Zestimate® history
Owner options
List your home for rent
$2,504/mo
Rent Zestimate®
Find your next renter with Zillow Rental Manager. Plus, with online applications, you can quickly screen prospective tenants – for free.
$2,504/mo
Rent Zestimate®
Refinance and save
$2,684/mo
Est. payment
Refinancing to a lower rate could help reduce your monthly payments and save thousands over the life of the loan.
$2,684/mo
Est. payment
Explore your selling options
Work with a Zillow partner agent
Leverage their expertise and Zillow's premium Showcase listings to get your home seen by more buyers.
Get startedList with your own agent
Get your home in front of millions of buyers by listing it on Zillow.
Learn how to do itSell it yourself
Take full control of how buyers see your home on Zillow by listing For Sale by Owner (FSBO).
List your homeWhat's special
Generously sized bedroom retreatCustom wall-to-wall murphy bedCozy breakfast nookPristine conditionOversized two-car garageSpacious enclosed rear porchLow-maintenance exterior
Zillow last checked:
Listing updated:
Listed by:
Kelli Patton 386-871-7488,
Keller Williams Realty Florida Partners
Bought with:
Local Living Realty Group
Source: DBAMLS,MLS#: 1213085
Facts & features
Interior
Bedrooms & bathrooms
- Bedrooms: 3
- Bathrooms: 2
- Full bathrooms: 2
Primary bedroom
- Level: Main
- Area: 198.81 Square Feet
- Dimensions: 14.10 x 14.10
Bedroom 1
- Level: Main
- Area: 163.75 Square Feet
- Dimensions: 13.10 x 12.50
Bedroom 2
- Level: Main
- Area: 150 Square Feet
- Dimensions: 12.00 x 12.50
Primary bathroom
- Level: Main
- Area: 113.4 Square Feet
- Dimensions: 10.80 x 10.50
Bathroom 2
- Level: Main
- Area: 48.95 Square Feet
- Dimensions: 5.50 x 8.90
Kitchen
- Level: Main
- Area: 181.1 Square Feet
- Dimensions: 18.11 x 10.00
Laundry
- Level: Main
- Area: 30.66 Square Feet
- Dimensions: 5.11 x 6.00
Living room
- Level: Main
- Area: 252.72 Square Feet
- Dimensions: 16.20 x 15.60
Other
- Description: GARAGE
- Level: Main
- Area: 442 Square Feet
- Dimensions: 22.10 x 20.00
Heating
- Electric
Cooling
- Central Air, Electric
Appliances
- Included: Refrigerator, Microwave, Freezer, Electric Water Heater, Electric Range, Electric Oven, Electric Cooktop, Dishwasher
- Laundry: Electric Dryer Hookup, Washer Hookup
Features
- Breakfast Nook, Ceiling Fan(s), Eat-in Kitchen, Entrance Foyer, Open Floorplan, Pantry, Primary Bathroom - Shower No Tub, Split Bedrooms, Walk-In Closet(s)
- Flooring: Carpet, Vinyl, Other
Interior area
- Total structure area: 2,600
- Total interior livable area: 1,724 sqft
Property
Parking
- Total spaces: 2
- Parking features: Garage, Garage Door Opener
- Garage spaces: 2
Features
- Stories: 1
- Patio & porch: Glass Enclosed, Porch, Rear Porch
Lot
- Size: 6,098 Square Feet
- Dimensions: 51.0 ft x 120.0 ft
- Features: Many Trees
Details
- Parcel number: 631617000280
- Zoning description: Single Family
Construction
Type & style
- Home type: SingleFamily
- Architectural style: Ranch,Traditional
- Property subtype: Single Family Residence, Residential
Materials
- Block, Brick Veneer
- Foundation: Block
- Roof: Shingle
Condition
- Updated/Remodeled
- New construction: No
- Year built: 1996
Utilities & green energy
- Sewer: Public Sewer
- Water: Private
- Utilities for property: Cable Connected, Electricity Connected, Sewer Connected, Water Connected
Community & HOA
Community
- Subdivision: Countryside
HOA
- Has HOA: Yes
- Amenities included: Clubhouse, Pool, Water
- Services included: Cable TV, Internet, Maintenance Grounds
- HOA fee: $308 quarterly
- HOA name: Lakepointe at Countryside
- HOA phone: 386-760-2604
- Second HOA fee: $125 quarterly
Location
- Region: Port Orange
Financial & listing details
- Price per square foot: $197/sqft
- Tax assessed value: $300,922
- Annual tax amount: $1,702
- Date on market: 5/7/2025
- Listing terms: Cash,Conventional,FHA,VA Loan
- Electric utility on property: Yes
- Road surface type: Paved
Price history
| Date | Event | Price |
|---|---|---|
| 7/25/2025 | Sold | $339,000$197/sqft |
Source:  DBAMLS #1213085 Report a problem DBAMLS #1213085 Report a problem | ||
| 5/10/2025 | Pending sale | $339,000$197/sqft |
Source: DBAMLS #1213085 Report a problem | ||
| 5/7/2025 | Listed for sale | $339,000+205.4%$197/sqft |
Source: DBAMLS #1213085 Report a problem | ||
| 1/28/1997 | Sold | $111,000$64/sqft |
Source: Public Record Report a problem | ||
Public tax history
| Year | Property taxes | Tax assessment |
|---|---|---|
| 2025 | $1,783 +4.7% | $300,922 +85.4% |
| 2024 | $1,703 +4.1% | $162,338 +3% |
| 2023 | $1,636 +0.3% | $157,610 +3% |
| 2022 | $1,632 | $153,019 +3% |
| 2021 | -- | $148,562 +1.4% |
| 2020 | $1,594 | $146,511 +2.3% |
| 2019 | $1,594 +5.9% | $143,217 +1.9% |
| 2018 | $1,505 +0.8% | $140,547 +2.1% |
| 2017 | $1,493 +1.1% | $137,656 +8.1% |
| 2016 | $1,477 +11.4% | $127,359 +0.7% |
| 2015 | $1,326 -3.8% | $126,474 +0.8% |
| 2014 | $1,379 | $125,470 +1.5% |
| 2013 | -- | $123,616 +1.7% |
| 2012 | -- | $121,591 0% |
| 2011 | -- | $121,592 -2.4% |
| 2010 | -- | $124,616 +2.7% |
| 2009 | -- | $121,340 +3.1% |
| 2007 | -- | $117,688 -0.5% |
| 2006 | -- | $118,263 +6.1% |
| 2005 | -- | $111,474 +3% |
| 2004 | -- | $108,227 +1.9% |
| 2003 | -- | $106,209 +2.4% |
| 2002 | -- | $103,720 +1.6% |
| 2001 | -- | $102,087 +3% |
| 2000 | -- | $99,114 |
Find assessor info on the county website
Neighborhood: 32127
Nearby homes
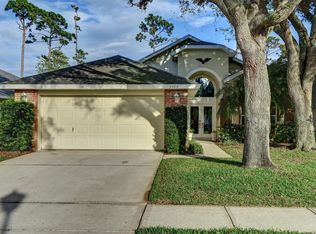
- $328,5003 bd2 ba2.5k sqft5789 Heathermere Ln, Port Orange, FL 32127Off Market
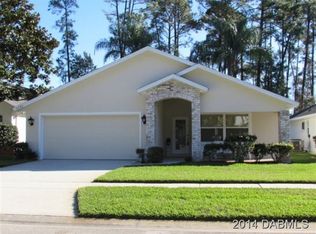
- $305,4003 bd2 ba2.1k sqft5785 Heathermere Ln, Port Orange, FL 32127Off Market
- $358,0003 bd2 ba1.8k sqft5783 Heathermere Ln, Port Orange, FL 32127Sold

- $342,1003 bd2 ba2.3k sqft5791 Heathermere Ln, Port Orange, FL 32127Off Market

- $340,7003 bd2 ba1.9k sqft5781 Heathermere Ln, Port Orange, FL 32127Off Market
- $354,3003 bd2 ba2k sqft913 Countryside West Blvd, Port Orange, FL 32127Off Market
- $354,0003 bd2 ba2.4k sqft5786 Heathermere Ln, Port Orange, FL 32127Off Market
- $345,9903 bd2 ba1.7k sqft5788 Heathermere Ln, Port Orange, FL 32127For Sale
Nearby schools
GreatSchools rating
- 9/10Sweetwater Elementary SchoolGrades: PK-5Distance: 0.6 mi
- 8/10Creekside Middle SchoolGrades: 6-8Distance: 3.7 mi
- 6/10Spruce Creek High SchoolGrades: 9-12Distance: 0.4 mi
Get a cash offer in 3 minutes
Find out how much your home could sell for in as little as 3 minutes with a no-obligation cash offer.
Estimated market value
$340,500
Get a cash offer in 3 minutes
Find out how much your home could sell for in as little as 3 minutes with a no-obligation cash offer.
Estimated market value
$340,500
- Florida
- Volusia County
- Port Orange
- 32127
- 5787 Heathermere Ln
