One of the least expensive 4 bedroom, 2 bath homes on the market in Daytona. This home is on a dead end street, and is move in ready for the new owner or ready to rent to your next tenant. This property has been fully remodeled with all new paint, new blinds, new appliances and laminate flooring installed. The house is located less than a mile to Bethune Cookman and is close to shopping, International Speedway, Embry Riddel and less than 2 miles to the Daytona Beach Main St pier and beaches. All information contained within this listing is deemed accurate, but not guaranteed. Please call Heiko Folkerts, the listing agent, for information.
For sale
$180,000
445 WALNUT STREET, DAYTONA BEACH, FL 32114
4beds
1,200sqft
Single Family Residence
Built in 1970
6,180 Square Feet Lot
$174,400 Zestimate®
$150/sqft
$-- HOA
What's special
Fully remodeledNew blindsAll new paintNew appliancesDead end streetLaminate flooring installed
- 66 days
- 655
- 84
Zillow last checked:
Listing updated:
Listed by:
Heiko Folkerts 386-843-4678,
EXP REALTY LLC 888-883-8509
Source: Stellar MLS,MLS#: G5115342 Originating MLS: Sarasota - Manatee
Originating MLS: Sarasota - Manatee
Facts & features
Interior
Bedrooms & bathrooms
- Bedrooms: 4
- Bathrooms: 2
- Full bathrooms: 2
Primary bedroom
- Features: Built-in Closet
- Level: First
- Area: 120 Square Feet
- Dimensions: 12x10
Bedroom 2
- Features: Built-in Closet
- Level: First
- Area: 110 Square Feet
- Dimensions: 11x10
Bedroom 3
- Features: Built-in Closet
- Level: First
- Area: 88 Square Feet
- Dimensions: 11x8
Bedroom 4
- Features: Built-in Closet
- Level: First
- Area: 99 Square Feet
- Dimensions: 9x11
Kitchen
- Features: Built-in Closet
- Level: First
- Area: 90 Square Feet
- Dimensions: 9x10
Living room
- Level: First
- Area: 168 Square Feet
- Dimensions: 14x12
Heating
- Central, Electric
Cooling
- Central Air
Appliances
- Included: Electric Water Heater, Microwave, Range, Range Hood, Refrigerator
- Laundry: In Kitchen
Features
- Kitchen/Family Room Combo, Open Floorplan, Thermostat
- Flooring: Laminate
- Has fireplace: No
Interior area
- Total structure area: 1,480
- Total interior livable area: 1,200 sqft
Video & virtual tour
Property
Parking
- Total spaces: 1
- Parking features: Driveway
- Carport spaces: 1
- Has uncovered spaces: Yes
Features
- Levels: One
- Stories: 1
- Exterior features: None
- Fencing: Chain Link,Wood
Lot
- Size: 6,180 Square Feet
- Features: Street Dead-End
Details
- Parcel number: 533897070030
- Zoning: SFR
- Special conditions: None
Construction
Type & style
- Home type: SingleFamily
- Architectural style: Ranch
- Property subtype: Single Family Residence
Materials
- Block
- Foundation: Slab
- Roof: Shingle
Condition
- New construction: No
- Year built: 1970
Utilities & green energy
- Sewer: Public Sewer
- Water: None
- Utilities for property: Cable Available, Electricity Available, Electricity Connected, Phone Available, Public, Sewer Available, Sewer Connected
Community & HOA
Community
- Pet fee: $0 monthly
- Subdivision: MAINLAND U R UNIT 01
HOA
- Has HOA: No
Location
- Region: Daytona Beach
Financial & listing details
- Price per square foot: $150/sqft
- Tax assessed value: $124,786
- Annual tax amount: $1,801
- Date on market: 8/6/2026
- Cumulative days on market: 26 days
- Listing terms: Cash,Conventional,FHA,VA Loan
- Ownership: Fee Simple
- Total actual rent: 0
- Electric utility on property: Yes
- Road surface type: Paved, Asphalt
Estimated market value
$174,400
$166,000 - $183,000
$2,352/mo
Price history
| Date | Event | Price |
|---|---|---|
| 9/24/2026 | Listed for sale | $180,000$150/sqft |
Source: eXp Realty #G5115342 Report a problem | ||
| 8/19/2026 | Contingent | $180,000$150/sqft |
Source: eXp Realty #G5115342 Report a problem | ||
| 8/6/2026 | Listed for sale | $180,000-2.7%$150/sqft |
Source: eXp Realty #G5115342 Report a problem | ||
| 1/11/2024 | Listing removed | -- |
Source:  DBAMLS #1104970 Report a problem DBAMLS #1104970 Report a problem | ||
| 9/11/2023 | Listed for sale | $185,000$154/sqft |
Source: DBAMLS #1104970 Report a problem | ||
| 8/17/2023 | Contingent | $185,000$154/sqft |
Source: DBAMLS #1104970 Report a problem | ||
| 3/15/2023 | Price change | $185,000-2.1%$154/sqft |
Source: DBAMLS #1104970 Report a problem | ||
| 2/22/2023 | Price change | $189,000-5%$158/sqft |
Source: DBAMLS #1104970 Report a problem | ||
| 1/23/2023 | Listed for sale | $199,000+452.8%$166/sqft |
Source: DBAMLS #1104970 Report a problem | ||
| 10/14/2008 | Sold | $36,000$30/sqft |
Source: Public Record Report a problem | ||
Public tax history
| Year | Property taxes | Tax assessment |
|---|---|---|
| 2025 | $1,876 +3.9% | $104,819 +21% |
| 2024 | $1,805 +9.4% | $86,628 +10% |
| 2023 | $1,650 +9.6% | $78,753 +10% |
| 2022 | $1,505 | $71,594 +10% |
| 2021 | -- | $65,085 +10% |
| 2020 | $1,260 | $59,168 -16.7% |
| 2019 | $1,260 +8.3% | $71,057 +27.9% |
| 2018 | $1,163 +12.1% | $55,571 +19.6% |
| 2017 | $1,037 +8.5% | $46,458 +6.1% |
| 2016 | $956 +3.6% | $43,782 +19.2% |
| 2015 | $923 +11.1% | $36,739 +4.4% |
| 2014 | $831 | $35,205 -4.3% |
| 2013 | -- | $36,806 -3.1% |
| 2012 | -- | $37,969 -5.5% |
| 2011 | -- | $40,200 -12% |
| 2010 | -- | $45,663 -31% |
| 2009 | -- | $66,221 +64.7% |
| 2007 | -- | $40,205 -0.5% |
| 2006 | -- | $40,401 +6.1% |
| 2005 | -- | $38,082 +3% |
| 2004 | -- | $36,973 +1.9% |
| 2003 | -- | $36,284 +2.4% |
| 2002 | -- | $35,434 +1.6% |
| 2001 | -- | $34,876 +2.3% |
| 2000 | -- | $34,098 |
Find assessor info on the county website
Monthly payment
Est. payment
Payment breakdown
Explore the cost of this home by adjusting the details. Changes won't be saved.Climate risks
Neighborhood: 32114
Nearby schools
Schools provided by the listing agent
- Elementary: Beachside Elementary School
- Middle: Campbell Middle
- High: Seabreeze High School
Source: Stellar MLS. This data may not be complete. We recommend contacting the local school district to confirm school assignments for this home.
Similar homes
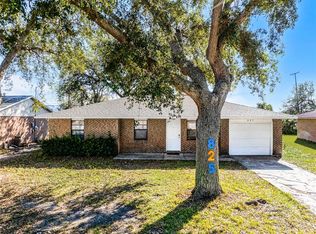
- $179,9004 bd2 ba1.3k sqft825 KOTTLE CIRCLE S, DAYTONA BEACH, FL 32114For Sale
 MLS ID #O6267926, Eric Rollings, MAINFRAME REAL ESTATE. Stellar MLS
 - $149,9503 bd1 ba996 sqft508 S CAROLINE STREET, DAYTONA BEACH, FL 32114For Sale
 MLS ID #TB8554552, Terry Connors, II, MERIDIAN RESIDE. Stellar MLS
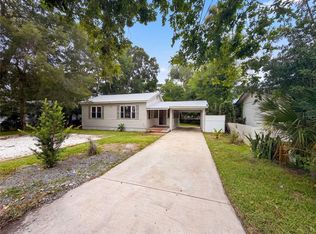
 - $161,0002 bd1 ba807 sqft706 FLANDERS AVENUE, DAYTONA BEACH, FL 32114For Sale
 MLS ID #O6431991, Karen Albright, OPENDOOR BROKERAGE LLC. Stellar MLS
 - $189,8003 bd1 ba920 sqft1237 Linda Ln, Daytona Beach, FL 32117For Sale

 MLS ID #1231399, Mike Bretzel, Oceans Luxury Realty Full Service LLC. DBAMLS
 - $193,9003 bd2 ba1.5k sqft1262 Essex Rd, Daytona Beach, FL 32117For SaleMLS ID #1227151, Jacqueline Balaban, RE/MAX Signature. DBAMLS
- $215,0002 bd2 ba850 sqft841 VERNON STREET, DAYTONA BEACH, FL 32114For SaleMLS ID #O6442863, Martha Leighton, PA, JUPITER PROPERTIES, INC. Stellar MLS
- $213,0002 bd2 ba864 sqft1174 BRYN MAWR DRIVE, DAYTONA BEACH, FL 32114For SaleMLS ID #O6444724, Eduardo San Roman, FIRST SERVICE REALTY INC. Stellar MLS
- $215,9003 bd2 ba850 sqft736 S Caroline St, Daytona Beach, FL 32114For SaleMLS ID #1228783, Jani Chahal, Keller Williams Realty Florida Partners. DBAMLS
- $210,0003 bd2 ba1.1k sqft911 SHADY PARK TERRACE, DAYTONA BEACH, FL 32117For SaleMLS ID #O6354196, Megan Winslow, WINSLOW HOMES. Stellar MLS
- $229,0003 bd2 ba1.1k sqft293 MICHAEL AVENUE, HOLLY HILL, FL 32117For SaleMLS ID #O6442987, Karen Albright, OPENDOOR BROKERAGE LLC. Stellar MLS
- $215,0002 bd3 ba1.3k sqft315 Glenview Blvd APT 3, Daytona Beach, FL 32118For SaleMLS ID #1231078, Lisa Reeley LLC, Oceans Luxury Realty Full Service LLC. DBAMLS
- $199,0003 bd2 ba1.4k sqft2605 Yale Rd, South Daytona, FL 32119For SaleMLS ID #1227007, Julie Sabine, Realty Exchange, LLC.. DBAMLS
- $219,5003 bd2 ba966 sqft1214 Flomich St, Daytona Beach, FL 32117For SaleMLS ID #1231084, Viktoriia Prytula, Real Broker, LLC. DBAMLS
- $175,0003 bd2 ba1.2k sqft946 15TH STREET #201, HOLLY HILL, FL 32117For SaleMLS ID #O6439880, Lisa Tringali, SHAWFIELD REALTY GROUP. Stellar MLS
- $212,9992 bd2 ba904 sqft121 Dovecote Ln, Daytona Beach, FL 32114For SaleMLS ID #1225741, Joy Pratt-Martin PA, LPT Realty, LLC. DBAMLS
- $245,0004 bd2 ba1.1k sqft(Undisclosed Address), HOLLY HILL, FL 32117For SaleMLS ID #S5156928, Jen Camacho, LPT REALTY, LLC. Stellar MLS
- $149,9002 bd3 ba1.1k sqft129 WHITE FAWN DRIVE #1290, DAYTONA BEACH, FL 32114For SaleMLS ID #O6410349, Annette Ortega, KELLER WILLIAMS ADVANTAGE 2 REALTY. Stellar MLS
- $174,9002 bd2 ba1k sqft240 BOB WHITE COURT #240, DAYTONA BEACH, FL 32119For SaleMLS ID #NS1087527, Chad Erickson, COLLADO REAL ESTATE. Stellar MLS
- $155,0003 bd2 ba1.4k sqft910 BIG TREE ROAD #12-4, SOUTH DAYTONA, FL 32119For SaleMLS ID #V4948806, Kimberly Mallory, GLORY INTL. REAL ESTATE CO. Stellar MLS
