* NO HOA * This beautifully remodeled 2-bedroom, 1-bath block & brick-faced villa offers modern living in a serene setting. Tucked away at the end of a quiet street in a desirable neighborhood, this home features contemporary finishes and updates throughout. Enjoy easy-care plank flooring, all wood cabinetry, pantry, granite countertops, and a full stainless steel appliance package in the specious eat-in kitchen. Plenty of room for family gatherings and entertaining. Newer double-pane windows enhance energy efficiency and natural light. Step outside to a covered back patio perfect for relaxing or entertaining, overlooking a private fenced backyard. Whether you're looking for a first home, downsizing, or an investment, this property blends comfort, quality, and convenience in one inviting package. Come enjoy the Florida lifestyle! Just minutes to the beach, shopping, schools, restaurants, & entertainment. Lakefront pet friendly walking path adjacent to home or spend an afternoon at Magnolia Park just steps at the opposite end of the street. All information intended to be accurate, but cannot be guaranteed.
Active
$200,000
940 Boulder Dr, South Daytona, FL 32119
2beds
920sqft
:
Get pre-qualified$1,366/mo
Single Family Residence, Residential
Built in 1980
4,356 Square Feet Lot
$-- Zestimate®
$217/sqft
$-- HOA
What's special
Contemporary finishesGranite countertopsCovered back patioEasy-care plank flooringPrivate fenced backyardAll wood cabinetry
- 423 days |
- 306 |
- 20 |
Zillow last checked:
Listing updated:
Listed by:
Kimberly Sbordone Tomlinson 386-235-0694,
RE/MAX Signature
Source: DBAMLS,MLS#: 1214196
Facts & features
Interior
Bedrooms & bathrooms
- Bedrooms: 2
- Bathrooms: 1
- Full bathrooms: 1
Bedroom 1
- Level: Main
- Area: 130 Square Feet
- Dimensions: 10.00 x 13.00
Bedroom 2
- Level: Main
- Area: 120 Square Feet
- Dimensions: 10.00 x 12.00
Kitchen
- Level: Main
- Area: 196 Square Feet
- Dimensions: 14.00 x 14.00
Living room
- Level: Main
- Area: 247 Square Feet
- Dimensions: 13.00 x 19.00
Heating
- Central, Electric
Cooling
- Central Air, Electric
Appliances
- Included: Refrigerator, Microwave, Ice Maker, Freezer, Electric Water Heater, Electric Range, Disposal, Dishwasher
- Laundry: Electric Dryer Hookup, In Garage, Washer Hookup
Features
- Ceiling Fan(s), Eat-in Kitchen, Entrance Foyer, Pantry, Primary Bathroom - Shower No Tub, Walk-In Closet(s)
- Flooring: Laminate, Tile
Interior area
- Total structure area: 1,408
- Total interior livable area: 920 sqft
Property
Parking
- Total spaces: 1
- Parking features: Attached, Garage
- Attached garage spaces: 1
Features
- Levels: One
- Stories: 1
- Patio & porch: Covered, Front Porch, Patio, Rear Porch
- Fencing: Fenced,Wood
Lot
- Size: 4,356 Square Feet
- Dimensions: 47.0 ft x 100.0 ft
Details
- Parcel number: 534107000230
- Zoning description: Single Family
Construction
Type & style
- Home type: SingleFamily
- Architectural style: Villa
- Property subtype: Single Family Residence, Residential
- Attached to another structure: Yes
Materials
- Block, Brick
- Foundation: Slab
- Roof: Shingle
Condition
- Updated/Remodeled
- New construction: No
- Year built: 1980
Utilities & green energy
- Sewer: Public Sewer
- Water: Public
- Utilities for property: Cable Connected, Electricity Connected, Sewer Connected, Water Connected
Community & HOA
Community
- Subdivision: Big Tree Village
HOA
- Has HOA: No
Location
- Region: South Daytona
Financial & listing details
- Price per square foot: $217/sqft
- Tax assessed value: $167,081
- Annual tax amount: $998
- Date on market: 6/5/2025
- Listing terms: Cash,Conventional,FHA,VA Loan
- Electric utility on property: Yes
- Road surface type: Paved
Estimated market value
Not available
Estimated sales range
Not available
Not available
Price history
| Date | Event | Price |
|---|---|---|
| 3/12/2026 | Price change | $200,000-2.4%$217/sqft |
Source:  DBAMLS #1214196 Report a problem DBAMLS #1214196 Report a problem | ||
| 12/21/2025 | Price change | $205,000-2.4%$223/sqft |
Source: DBAMLS #1214196 Report a problem | ||
| 8/5/2025 | Price change | $210,000-6.7%$228/sqft |
Source: DBAMLS #1214196 Report a problem | ||
| 6/5/2025 | Listed for sale | $225,000+106.4%$245/sqft |
Source: DBAMLS #1214196 Report a problem | ||
| 3/22/2017 | Sold | $109,000+105.7%$118/sqft |
Source: DBAMLS #1024601 Report a problem | ||
| 1/6/2017 | Sold | $53,000-77.9%$58/sqft |
Source: Public Record Report a problem | ||
| 12/15/2014 | Sold | $240,000$261/sqft |
Source: DBAMLS #566080 Report a problem | ||
Public tax history
| Year | Property taxes | Tax assessment |
|---|---|---|
| 2025 | $1,039 +4% | $96,492 +2.9% |
| 2024 | $999 +4.1% | $93,773 +3% |
| 2023 | $959 +4.7% | $91,042 +3% |
| 2022 | $916 | $88,390 +3% |
| 2021 | -- | $85,816 +1.4% |
| 2020 | $886 | $84,631 +2.3% |
| 2019 | $886 +4.4% | $82,728 +1.9% |
| 2018 | $849 +2.2% | $81,185 +30.1% |
| 2017 | $831 -40.4% | $62,380 +6.1% |
| 2016 | $1,393 +4.5% | $58,820 +6.4% |
| 2015 | $1,333 +12% | $55,287 +9.8% |
| 2014 | $1,190 | $50,340 +4.2% |
| 2013 | -- | $48,303 -1.7% |
| 2012 | -- | $49,158 -3.9% |
| 2011 | -- | $51,157 -8.4% |
| 2010 | -- | $55,840 -19.5% |
| 2009 | -- | $69,377 -24.9% |
| 2007 | -- | $92,391 -17% |
| 2006 | -- | $111,319 +61.1% |
| 2005 | -- | $69,097 +54.7% |
| 2004 | -- | $44,664 +7.5% |
| 2003 | -- | $41,553 +4.2% |
| 2002 | -- | $39,890 +4.9% |
| 2001 | -- | $38,032 +2.3% |
| 2000 | -- | $37,185 |
Find assessor info on the county website
Monthly payment
Est. payment
Payment breakdown
Explore the cost of this home by adjusting the details. Changes won't be saved.Climate risks
Neighborhood: 32119
Nearby schools
GreatSchools rating
- 5/10South Daytona Elementary SchoolGrades: PK-5Distance: 0.9 mi
- 4/10Silver Sands Middle SchoolGrades: 6-8Distance: 2.7 mi
- 5/10Atlantic High SchoolGrades: PK,9-12Distance: 1.5 mi
Schools provided by the listing agent
- Elementary: South Daytona
- Middle: Campbell
- High: Atlantic
Source: DBAMLS. This data may not be complete. We recommend contacting the local school district to confirm school assignments for this home.
- $234,0002 bd1 ba920 sqft942 Boulder Dr, South Daytona, FL 32119Sold
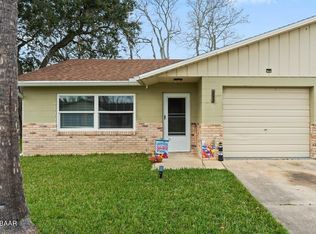
- $---- bd-- ba-- sqft938 Boulder Dr, Daytona Beach, FL 32119Off Market
- $147,3002 bd1 ba1.3k sqft938 Boulder Dr, South Daytona, FL 32119Off Market
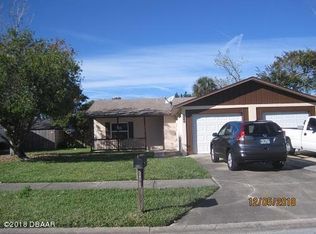
- $200,0002 bd1 ba939 sqft941 Aspen Dr, South Daytona, FL 32119Sold
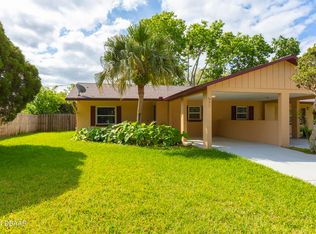
- $371,2504 bd-- ba1.8k sqft941-943 Aspen Dr, Daytona Beach, FL 32119Sold
- $171,2502 bd1 ba939 sqft943 Aspen Dr, South Daytona, FL 32119Sold
- $172,0002 bd1 ba920 sqft943 Boulder Dr, South Daytona, FL 32119Off Market
- $230,0002 bd1 ba920 sqft934 Boulder Dr, South Daytona, FL 32119Sold
A local agent can set up tours, give advice and negotiate with sellers.
A local lender can help you make sure your offer is ready when you are.
Similar homes
- $220,0003 bd2 ba1.1k sqft401 Cherry St, South Daytona, FL 32119For Sale
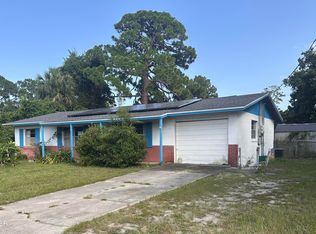
 MLS ID #1228486, Patricia Morris, Keller Williams Realty Florida Partners. DBAMLS
 - $189,5002 bd2 ba1.2k sqft140 Golden Eye Dr APT D, Daytona Beach, FL 32119For Sale
 MLS ID #1227573, Debra Meyer, Compass Florida, LLC. DBAMLS
 - $160,0002 bd2 ba922 sqft417 Banana Cay Dr APT D, South Daytona, FL 32119For Sale
 MLS ID #1228155, Zac Burt, Downtown Realty & Investments. DBAMLS
 - $225,0002 bd2 ba972 sqft405 N Halifax Ave #3090, Daytona Beach, FL 32118For Sale
 MLS ID #1228727, Lori Spada, LoKation. DBAMLS
 - $214,0003 bd1 ba950 sqft1114 Hampton Rd, Daytona Beach, FL 32114For SaleMLS ID #1228154, Zac Burt, Downtown Realty & Investments. DBAMLS
- $200,0002 bd2 ba1k sqft1301 Deer Springs Rd, Port Orange, FL 32129For SaleMLS ID #1223653, Anneli (Lee) Hartmann, Executive Realty Group LLC. DBAMLS
- $272,0003 bd1 ba1k sqft1807 Golfview Blvd, South Daytona, FL 32119For SaleMLS ID #1224162, Joey Giordano, Coldwell Banker Coast Realty. DBAMLS
- $199,9002 bd2 ba1k sqft48 Golden Gate Cir, Port Orange, FL 32129For SaleMLS ID #1224423, Tami Rohland, Heritage Realty Associates. DBAMLS
- $270,0003 bd2 ba1k sqft328 Slayton Ave #U, Daytona Beach, FL 32119For SaleMLS ID #1223930, Benjamin Larbus, Pixel Realty. DBAMLS
- $174,9002 bd2 ba1.3k sqft275 Indigo Dr Unit 105, Daytona Beach, FL 32114For SaleMLS ID #1228164, Margaret McGovern, Keller Williams Realty Florida Partners. DBAMLS
- $219,0002 bd2 ba1.3k sqft1 Oceans West Blvd APT 4A5, Daytona Beach Shores, FL 32118For SaleMLS ID #1218116, David Fedor, RE/MAX Signature. DBAMLS
- $180,0003 bd1 ba752 sqft620 Washington St, Daytona Beach, FL 32114For SaleMLS ID #1216597, Thomas Foster, LPT Realty, LLC. DBAMLS
- $214,9992 bd2 ba1.3k sqft3029 Oak Hammock Dr, Port Orange, FL 32129For SaleMLS ID #1226866, Bobby Mickis, Coldwell Banker Coast Realty. DBAMLS
- $199,5002 bd2 ba1.2k sqft935 N Halifax Ave APT 402, Daytona Beach, FL 32118For SaleMLS ID #1221758, Sam Nashed, A.H. Stone & Associates Inc. DBAMLS
- $204,0002 bd2 ba1.1k sqft903 Kingsport Ct, Holly Hill, FL 32117For Sale By Owner
- $210,0002 bd2 ba1k sqft3552 Forest Branch Dr APT B, Port Orange, FL 32129For SaleMLS ID #1219153, Anneli (Lee) Hartmann, Executive Realty Group LLC. DBAMLS
- $225,0002 bd2 ba1.1k sqft596 15th St, Holly Hill, FL 32117For SaleMLS ID #1227631, Kristy Montanelli, Adams, Cameron & Co., Realtors. DBAMLS
- $185,9002 bd2 ba1k sqft1401 S Palmetto Ave APT 615, Daytona Beach, FL 32114For SaleMLS ID #1225577, Mike Khorassani, FAME Real Estate LLC. DBAMLS
- $215,0002 bd1 ba1.2k sqft310 Legion Pl, Port Orange, FL 32129For SaleMLS ID #1212677, Travous Dever, The Keyes Company. DBAMLS
- $225,0002 bd3 ba1.2k sqft3554 Forest Branch Dr APT D, Port Orange, FL 32129For SaleMLS ID #1222354, Anneli (Lee) Hartmann, Executive Realty Group LLC. DBAMLS
