This unit has had extensive upgrades throughout, new windows, Complete kitchen remodel, Cabinets, faucet, sink, Quartz counter tops new appliances, Microwave, Dishwasher, Refrigerator, Wine Frig, Garbage disposal, Tile backsplash, Bath updates with new Cabinets, Quartz tops, mirrors a faucet. newer Washer and dryer, newer heat and air, water heater and fans. This is a turnkey operation ready for you or your use as an investment property. You will love your waterfront beach view from your Master bedroom and living area. This condo is one of the few building that allows short-term rentals (3 day Min) The location is great, you will be able to watch rocket launches from your beach and be close to Daytona Speedway and fine dining.
For sale
$444,000
4453 S ATLANTIC AVENUE #208, PONCE INLET, FL 32127
2beds
885sqft
:
Get pre-qualified$3,687/mo
Condominium
Built in 1985
-- sqft lot
$410,100 Zestimate®
$502/sqft
$715/mo HOA
What's special
Waterfront beach viewQuartz counter topsBath updatesNew appliancesComplete kitchen remodelTile backsplash
- 329 days |
- 123 |
- 8 |
Zillow last checked:
Listing updated:
Listed by:
Mark Morgan 407-579-8038,
MARK MORGAN REALTY LLC 407-579-8038
Source: Stellar MLS,MLS#: O6345248 Originating MLS: Orlando Regional
Originating MLS: Orlando Regional
Facts & features
Interior
Bedrooms & bathrooms
- Bedrooms: 2
- Bathrooms: 2
- Full bathrooms: 2
Primary bedroom
- Features: Built-in Closet
- Level: First
- Area: 120 Square Feet
- Dimensions: 10x12
Bedroom 2
- Features: Built-in Closet
- Level: First
- Area: 144 Square Feet
- Dimensions: 12x12
Bathroom 1
- Level: First
- Area: 25 Square Feet
- Dimensions: 5x5
Bathroom 2
- Level: First
- Area: 25 Square Feet
- Dimensions: 5x5
Kitchen
- Level: First
- Area: 40 Square Feet
- Dimensions: 5x8
Living room
- Level: First
- Area: 180 Square Feet
- Dimensions: 12x15
Heating
- Electric
Cooling
- Central Air
Appliances
- Included: Bar Fridge, Dishwasher, Disposal, Dryer, Electric Water Heater, Microwave, Range, Refrigerator, Washer, Wine Refrigerator
- Laundry: Inside
Features
- Living Room/Dining Room Combo, Open Floorplan, Stone Counters, Walk-In Closet(s)
- Flooring: Ceramic Tile, Luxury Vinyl
- Doors: Sliding Doors
- Has fireplace: No
Interior area
- Total structure area: 925
- Total interior livable area: 885 sqft
Video & virtual tour
Property
Parking
- Parking features: Common
Features
- Levels: One
- Stories: 1
- Exterior features: Balcony
- Has view: Yes
- View description: Water, Gulf/Ocean - Full
- Has water view: Yes
- Water view: Water,Gulf/Ocean - Full
- Waterfront features: Waterfront, Beach, Beach Access, Gulf/Ocean Access
- Body of water: ATLANTIC OCEAN
Lot
- Size: 1.66 Acres
Details
- Parcel number: 631317002080
- Zoning: 0400
- Special conditions: None
Construction
Type & style
- Home type: Condo
- Architectural style: Other
- Property subtype: Condominium
Materials
- Block, Concrete
- Foundation: Concrete Perimeter, Slab
- Roof: Membrane
Condition
- Completed
- New construction: No
- Year built: 1985
Utilities & green energy
- Sewer: Public Sewer
- Water: Public
- Utilities for property: Cable Available, Electricity Connected, Sewer Connected, Water Connected
Community & HOA
Community
- Features: Waterfront, Pool
- Pet fee: $0 monthly
- Subdivision: SOUTHPOINT DAYTONA CONDO
HOA
- Has HOA: Yes
- Amenities included: Elevator(s)
- Services included: Cable TV, Maintenance Structure, Maintenance Grounds, Maintenance Repairs, Pool Maintenance, Sewer, Trash, Water
- HOA fee: $715 monthly
- HOA name: T W J Management
Location
- Region: Pt Orange
Financial & listing details
- Price per square foot: $502/sqft
- Annual tax amount: $6,083
- Date on market: 9/18/2025
- Cumulative days on market: 271 days
- Listing terms: Cash
- Ownership: Condominium
- Total actual rent: 0
- Electric utility on property: Yes
- Road surface type: Concrete
Estimated market value
$410,100
$390,000 - $431,000
$1,700/mo
Price history
| Date | Event | Price |
|---|---|---|
| 6/13/2026 | Price change | $444,000-1.1%$502/sqft |
Source:  Stellar MLS #O6345248 Report a problem Stellar MLS #O6345248 Report a problem | ||
| 9/19/2025 | Listed for sale | $449,000$507/sqft |
Source: Stellar MLS #O6345248 Report a problem | ||
Public tax history
Tax history is unavailable.
Monthly payment
Est. payment
Payment breakdown
Explore the cost of this home by adjusting the details. Changes won't be saved.Climate risks
Neighborhood: 32127
Nearby schools
GreatSchools rating
- 5/10R. J. Longstreet Elementary SchoolGrades: PK-5Distance: 5.1 mi
- 4/10Silver Sands Middle SchoolGrades: 6-8Distance: 4.5 mi
- 6/10Spruce Creek High SchoolGrades: 9-12Distance: 4.3 mi
Schools provided by the listing agent
- Elementary: R.J. Longstreet Elem
- Middle: Silver Sands Middle
- High: Spruce Creek High School
Source: Stellar MLS. This data may not be complete. We recommend contacting the local school district to confirm school assignments for this home.
- $425,0002 bd2 ba885 sqft4453 S Atlantic Ave #2100, Ponce Inlet, FL 32127Sold

- $410,0002 bd2 ba885 sqft4453 S Atlantic Ave UNIT 602, Pt Orange, FL 32127Sold
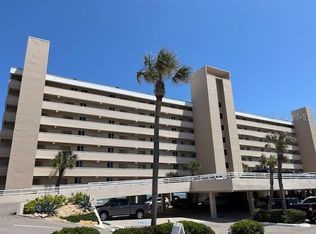
- $410,0002 bd2 ba885 sqft4453 S Atlantic Ave UNIT 706, Pt Orange, FL 32127Sold
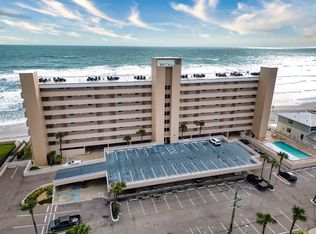
- $420,0002 bd2 ba885 sqft4453 S Atlantic Ave #1030, Ponce Inlet, FL 32127Sold

- $417,0002 bd2 ba1k sqft4453 S Atlantic Ave UNIT 401, Pt Orange, FL 32127Sold
- $424,9002 bd2 ba900 sqft4453 S Atlantic Ave UNIT 604, Pt Orange, FL 32127For Sale
- $325,2002 bd2 ba885 sqft4453 S Atlantic Ave UNIT 605, Ponce Inlet, FL 32127Off Market
- $389,8002 bd2 ba900 sqft4453 S Atlantic Ave UNIT 507, Pt Orange, FL 32127Off Market
A local agent can set up tours, give advice and negotiate with sellers.
A local lender can help you make sure your offer is ready when you are.
Similar homes
- $599,0002 bd2 ba1.1k sqft4799 S ATLANTIC AVENUE #4080, PORT ORANGE, FL 32127For Sale

 MLS ID #TB8474021, Brian Lancaster, TAILWINDS REALTY, LLC. Stellar MLS
 - $436,5002 bd2 ba968 sqft3115 S ATLANTIC AVENUE #G030, DAYTONA BEACH, FL 32118For Sale
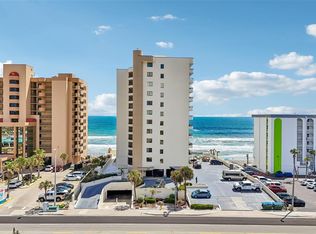 MLS ID #O6421347, Megan Winslow, WINSLOW HOMES. Stellar MLS
 - $450,0002 bd2 ba1k sqft101 N RIVERSIDE DRIVE #4120, NEW SMYRNA BEACH, FL 32168For Sale
 MLS ID #O6418434, Sharon Snow, COLLADO REAL ESTATE. Stellar MLS
 - $399,9002 bd2 ba1.1k sqft3601 S Atlantic Ave Unit 309, Daytona Beach Shores, FL 32118For Sale

 MLS ID #1227009, Janet Walsh, Oceans Luxury Realty Full Service LLC. DBAMLS
 - $445,0002 bd2 ba1.1k sqft2700 N PENINSULA AVENUE #511, NEW SMYRNA BEACH, FL 32169For SaleMLS ID #NS1085642, Cindy Walker, WATSON REALTY CORP. Stellar MLS
- $365,0002 bd2 ba1.1k sqft3013 Atlantic Ave #502, Daytona Beach, FL 32118For SaleMLS ID #1229517, Wesley Stricklen, Oceans Luxury Realty Full Service LLC. DBAMLS
- $469,9002 bd2 ba1.2k sqft2900 N ATLANTIC AVENUE #1503, DAYTONA BEACH, FL 32118For SaleMLS ID #O6388254, Bruno Tartarini, LPT REALTY, LLC. Stellar MLS
- $445,0002 bd2 ba1k sqft935 OCEAN SHORE BOULEVARD #4040, ORMOND BEACH, FL 32176For SaleMLS ID #V4948235, Roger Maynard, REALTY PROS ASSURED. Stellar MLS
- $379,0002 bd2 ba1.1k sqft3051 S Atlantic Ave APT 2206, Daytona Beach, FL 32118For SaleMLS ID #1210140, Jennifer Withers, EXP Realty LLC. DBAMLS
- $479,9002 bd2 ba889 sqft4849 SAXON DRIVE #A204, NEW SMYRNA BEACH, FL 32169For SaleMLS ID #NS1088709, Evelyn Belitz, OCEAN PROPERTIES & MANAGEMENT. Stellar MLS
- $440,0001 bd2 ba1k sqft5207 S ATLANTIC AVENUE #222, NEW SMYRNA BEACH, FL 32169For SaleMLS ID #O6424718, Cassandra King, COMPASS FLORIDA LLC. Stellar MLS
- $449,9002 bd2 ba1.1k sqft2100 N PENINSULA AVENUE #1050, NEW SMYRNA BEACH, FL 32169For SaleMLS ID #NS1088024, Steven Weaver, EXIT REAL ESTATE PROPERTY SOL. Stellar MLS
- $435,0001 bd2 ba928 sqft4501 S ATLANTIC AVENUE #205, NEW SMYRNA BEACH, FL 32169For SaleMLS ID #NS1087008, Susan Hounsom, BEACHSIDE REALTY OF VOLUSIA. Stellar MLS
- $419,0002 bd2 ba1k sqft3051 S Atlantic Ave APT 2002, Daytona Beach, FL 32118For SaleMLS ID #1218198, Gianna Golding, RE/MAX Signature. DBAMLS
- $450,0001 bd2 ba928 sqft4501 S ATLANTIC AVENUE #5090, NEW SMYRNA BEACH, FL 32169For SaleMLS ID #NS1088608, Christopher Schwarz, WHITE WHALE REAL ESTATE. Stellar MLS
- $418,9991 bd2 ba1k sqft5207 S ATLANTIC AVENUE #422, NEW SMYRNA BEACH, FL 32169For SaleMLS ID #NS1088783, Megan Mansfield, FL ATLANTIC REALTY LLC. Stellar MLS
- $419,0001 bd2 ba1k sqft5207 S ATLANTIC AVENUE #822, NEW SMYRNA BEACH, FL 32169For SaleMLS ID #NS1087365, Gene Rankin, OCEAN PROPERTIES & MANAGEMENT. Stellar MLS
- $469,0002 bd2 ba1k sqft460 Bouchelle Dr APT 104, New Smyrna Beach, FL 32169For SaleMLS ID #1212853, Patricia Collado, Collado Real Estate. DBAMLS
- $465,0001 bd1 ba670 sqft611 S Atlantic Ave #4512, New Smyrna Beach, FL 32169For SaleMLS ID #1226677, Patricia Collado, Collado Real Estate. DBAMLS
- $460,0001 bd2 ba928 sqft4501 S ATLANTIC AVENUE #209, NEW SMYRNA BEACH, FL 32169For SaleMLS ID #NS1087798, Cindy Walker, WATSON REALTY CORP. Stellar MLS
