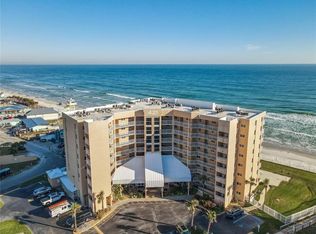
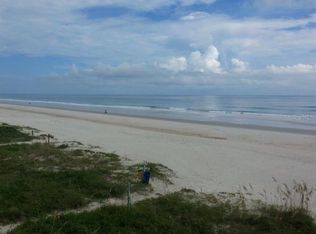
Welcome to our little slice of paradise, nestled in our beautiful coastal Town of Ponce Inlet with the most spectacular view. This tranquil 4th floor, south corner condo offers a 2bed 2 bath, just waiting for you. This bright, full of light condo offers tile floors throughout, newly refaced kitchen cabinets, newer refrigerator, stove and a Bosch dishwasher. It has newer sliding glass doors in the living room, along with the master bedroom windows. Wake up in this large spacious sanctuary to the most beautiful sunrise ever. On your way to the master bathroom which has a tub shower combo, you will pass by 2 large closets. Down the hall is the second bedroom, large enough to even share office space. The second bathroom has stand up shower, and can be used as guest bath or main bath. Wake up watching the sunrise, relaxing in the evening with the ever-changing sunset skies, and feel the ocean breeze. Stunning! This quiet, friendly, safe atmosphere is inviting you to sit back, relax, take in the views, and JUST BREATHE!
For sale
Price cut: $11K (7/9)
$599,000
4799 S ATLANTIC AVENUE #4080, PORT ORANGE, FL 32127
2beds
1,100sqft
Condominium
Built in 1971
-- sqft lot
$561,400 Zestimate®
$545/sqft
$910/mo HOA
What's special
Ocean breezeSpectacular viewNewer refrigeratorTile floors throughoutLarge spacious sanctuaryNewly refaced kitchen cabinetsBosch dishwasher
- 200 days
- 303
- 10
Zillow last checked:
Listing updated:
Listed by:
Brian Lancaster 813-629-2323,
TAILWINDS REALTY, LLC 813-629-2323,
Michele Orr 315-573-1413,
TAILWINDS REALTY, LLC
Source: Stellar MLS,MLS#: TB8474021 Originating MLS: Suncoast Tampa
Originating MLS: Suncoast Tampa
Facts & features
Interior
Bedrooms & bathrooms
- Bedrooms: 2
- Bathrooms: 2
- Full bathrooms: 2
Primary bedroom
- Features: Built-in Closet
- Level: First
Kitchen
- Level: First
Living room
- Level: First
Heating
- Heat Pump
Cooling
- Central Air
Appliances
- Included: Dishwasher, Disposal, Electric Water Heater, Freezer, Ice Maker, Microwave, Range, Range Hood, Refrigerator
- Laundry: Common Area
Features
- Ceiling Fan(s), Living Room/Dining Room Combo, Open Floorplan, Solid Surface Counters, Thermostat
- Flooring: Tile
- Doors: Outdoor Grill, Sliding Doors
- Has fireplace: No
- Common walls with other units/homes: Corner Unit,End Unit
Interior area
- Total structure area: 1,100
- Total interior livable area: 1,100 sqft
Video & virtual tour
Property
Accessibility
- Accessibility features: Accessible Closets, Accessible Elevator Installed, Accessible Full Bath, Visitor Bathroom, Accessible Kitchen, Accessible Kitchen Appliances, Central Living Area
Features
- Levels: One
- Stories: 1
- Patio & porch: Other
- Exterior features: Balcony, Outdoor Grill, Storage
- Has private pool: Yes
- Pool features: Child Safety Fence, Deck, Gunite, In Ground, Lighting, Outside Bath Access, Tile
- Fencing: Vinyl
- Has view: Yes
- View description: Water, Beach, Gulf/Ocean - Full
- Has water view: Yes
- Water view: Water,Beach,Gulf/Ocean - Full
- Waterfront features: Gulf/Ocean, Beach Access, Gulf/Ocean Access
- Body of water: ATLANTIC OCEAN
Lot
- Size: 1.65 Acres
- Features: CoastalConstruction Control Line, In County
Details
- Additional structures: Storage
- Parcel number: 643005014080
- Zoning: RESI
- Special conditions: None
Construction
Type & style
- Home type: Condo
- Property subtype: Condominium
Materials
- Block, Concrete
- Foundation: Slab
- Roof: Membrane
Condition
- Completed
- New construction: No
- Year built: 1971
Utilities & green energy
- Sewer: Private Sewer
- Water: Public
- Utilities for property: Cable Connected, Electricity Connected
Community & HOA
Community
- Features: None
- Security: Fire Alarm, Smoke Detector(s)
- Pet fee: $0 monthly
- Subdivision: PONCE INLET CLUB SOUTH
HOA
- Has HOA: Yes
- Amenities included: Laundry, Pool, Shuffleboard Court
- Services included: Community Pool, Reserve Fund, Insurance, Maintenance Structure, Maintenance Grounds, Manager, Pool Maintenance, Sewer, Trash, Water
- HOA fee: $910 monthly
- HOA name: Randy Clark
- HOA phone: 386-767-7083
Location
- Region: Ponce Inlet
Financial & listing details
- Price per square foot: $545/sqft
- Tax assessed value: $444,559
- Annual tax amount: $2,441
- Date on market: 2/9/2026
- Cumulative days on market: 168 days
- Listing terms: Cash,Conventional,FHA,VA Loan
- Ownership: Condominium
- Total actual rent: 0
- Electric utility on property: Yes
- Road surface type: Paved, Asphalt
Estimated market value
$561,400
$533,000 - $589,000
$1,767/mo
Price history
| Date | Event | Price |
|---|---|---|
| 7/9/2026 | Price change | $599,000-1.8%$545/sqft |
Source:  Stellar MLS #TB8474021 Report a problem Stellar MLS #TB8474021 Report a problem | ||
| 2/9/2026 | Listed for sale | $610,000+17.3%$555/sqft |
Source: Stellar MLS #TB8474021 Report a problem | ||
| 4/28/2006 | Sold | $520,000+96.2%$473/sqft |
Source: Public Record Report a problem | ||
| 5/6/2004 | Sold | $265,000$241/sqft |
Source: Public Record Report a problem | ||
Public tax history
| Year | Property taxes | Tax assessment |
|---|---|---|
| 2025 | $2,442 +2.1% | $182,222 +2.9% |
| 2024 | $2,391 -0.5% | $177,087 +3% |
| 2023 | $2,403 +8.1% | $171,930 +3% |
| 2022 | $2,223 | $166,922 +3% |
| 2021 | -- | $162,060 +1.4% |
| 2020 | $2,286 | $159,822 +2.3% |
| 2019 | $2,286 +3.2% | $156,229 +1.9% |
| 2018 | $2,216 +0.8% | $153,316 +2.1% |
| 2017 | $2,198 +0.6% | $150,163 +2.1% |
| 2016 | $2,185 -1.3% | $147,074 +0.7% |
| 2015 | $2,214 -5.1% | $146,052 |
| 2014 | $2,334 | $146,052 -1.1% |
| 2013 | -- | $147,699 +1.7% |
| 2012 | -- | $145,230 +3% |
| 2011 | -- | $141,000 -19.7% |
| 2010 | -- | $175,596 -16.7% |
| 2009 | -- | $210,800 -35.9% |
| 2007 | -- | $329,000 -11.8% |
| 2006 | -- | $373,000 +57.3% |
| 2005 | -- | $237,100 +19.1% |
| 2004 | -- | $199,000 +4.1% |
| 2003 | -- | $191,200 +53.8% |
| 2002 | -- | $124,300 +6.7% |
| 2001 | -- | $116,500 +0.4% |
| 2000 | -- | $116,000 |
Find assessor info on the county website
Monthly payment
Est. payment
Payment breakdown
Explore the cost of this home by adjusting the details. Changes won't be saved.Climate risks
Neighborhood: 32127
Nearby schools
Schools provided by the listing agent
- Elementary: R.J. Longstreet Elem
- Middle: Silver Sands Middle
- High: Spruce Creek High School
Source: Stellar MLS. This data may not be complete. We recommend contacting the local school district to confirm school assignments for this home.
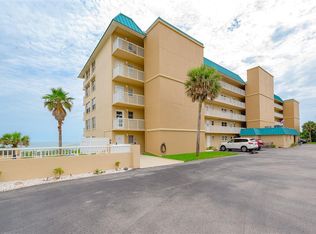
- $320,0001 bd1 ba727 sqft4799 S Atlantic Ave #3030, Ponce Inlet, FL 32127Sold
- $348,900-- bd-- ba-- sqft4799 S Atlantic Ave UNIT 502, Pt Orange, FL 32127Off Market
- $261,3001 bd1 ba804 sqft4799 S Atlantic Ave UNIT 403, Ponce Inlet, FL 32127Off Market
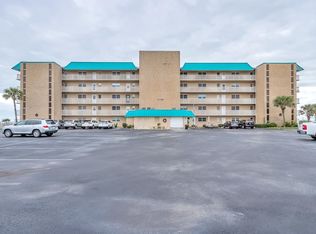
- $233,8001 bd1 ba727 sqft4799 S Atlantic Ave UNIT 203, Ponce Inlet, FL 32127Off Market
Similar homes
- $575,0002 bd2 ba1.3k sqft4565 S Atlantic Ave Unit 5308, Ponce Inlet, FL 32127For Sale
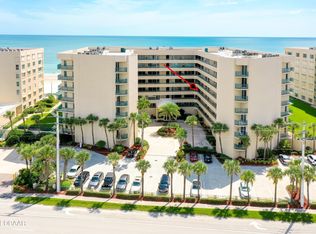
 MLS ID #1230013, Len Renaud, Adams, Cameron & Co., Realtors. DBAMLS
 - $615,0002 bd2 ba1.3k sqft4621 S ATLANTIC AVENUE #7702, PONCE INLET, FL 32127For Sale
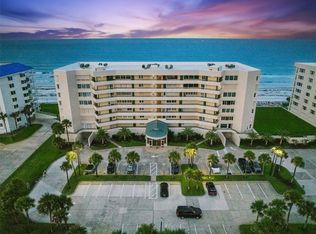
 MLS ID #O6417105, Kristen Wenderfer, PREMIER SOTHEBYS INT'L REALTY. Stellar MLS
 - $625,0002 bd2 ba890 sqft421 S ATLANTIC AVENUE #409, NEW SMYRNA BEACH, FL 32169For Sale
 MLS ID #NS1089027, Timothy Smith, WHITE WHALE REAL ESTATE. Stellar MLS
 - $444,0002 bd2 ba885 sqft4453 S ATLANTIC AVENUE #208, PONCE INLET, FL 32127For Sale
 MLS ID #O6345248, Mark Morgan, MARK MORGAN REALTY LLC. Stellar MLS
 - $595,0002 bd2 ba1.1k sqft4495 S ATLANTIC AVENUE #1010, NEW SMYRNA BEACH, FL 32169For SaleMLS ID #O6434230, Sascha Davis, EXP REALTY LLC. Stellar MLS
- $595,0002 bd2 ba1.2k sqft4139 S Atlantic Ave APT A205, New Smyrna Beach, FL 32169For SaleMLS ID #1230025, Ignacio Barsottelli, Barsottelli Prime Real Estate. DBAMLS
- $545,0002 bd2 ba1.5k sqft3743 S ATLANTIC AVENUE #10B0, DAYTONA BEACH, FL 32118For SaleMLS ID #V4948488, Felita Medina, EXP REALTY LLC. Stellar MLS
- $359,9002 bd3 ba1.1k sqft4786 S ATLANTIC AVENUE #4B, PONCE INLET, FL 32127For SaleMLS ID #NS1086279, Sonja Wiles, COLLADO REAL ESTATE. Stellar MLS
- $649,0002 bd2 ba1.3k sqft4501 S ATLANTIC AVENUE #1150, NEW SMYRNA BEACH, FL 32169For SaleMLS ID #NS1088134, Brian Hawes, ENGEL & VOLKERS NEW SMYRNA. Stellar MLS
- $779,0002 bd2 ba1.3k sqft3855 S ATLANTIC AVENUE #702, DAYTONA BEACH, FL 32118For SaleMLS ID #O6420062, Daniel Robinson, HOUWZER INC. Stellar MLS
- $559,0002 bd2 ba1.1k sqft5201 S ATLANTIC AVENUE #703A, NEW SMYRNA BEACH, FL 32169For SaleMLS ID #O6321372, Julia Nikulina, COLDWELL BANKER REALTY. Stellar MLS
- $649,0002 bd3 ba1.1k sqft2100 N PENINSULA AVENUE #216, NEW SMYRNA BEACH, FL 32169For SaleMLS ID #NS1084884, Gwendolin Curley, ENGEL & VOLKERS NEW SMYRNA. Stellar MLS
- $709,9003 bd2 ba1.4k sqft3001 S ATLANTIC AVE #442, NEW SMYRNA BEACH, FL 32169For SaleMLS ID #O6412184, Elizabeth Corino, PA, LA ROSA REALTY CW PROPERTIES L. Stellar MLS
- $649,0002 bd3 ba960 sqft4821 SAXON DRIVE #B-213, NEW SMYRNA BEACH, FL 32169For SaleMLS ID #O6381613, Skip Kirst, COLLADO REAL ESTATE. Stellar MLS
- $538,9002 bd2 ba1.4k sqft3333 S ATLANTIC AVENUE #2202, DAYTONA BEACH, FL 32118For SaleMLS ID #TB8507698, Kelly Edwards, SMITH & ASSOCIATES REAL ESTATE. Stellar MLS
- $675,0002 bd2 ba1.3k sqft4139 S ATLANTIC AVENUE #B508, NEW SMYRNA BEACH, FL 32169For SaleMLS ID #NS1085153, Melynda Sachs, SACHS REALTY, INC.. Stellar MLS
- $684,9752 bd2 ba980 sqft573 N ATLANTIC AVENUE #5, NEW SMYRNA BEACH, FL 32169For SaleMLS ID #NS1088095, Roger Kincaid, KINCAID REALTY. Stellar MLS
- $675,0003 bd2 ba1.3k sqft4201 S ATLANTIC AVENUE #409, NEW SMYRNA BEACH, FL 32169For SaleMLS ID #NS1087591, Jean Garvin, WEICHERT REALTORS HALLMARK PR. Stellar MLS
- $529,9002 bd2 ba1.3k sqft2425 S ATLANTIC AVENUE #4060, DAYTONA BEACH, FL 32118For SaleMLS ID #V4949941, Regina Sittig, RISE REALTY OF FLORIDA LLC. Stellar MLS
- $479,9002 bd2 ba889 sqft4849 SAXON DRIVE #A204, NEW SMYRNA BEACH, FL 32169For SaleMLS ID #NS1088709, Evelyn Belitz, OCEAN PROPERTIES & MANAGEMENT. Stellar MLS
