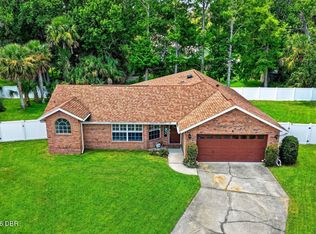
MOTIVED SELLERS! Hunters Ridge Westland Village POOL home! This Vanacore-built Ryan floor plan offers an open, inviting layout with soaring ceilings, plantation shutters, and a spacious great room designed for comfortable living and entertaining. The dining room features elegant columns, adding a touch of architectural style.
The kitchen overlooks the main living area and offers an eat-in space with views of the sparkling in-ground pool. Flooring includes a tasteful combination of tile, carpet, and wood. The oversized primary suite is a true retreat with two walk-in closets, an ensuite bath featuring an oversized shower, Jacuzzi tub, double granite vanity, and linen closet.
One guest bedroom features wood flooring and two built-in desks, making it perfect for a home office, study, or creative space. The additional guest bedroom offers carpet, a stylish ceiling fan, and ample closet space. Step outside and enjoy your sparkling private pool. Come see for yourself!
Active under contract
Price cut: $24K (8/7)
$375,000
63 Westland Run, Ormond Beach, FL 32174
3beds
1,995sqft
Single Family Residence, Residential
Built in 2007
7,405 Square Feet Lot
$371,300 Zestimate®
$188/sqft
$90/mo HOA
What's special
Sparkling private poolDouble granite vanityOpen inviting layoutSoaring ceilingsJacuzzi tubPlantation shuttersLinen closet
- 36 days |
- 1,255 |
- 112 |
Zillow last checked:
Listing updated:
Listed by:
Jacqueline Balaban 386-299-1826,
RE/MAX Signature
Source: DBAMLS,MLS#: 1228419
Facts & features
Interior
Bedrooms & bathrooms
- Bedrooms: 3
- Bathrooms: 2
- Full bathrooms: 2
Bedroom 1
- Level: Main
- Area: 387.4 Square Feet
- Dimensions: 26.00 x 14.90
Bedroom 2
- Description: Built in desks
- Level: Main
- Area: 157.08 Square Feet
- Dimensions: 13.20 x 11.90
Bedroom 3
- Level: Main
- Area: 133.28 Square Feet
- Dimensions: 11.20 x 11.90
Dining room
- Level: Main
- Area: 128.27 Square Feet
- Dimensions: 12.70 x 10.10
Kitchen
- Description: Breakfast nook 12.7x 9.6
- Level: Main
- Area: 177.8 Square Feet
- Dimensions: 14.00 x 12.70
Laundry
- Level: Main
- Area: 58.56 Square Feet
- Dimensions: 9.60 x 6.10
Living room
- Level: Main
- Area: 307.38 Square Feet
- Dimensions: 21.80 x 14.10
Heating
- Central, Electric, Heat Pump
Cooling
- Central Air, Electric
Appliances
- Included: Refrigerator, Microwave, Electric Water Heater, Electric Range, Disposal, Dishwasher
- Laundry: Electric Dryer Hookup, In Unit, Washer Hookup
Features
- Breakfast Bar, Ceiling Fan(s), Eat-in Kitchen, Entrance Foyer, Open Floorplan, Pantry, Primary Bathroom -Tub with Separate Shower, Walk-In Closet(s)
Interior area
- Total structure area: 2,615
- Total interior livable area: 1,995 sqft
Property
Parking
- Total spaces: 2
- Parking features: Attached, Garage Door Opener
- Attached garage spaces: 2
Features
- Levels: One
- Stories: 1
- Patio & porch: Covered, Front Porch, Patio, Screened
- Pool features: In Ground, Salt Water
- Fencing: Back Yard
- Has view: Yes
- View description: Pool
Lot
- Size: 7,405 Square Feet
- Dimensions: 60.0 ft x 128.0 ft
Details
- Parcel number: 412801000130
- Zoning description: Residential
Construction
Type & style
- Home type: SingleFamily
- Architectural style: Contemporary
- Property subtype: Single Family Residence, Residential
Materials
- Block, Stucco
- Foundation: Slab
- Roof: Shingle
Condition
- Updated/Remodeled
- New construction: No
- Year built: 2007
Utilities & green energy
- Sewer: Public Sewer
- Water: Public
- Utilities for property: Cable Available, Electricity Connected, Sewer Connected, Water Connected
Community & HOA
Community
- Subdivision: Hunters Ridge
HOA
- Has HOA: Yes
- Amenities included: Clubhouse, Playground, Pool
- Services included: Maintenance Grounds
- HOA fee: $270 quarterly
Location
- Region: Ormond Beach
Financial & listing details
- Price per square foot: $188/sqft
- Tax assessed value: $344,045
- Annual tax amount: $4,172
- Date on market: 8/6/2026
- Listing terms: Cash,Conventional,FHA,VA Loan
- Electric utility on property: Yes
- Road surface type: Asphalt
Estimated market value
$371,300
$353,000 - $390,000
$3,061/mo
Price history
| Date | Event | Price |
|---|---|---|
| 8/11/2026 | Contingent | $375,000$188/sqft |
Source:  DBAMLS #1228419 Report a problem DBAMLS #1228419 Report a problem | ||
| 8/7/2026 | Listed for sale | $375,000-6%$188/sqft |
Source: DBAMLS #1228419 Report a problem | ||
| 7/26/2026 | Contingent | $399,000$200/sqft |
Source:  Stellar MLS #V4950133 Report a problem Stellar MLS #V4950133 Report a problem | ||
| 7/26/2026 | Pending sale | $399,000$200/sqft |
Source: DBAMLS #1228419 Report a problem | ||
| 7/24/2026 | Price change | $399,000-4.1%$200/sqft |
Source: DBAMLS #1228419 Report a problem | ||
| 7/20/2026 | Price change | $415,900-2.1%$208/sqft |
Source: DBAMLS #1228419 Report a problem | ||
| 7/9/2026 | Listed for sale | $424,900+38%$213/sqft |
Source: DBAMLS #1228419 Report a problem | ||
| 1/9/2020 | Sold | $308,000-0.6%$154/sqft |
Source: DBAMLS #1063448 Report a problem | ||
| 12/7/2019 | Price change | $310,000-1.6%$155/sqft |
Source: Wolves Realty #1063448 Report a problem | ||
| 10/16/2019 | Price change | $315,000+1.6%$158/sqft |
Source: Wolves Realty #1063448 Report a problem | ||
| 7/22/2019 | Listed for sale | $310,000+87.9%$155/sqft |
Source: Owner Report a problem | ||
| 5/15/2009 | Sold | $165,000-52.2%$83/sqft |
Source: Stellar MLS #O4866416 Report a problem | ||
| 7/21/2008 | Listing removed | $345,000$173/sqft |
Source: NCI #462646 Report a problem | ||
| 6/12/2008 | Listed for sale | $345,000$173/sqft |
Source: NCI #462646 Report a problem | ||
| 5/4/2008 | Listing removed | $345,000$173/sqft |
Source: NCI Report a problem | ||
| 4/22/2008 | Listed for sale | $345,000+222.4%$173/sqft |
Source: NCI Report a problem | ||
| 7/11/2006 | Sold | $107,000$54/sqft |
Source: Public Record Report a problem | ||
Public tax history
| Year | Property taxes | Tax assessment |
|---|---|---|
| 2025 | $4,172 +4.1% | $297,391 +2.9% |
| 2024 | $4,006 +2.7% | $289,010 +3% |
| 2023 | $3,901 +3.1% | $280,593 +3% |
| 2022 | $3,781 | $272,420 +3% |
| 2021 | -- | $264,485 +59.5% |
| 2020 | $2,186 | $165,816 +2.3% |
| 2019 | $2,186 +2.1% | $162,088 +1.9% |
| 2018 | $2,142 -0.2% | $159,066 +2.1% |
| 2017 | $2,146 -1.6% | $155,794 +2.1% |
| 2016 | $2,181 -1% | $152,590 +17.6% |
| 2015 | $2,202 +21.7% | $129,777 +0.8% |
| 2014 | $1,809 | $128,747 +1.5% |
| 2013 | -- | $126,844 +1.7% |
| 2012 | -- | $124,724 +3% |
| 2011 | -- | $121,091 +1.5% |
| 2010 | -- | $119,301 -24.7% |
| 2009 | -- | $158,366 +73.1% |
| 2007 | -- | $91,500 +115.3% |
| 2006 | -- | $42,500 +635.9% |
| 2005 | -- | $5,775 |
| 2004 | -- | $5,775 |
Find assessor info on the county website
Monthly payment
Est. payment
Payment breakdown
Explore the cost of this home by adjusting the details. Changes won't be saved.Climate risks
Neighborhood: 32174
Nearby schools
GreatSchools rating
- 6/10Pathways Elementary SchoolGrades: PK-5Distance: 2.1 mi
- 5/10David C Hinson Sr Middle SchoolGrades: 6-8Distance: 4.7 mi
- 4/10Mainland High SchoolGrades: 9-12Distance: 8.4 mi
Schools provided by the listing agent
- Elementary: Pathways
- Middle: Hinson
- High: Mainland
Source: DBAMLS. This data may not be complete. We recommend contacting the local school district to confirm school assignments for this home.
- $358,2003 bd2 ba1.9k sqft79 Westland Run, Ormond Beach, FL 32174Off Market
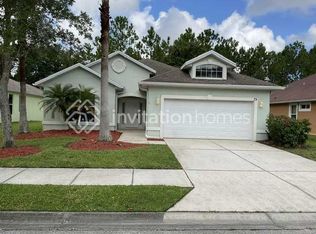
- $360,7003 bd2 ba1.9k sqft61 Westland Run, Ormond Beach, FL 32174Off Market
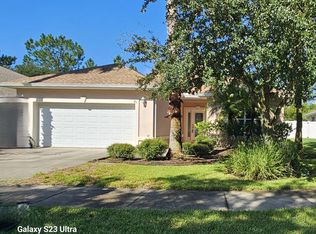
- $--3 bd2 ba1.9k sqft61 Westland Run #61, Ormond Beach, FL 32174Off Market

- $361,1003 bd2 ba2k sqft65 Westland Run, Ormond Beach, FL 32174Off Market

- $369,9003 bd2 ba2k sqft59 Westland Run, Ormond Beach, FL 32174Sold
- $359,2003 bd2 ba2k sqft67 Westland Run, Ormond Beach, FL 32174Off Market
- $379,6004 bd2 ba2.2k sqft57 Westland Run, Ormond Beach, FL 32174Off Market
- $384,1003 bd2 ba2.6k sqft69 Westland Run, Ormond Beach, FL 32174Off Market
A local agent can set up tours, give advice and negotiate with sellers.
A local lender can help you make sure your offer is ready when you are.
Similar homes
- $445,0003 bd2 ba2k sqft45 Hunt Master Ct, Ormond Beach, FL 32174For Sale
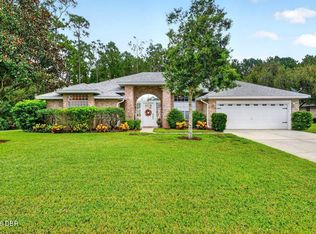
 MLS ID #1229448, Buzzy Porter, Realty Pros Assured. DBAMLS
 - $349,9002 bd2 ba1.7k sqft3 Meadow Ridge Vw, Ormond Beach, FL 32174For Sale
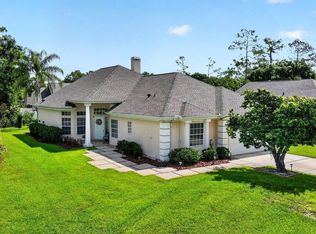 MLS ID #1228298, Bill Navarra, Realty Pros Assured. DBAMLS
 - $385,0003 bd2 ba2k sqft109 Forest Quest, Ormond Beach, FL 32174For Sale
 MLS ID #1221686, Ashley McGrath PA, Realty Pros Assured. DBAMLS
 - $375,0003 bd2 ba1.5k sqft2 Queen Ann Ct, Ormond Beach, FL 32174For Sale
 MLS ID #1228482, Bill Navarra, Realty Pros Assured. DBAMLS
 - $450,0003 bd2 ba1.9k sqft32 Peruvian Ln, Ormond Beach, FL 32174For SaleMLS ID #1229256, Bill Navarra, Realty Pros Assured. DBAMLS
- $399,0003 bd2 ba1.9k sqft39 Lakebluff Dr, Ormond Beach, FL 32174For SaleMLS ID #1229332, Angie Shull, Engel & Voelkers New Smyrna Beach. DBAMLS
- $299,0003 bd2 ba1.5k sqft46 Heron Wing Dr, Ormond Beach, FL 32174For SaleMLS ID #1227872, Deana Frechette, Simply Real Estate. DBAMLS
- $354,9003 bd2 ba2k sqft772 N Beach St, Ormond Beach, FL 32174For SaleMLS ID #1227031, Stacey Mathews Johnson, Keller Williams Realty Florida Partners. DBAMLS
- $359,5003 bd3 ba2k sqft29 Sherrington Dr, Ormond Beach, FL 32174For SaleMLS ID #1223268, Cora Winn, Adams, Cameron & Co., Realtors. DBAMLS
- $497,0003 bd2 ba1.9k sqft180 Black Hickory Way, Ormond Beach, FL 32174For SaleMLS ID #1227661, Christopher Reed, RE/MAX Signature. DBAMLS
- $425,0003 bd2 ba2.3k sqft31 Wild Cat Ln, Ormond Beach, FL 32174For SaleMLS ID #1228342, Buzzy Porter, Realty Pros Assured. DBAMLS
- $345,9003 bd2 ba1.6k sqft1346 Middle Lake Dr, Ormond Beach, FL 32174For SaleMLS ID #1229253, Aimee Haase, Realty Pros Assured. DBAMLS
- $549,0003 bd2 ba2.1k sqft11 Crescent Lake Way, Ormond Beach, FL 32174For SaleMLS ID #1225311, Tas Coroneos, EXP Realty LLC. DBAMLS
- $515,0004 bd3 ba2.5k sqft8 FOX CLIFF WAY, ORMOND BEACH, FL 32174For Sale
 MLS ID #O6400100, Jeff Jones, MARK SPAIN REAL ESTATE. Stellar MLS
 - $345,0002 bd2 ba1.6k sqft3266 BAILEY ANN DRIVE, ORMOND BEACH, FL 32174For SaleMLS ID #NS1088610, Jennifer Mounteer-Ross, TEAM MOJI REALTY LLC. Stellar MLS
- $530,0003 bd2 ba1.9k sqft1234 Crown Pointe Ln, Ormond Beach, FL 32174For SaleMLS ID #1229284, Taner Banks, Keller Williams Realty Florida Partners. DBAMLS
- $520,0003 bd2 ba2.3k sqft133 Creek Forest Ln, Ormond Beach, FL 32174For SaleMLS ID #1226496, Amy Rugg, Ted Rugg & Associates LLC. DBAMLS
- $335,0003 bd2 ba1.5k sqft1360 Cork Dr, Ormond Beach, FL 32174For SaleMLS ID #1229107, Jonathan Gildon, Realty Pros Assured. DBAMLS
- $499,9004 bd2 ba1.9k sqft45 Loyola Dr, Ormond Beach, FL 32176For SaleMLS ID #1229681, Chrissy Royce, Adams, Cameron & Co., Realtors. DBAMLS
- $364,9002 bd3 ba2.1k sqft8 Jasmine Run, Ormond Beach, FL 32174For SaleMLS ID #1228311, Jessica Jackson, Simply Real Estate. DBAMLS
