Welcome home to this beautifully maintained 3-bedroom, 2-bath residence tucked away on a quiet cul-de-sac street! From the moment you step inside, soaring ceilings and a warm, welcoming layout set the tone. The spacious living room features a cozy gas fireplace, while the formal dining room offers plenty of space for entertaining. The kitchen is a true standout with stainless steel appliances, a breakfast bar, abundant cabinet and counter space, a large pantry, and a sunny breakfast nook -- perfect for casual mornings. A versatile bonus room at the back of the home adds flexible space for a home office, gym, or reading retreat. The primary suite offers double closets and an en-suite bath with double sinks and a step-in shower, while two additional bedrooms share a full bath with tub/shower combo conveniently situated between them. An interior laundry room and two-car garage add everyday convenience. Outside, enjoy true privacy in the fully fenced backyard with a paver patio... ...ideal for grilling, relaxing, or entertaining under the stars. Nestled in the sought-after Ormond Lakes community, residents enjoy an impressive lineup of amenities including a recently renovated clubhouse, sparkling community pool, tennis and pickleball courts, a fishing pier, and miles of scenic sidewalks perfect for walking or cycling. Ideally situated just minutes from Tomoka State Park and the sandy shores of the beach, with quick and convenient access to I-95. Updates include roof 2019, AC 2019, water heater 2024. Schedule your private showing today! Square footage received from tax rolls. All information recorded in the MLS intended to be accurate but cannot be guaranteed.
Active
$450,000
31 Wild Cat Ln, Ormond Beach, FL 32174
3beds
2,317sqft
:
Get pre-qualified$3,080/mo
Single Family Residence, Residential
Built in 2001
7,405 Square Feet Lot
$-- Zestimate®
$194/sqft
$100/mo HOA
What's special
Cozy gas fireplaceTwo-car garageLarge pantryBreakfast barSunny breakfast nookWarm welcoming layoutSoaring ceilings
- 20 days |
- 957 |
- 46 |
Likely to sell faster than
Zillow last checked:
Listing updated:
Listed by:
Buzzy Porter 386-547-5545,
Realty Pros Assured
Source: DBAMLS,MLS#: 1228342
Facts & features
Interior
Bedrooms & bathrooms
- Bedrooms: 3
- Bathrooms: 2
- Full bathrooms: 2
Bedroom 1
- Level: Main
- Area: 234 Square Feet
- Dimensions: 13.00 x 18.00
Bedroom 2
- Level: Main
- Area: 144 Square Feet
- Dimensions: 12.00 x 12.00
Bedroom 3
- Level: Main
- Area: 156 Square Feet
- Dimensions: 12.00 x 13.00
Bonus room
- Level: Main
- Area: 84 Square Feet
- Dimensions: 6.00 x 14.00
Dining room
- Level: Main
- Area: 196 Square Feet
- Dimensions: 14.00 x 14.00
Kitchen
- Level: Main
- Area: 216 Square Feet
- Dimensions: 12.00 x 18.00
Living room
- Level: Main
- Area: 432 Square Feet
- Dimensions: 18.00 x 24.00
Heating
- Central, Electric
Cooling
- Electric
Appliances
- Included: Refrigerator, Microwave, Electric Range, Dishwasher
- Laundry: In Unit
Features
- Breakfast Bar, Breakfast Nook, Ceiling Fan(s), Eat-in Kitchen, Entrance Foyer, His and Hers Closets, Open Floorplan, Pantry, Primary Bathroom - Shower No Tub, Primary Downstairs, Split Bedrooms, Walk-In Closet(s)
- Flooring: Vinyl
- Number of fireplaces: 1
- Fireplace features: Double Sided
Interior area
- Total structure area: 3,213
- Total interior livable area: 2,317 sqft
Property
Parking
- Total spaces: 2
- Parking features: Attached, Garage
- Attached garage spaces: 2
Features
- Levels: One
- Stories: 1
- Patio & porch: Patio
- Fencing: Back Yard
- Has view: Yes
- View description: Trees/Woods
Lot
- Size: 7,405 Square Feet
- Dimensions: 60.0 ft x 125.0 ft
- Features: Dead End Street
Details
- Parcel number: 324006000140
Construction
Type & style
- Home type: SingleFamily
- Architectural style: Traditional
- Property subtype: Single Family Residence, Residential
Materials
- Foundation: Slab
- Roof: Shingle
Condition
- New construction: No
- Year built: 2001
Utilities & green energy
- Sewer: Public Sewer
- Water: Public
- Utilities for property: Cable Available, Electricity Connected, Water Connected
Community & HOA
Community
- Subdivision: Ormond Lakes
HOA
- Has HOA: Yes
- Amenities included: Clubhouse, Pickleball, Pool, Tennis Court(s)
- Services included: Maintenance Grounds
- HOA fee: $299 quarterly
Location
- Region: Ormond Beach
Financial & listing details
- Price per square foot: $194/sqft
- Tax assessed value: $412,406
- Annual tax amount: $6,261
- Date on market: 7/7/2026
- Listing terms: Cash,Conventional,FHA,VA Loan
- Electric utility on property: Yes
- Road surface type: Paved
Estimated market value
Not available
Estimated sales range
Not available
Not available
Price history
| Date | Event | Price |
|---|---|---|
| 7/7/2026 | Listed for sale | $450,000+13.1%$194/sqft |
Source:  DBAMLS #1228342 Report a problem DBAMLS #1228342 Report a problem | ||
| 5/20/2026 | Listing removed | $2,595$1/sqft |
Source: Zillow Rentals Report a problem | ||
| 5/13/2026 | Price change | $2,595-3.7%$1/sqft |
Source: Zillow Rentals Report a problem | ||
| 4/28/2026 | Listing removed | -- |
Source: Owner Report a problem | ||
| 4/21/2026 | Listed for rent | $2,695+35.1%$1/sqft |
Source: Zillow Rentals Report a problem | ||
| 3/29/2026 | Listed for sale | $398,000+4.8%$172/sqft |
Source: Owner Report a problem | ||
| 2/27/2026 | Listing removed | -- |
Source: Owner Report a problem | ||
| 2/18/2026 | Price change | $379,900-4.9%$164/sqft |
Source: Owner Report a problem | ||
| 2/3/2026 | Listed for sale | $399,500+172.8%$172/sqft |
Source: Owner Report a problem | ||
| 2/26/2021 | Listing removed | -- |
Source: Owner Report a problem | ||
| 6/25/2020 | Listing removed | $1,995$1/sqft |
Source: Owner Report a problem | ||
| 6/11/2020 | Price change | $1,995-9.1%$1/sqft |
Source: Owner Report a problem | ||
| 4/30/2020 | Price change | $2,195+10%$1/sqft |
Source: Owner Report a problem | ||
| 4/4/2020 | Price change | $1,995-13.1%$1/sqft |
Source: Owner Report a problem | ||
| 3/9/2020 | Listed for rent | $2,295$1/sqft |
Source: Owner Report a problem | ||
| 8/2/2012 | Sold | $146,441-22.9%$63/sqft |
Source: Public Record Report a problem | ||
| 6/11/2012 | Listed for sale | $189,900-14.2%$82/sqft |
Source: Florida Global International Realty, LLC #532420 Report a problem | ||
| 1/3/2011 | Sold | $221,400-34.9%$96/sqft |
Source: Public Record Report a problem | ||
| 8/1/2005 | Sold | $340,000+112.6%$147/sqft |
Source: Public Record Report a problem | ||
| 10/15/2001 | Sold | $159,900$69/sqft |
Source: Public Record Report a problem | ||
Public tax history
| Year | Property taxes | Tax assessment |
|---|---|---|
| 2025 | $6,261 +8% | $405,301 +21% |
| 2024 | $5,797 +7.5% | $334,960 +10% |
| 2023 | $5,394 +10.9% | $304,509 +10% |
| 2022 | $4,863 | $276,826 +10% |
| 2021 | -- | $251,660 +7.3% |
| 2020 | $4,128 | $234,480 -5.5% |
| 2019 | $4,128 -6.2% | $248,007 +5% |
| 2018 | $4,403 +2.2% | $236,121 +4.4% |
| 2017 | $4,307 -0.1% | $226,078 +3% |
| 2016 | $4,312 -0.7% | $219,434 -1.4% |
| 2015 | $4,343 +11.4% | $222,633 +16.2% |
| 2014 | $3,899 | $191,530 +12.4% |
| 2013 | -- | $170,356 +1.7% |
| 2012 | -- | $167,456 -8.1% |
| 2011 | -- | $182,310 -7.6% |
| 2010 | -- | $197,284 -6.2% |
| 2009 | -- | $210,394 -24% |
| 2007 | -- | $276,729 +0% |
| 2006 | -- | $276,712 +77.1% |
| 2005 | -- | $156,254 +3% |
| 2004 | -- | $151,703 +1.9% |
| 2003 | -- | $148,874 +2.4% |
| 2002 | -- | $145,385 +488.6% |
| 2001 | -- | $24,700 +229.3% |
| 2000 | -- | $7,500 |
Find assessor info on the county website
Monthly payment
Est. payment
Payment breakdown
Explore the cost of this home by adjusting the details. Changes won't be saved.Climate risks
Neighborhood: 32174
Nearby schools
GreatSchools rating
- 8/10Pine Trail Elementary SchoolGrades: PK-5Distance: 3.8 mi
- 5/10Ormond Beach Middle SchoolGrades: 6-8Distance: 2.5 mi
- 7/10Seabreeze High SchoolGrades: 9-12Distance: 6.2 mi
- $401,6003 bd2 ba2.2k sqft27 Wild Cat Ln, Ormond Beach, FL 32174Off Market

- $455,9003 bd2 ba2.6k sqft35 Wild Cat Ln, Ormond Beach, FL 32174Off Market

- $380,5003 bd2 ba2k sqft23 Wild Cat Ln, Ormond Beach, FL 32174Off Market
- $361,6003 bd2 ba1.9k sqft41 Wild Cat Ln, Ormond Beach, FL 32174Off Market
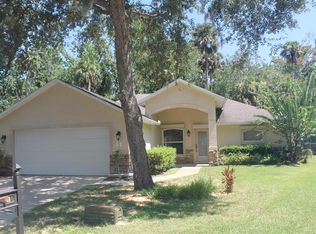
- $396,0003 bd2 ba2k sqft32 Wild Cat Ln, Ormond Beach, FL 32174Sold
- $386,9003 bd2 ba2k sqft19 Wild Cat Ln, Ormond Beach, FL 32174Off Market
- $390,1003 bd2 ba2k sqft28 Wild Cat Ln, Ormond Beach, FL 32174Off Market
- $468,7003 bd2 ba2k sqft36 Wild Cat Ln, Ormond Beach, FL 32174Off Market
A local agent can set up tours, give advice and negotiate with sellers.
A local lender can help you make sure your offer is ready when you are.
Similar homes
- $485,0004 bd3 ba2.2k sqft20 Twin River Dr, Ormond Beach, FL 32174For Sale
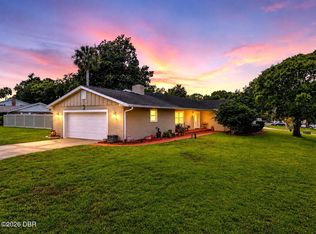
 MLS ID #1228900, Buzzy Porter, Realty Pros Assured. DBAMLS
 - $449,0005 bd3 ba2.6k sqft114 Roble Ln, Ormond Beach, FL 32174For Sale
 MLS ID #1222563, Todd Hayes, Realty Pros Assured. DBAMLS
 - $359,5003 bd3 ba2k sqft29 Sherrington Dr, Ormond Beach, FL 32174For Sale
 MLS ID #1223268, Cora Winn, Adams, Cameron & Co., Realtors. DBAMLS
 - $450,0003 bd2 ba1.9k sqft32 Peruvian Ln, Ormond Beach, FL 32174For Sale
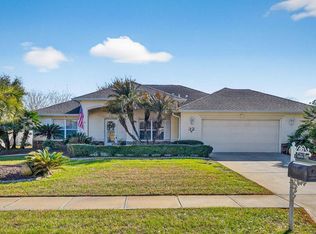 MLS ID #1222730, Bill Navarra, Realty Pros Assured. DBAMLS
 - $419,0003 bd2 ba1.8k sqft684 Aldenham Ln, Ormond Beach, FL 32174For SaleMLS ID #1228047, Judit Glant, Venture Development Realty, Inc. DBAMLS
- $497,0003 bd2 ba1.9k sqft180 Black Hickory Way, Ormond Beach, FL 32174For SaleMLS ID #1227661, Christopher Reed, RE/MAX Signature. DBAMLS
- $530,0003 bd3 ba2.4k sqft1510 N BEACH STREET, ORMOND BEACH, FL 32174For Sale
 MLS ID #NS1088480, Miranda Stripling, LPT REALTY, LLC. Stellar MLS
 - $534,9003 bd2 ba2k sqft1274 Royal Pointe Ln, Ormond Beach, FL 32174For SaleMLS ID #1228177, Alex Bittner, Realty Pros Assured. DBAMLS
- $375,0003 bd2 ba1.5k sqft2 Queen Ann Ct, Ormond Beach, FL 32174For SaleMLS ID #1228482, Bill Navarra, Realty Pros Assured. DBAMLS
- $439,9004 bd3 ba2.4k sqft349 Rover Rd, Ormond Beach, FL 32174For SaleMLS ID #1228234, Shannon FitzPatrick, RE/MAX Signature. DBAMLS
- $505,0005 bd3 ba2.2k sqft20 Putnam Ave, Ormond Beach, FL 32174For SaleMLS ID #1224577, Justin Slavin, RE/MAX Signature. DBAMLS
- $399,9005 bd3 ba2.6k sqft1317 Middle Lake Dr, Ormond Beach, FL 32174For SaleMLS ID #1227304, Marvin O Adams, Realty Pros Assured. DBAMLS
- $644,9004 bd3 ba2.1k sqft57 Village Dr, Ormond Beach, FL 32174For SaleMLS ID #1224651, Terri Wilkinson, Realty Pros Assured. DBAMLS
- $500,0003 bd2 ba2.3k sqft47 Carriage Creek Way, Ormond Beach, FL 32174For SaleMLS ID #1225861, Tas Coroneos, EXP Realty LLC. DBAMLS
- $379,0003 bd2 ba1.7k sqft129 Grey Dapple Way, Ormond Beach, FL 32174For SaleMLS ID #1227000, Hilary Deininger, Keller Williams Realty Florida Partners. DBAMLS
- $549,0004 bd3 ba2.2k sqft6 Baywood Dr, Ormond Beach, FL 32174For SaleMLS ID #1224973, Aegidius Warmerdam, Miller Real Estate and Assoc.. DBAMLS
- $349,0003 bd2 ba1.9k sqft1169 Kilkenny Ln, Ormond Beach, FL 32174For SaleMLS ID #1227835, Aimee Haase, Realty Pros Assured. DBAMLS
- $385,0003 bd2 ba2k sqft109 Forest Quest, Ormond Beach, FL 32174For SaleMLS ID #1221686, Ashley McGrath PA, Realty Pros Assured. DBAMLS
- $610,0003 bd3 ba2.4k sqft1321 Wicklow Ln, Ormond Beach, FL 32174For SaleMLS ID #1228349, Lynn Martin PA, Watson Realty Corp. DBAMLS
- $359,9002 bd2 ba1.7k sqft3 Meadow Ridge Vw, Ormond Beach, FL 32174For SaleMLS ID #1228298, Bill Navarra, Realty Pros Assured. DBAMLS
