This 5-bedroom, 3-bath home sits on a spacious lakefront lot in Halifax Plantation, one of Ormond Beach's most established communities -- and at just over 2,600 sq. ft., it's built for a family that needs room to spread out without feeling like they're rattling around in wasted space.
The layout is practical. A first-floor bedroom works as a guest room, nursery, or home office depending on where life takes you. Upstairs, four bedrooms share a lounge area that naturally becomes the kids' hangout spot, a homework zone, or a second living room -- the kind of flexible space growing families actually use.
The kitchen is set up for real daily life: granite countertops, a full pantry, and an open layout that keeps you connected to the main living areas whether you're making lunches or hosting Thanksgiving. The primary suite is on the larger side at 20'x13', with a walk-in closet and a step-in shower -- a quiet space to close the door at the end of a long day. Outside, the lakefront lot offers the kind of backyard that earns its keep: room for kids to play, mature landscaping already in place, and an irrigation system so you're not spending weekends dragging hoses. Square footage received from tax rolls. All information recorded in the MLS intended to be accurate but cannot be guaranteed.
Active
$399,900
1317 Middle Lake Dr, Ormond Beach, FL 32174
5beds
2,631sqft
Single Family Residence, Residential
Built in 2023
0.26 Acres Lot
$392,300 Zestimate®
$152/sqft
$65/mo HOA
What's special
Spacious lakefront lotFull pantry
- 72 days |
- 314 |
- 15 |
Zillow last checked:
Listing updated:
Listed by:
Marvin O Adams 386-566-3722,
Realty Pros Assured
Source: DBAMLS,MLS#: 1227304
Facts & features
Interior
Bedrooms & bathrooms
- Bedrooms: 5
- Bathrooms: 3
- Full bathrooms: 3
Bedroom 1
- Level: Upper
- Area: 260 Square Feet
- Dimensions: 13.00 x 20.00
Bedroom 3
- Level: Upper
- Area: 132 Square Feet
- Dimensions: 11.00 x 12.00
Bedroom 4
- Level: Upper
- Area: 132 Square Feet
- Dimensions: 11.00 x 12.00
Bedroom 5
- Level: Upper
- Area: 121 Square Feet
- Dimensions: 11.00 x 11.00
Bathroom 2
- Level: Main
- Area: 121 Square Feet
- Dimensions: 11.00 x 11.00
Bonus room
- Level: Main
- Area: 144 Square Feet
- Dimensions: 12.00 x 12.00
Dining room
- Level: Main
- Area: 110 Square Feet
- Dimensions: 10.00 x 11.00
Kitchen
- Level: Main
- Area: 143 Square Feet
- Dimensions: 11.00 x 13.00
Living room
- Level: Main
- Area: 256 Square Feet
- Dimensions: 16.00 x 16.00
Loft
- Level: Upper
- Area: 132 Square Feet
- Dimensions: 11.00 x 12.00
Heating
- Central, Electric
Cooling
- Central Air, Electric
Appliances
- Included: Refrigerator, Microwave, Electric Range, Dishwasher
Features
- Breakfast Bar, Eat-in Kitchen, His and Hers Closets, Kitchen Island, Open Floorplan, Smart Home, Split Bedrooms, Walk-In Closet(s)
- Flooring: Carpet, Tile
Interior area
- Total structure area: 3,246
- Total interior livable area: 2,631 sqft
Property
Parking
- Total spaces: 2
- Parking features: Garage, Garage Door Opener
- Garage spaces: 2
Accessibility
- Accessibility features: Central Living Area, Common Area, Smart Technology
Features
- Levels: Two
- Stories: 2
- Patio & porch: Front Porch, Rear Porch
- Has view: Yes
- View description: Lake, Water
- Has water view: Yes
- Water view: Lake,Water
- Waterfront features: Lake Front
Lot
- Size: 0.26 Acres
- Features: Sprinklers In Front, Sprinklers In Rear
Details
- Parcel number: 311301000230
- Zoning description: Residential
Construction
Type & style
- Home type: SingleFamily
- Property subtype: Single Family Residence, Residential
Materials
- Block, Stucco
- Foundation: Slab
- Roof: Shingle
Condition
- New construction: No
- Year built: 2023
Utilities & green energy
- Sewer: Public Sewer
- Water: Public
- Utilities for property: Electricity Connected, Sewer Connected, Water Connected
Community & HOA
Community
- Subdivision: Halifax Plantation
HOA
- Has HOA: Yes
- Amenities included: Clubhouse, Golf Course, Playground, Pool
- HOA fee: $195 quarterly
- HOA name: Halifax Plantation HOA
- HOA phone: 386-275-1087
Location
- Region: Ormond Beach
Financial & listing details
- Price per square foot: $152/sqft
- Annual tax amount: $5,466
- Date on market: 6/8/2026
- Listing terms: Cash,Conventional,FHA,VA Loan
- Electric utility on property: Yes
- Road surface type: Asphalt
Estimated market value
$392,300
$373,000 - $412,000
$3,243/mo
Price history
| Date | Event | Price |
|---|---|---|
| 6/8/2026 | Listed for sale | $399,900$152/sqft |
Source:  DBAMLS #1227304 Report a problem DBAMLS #1227304 Report a problem | ||
| 4/30/2026 | Listing removed | $399,900$152/sqft |
Source:  Stellar MLS #FC311514 Report a problem Stellar MLS #FC311514 Report a problem | ||
| 2/19/2026 | Price change | $399,900-1.3%$152/sqft |
Source: DBAMLS #1216159 Report a problem | ||
| 11/3/2025 | Price change | $405,000-3.3%$154/sqft |
Source: DBAMLS #1216159 Report a problem | ||
| 9/25/2025 | Price change | $419,000-3.7%$159/sqft |
Source: DBAMLS #1216159 Report a problem | ||
| 7/29/2025 | Listed for sale | $435,000-3.2%$165/sqft |
Source: DBAMLS #1216159 Report a problem | ||
| 10/11/2023 | Sold | $449,490-0.6%$171/sqft |
Source: DBAMLS #1109871 Report a problem | ||
| 8/11/2023 | Pending sale | $451,990$172/sqft |
Source: DBAMLS #1109871 Report a problem | ||
| 8/10/2023 | Price change | $451,990+0.6%$172/sqft |
Source: DBAMLS #1109871 Report a problem | ||
| 7/25/2023 | Price change | $449,490+1.4%$171/sqft |
Source: DBAMLS #1109871 Report a problem | ||
| 7/10/2023 | Price change | $443,490+0.7%$169/sqft |
Source: DBAMLS #1109871 Report a problem | ||
| 6/5/2023 | Price change | $440,490+0.5%$167/sqft |
Source: DBAMLS #1109871 Report a problem | ||
| 5/27/2023 | Listed for sale | $438,490$167/sqft |
Source:  DR Horton Report a problem DR Horton Report a problem | ||
Public tax history
Tax history is unavailable.
Monthly payment
Est. payment
Payment breakdown
Explore the cost of this home by adjusting the details. Changes won't be saved.Climate risks
Neighborhood: 32174
Nearby schools
GreatSchools rating
- 8/10Pine Trail Elementary SchoolGrades: PK-5Distance: 6.7 mi
- 5/10Ormond Beach Middle SchoolGrades: 6-8Distance: 5.8 mi
- 7/10Seabreeze High SchoolGrades: 9-12Distance: 9.6 mi
Schools provided by the listing agent
- Elementary: Pine Trail
- Middle: Ormond Beach
- High: Seabreeze
Source: DBAMLS. This data may not be complete. We recommend contacting the local school district to confirm school assignments for this home.
- $440,0003 bd2 ba1.6k sqft1313 Middle Lake Dr, Ormond Beach, FL 32174Sold
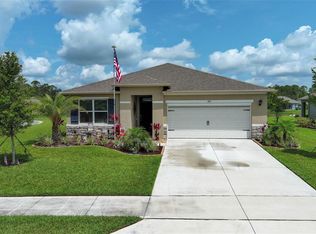
- $380,9904 bd2 ba1.7k sqft1323 Middle Lake Dr, Ormond Beach, FL 32174Sold
- $315,0003 bd2 ba1.6k sqft1314 Middle Lake Dr, Ormond Beach, FL 32174Sold
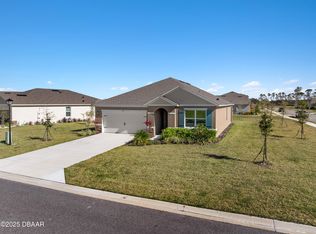
- $403,3003 bd2 ba1.8k sqft2860 Monaghan Dr, Ormond Beach, FL 32174Off Market

- $521,3004 bd3 ba2.1k sqft2864 Monaghan Dr, Ormond Beach, FL 32174Off Market
- $620,0004 bd3 ba2.3k sqft2868 Monaghan Dr, Ormond Beach, FL 32174Sold
- $520,4004 bd2 ba2k sqft2856 Monaghan Dr, Ormond Beach, FL 32174Off Market
- $532,5003 bd2 ba1.8k sqft2872 Monaghan Dr, Ormond Beach, FL 32174Sold
A local agent can set up tours, give advice and negotiate with sellers.
A local lender can help you make sure your offer is ready when you are.
Similar homes
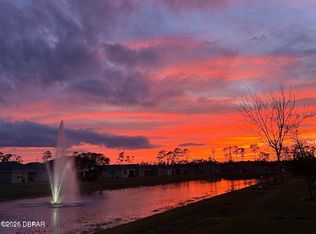
- $345,9003 bd2 ba1.6k sqft1346 Middle Lake Dr, Ormond Beach, FL 32174For Sale
 MLS ID #1229253, Aimee Haase, Realty Pros Assured. DBAMLS
 - $394,9004 bd3 ba2k sqft4175 Clifden Dr, Ormond Beach, FL 32174For Sale
 MLS ID #1224239, Jeremy Reidenberg, Adams, Cameron & Co., Realtors. DBAMLS
 - $335,0003 bd2 ba1.5k sqft1360 Cork Dr, Ormond Beach, FL 32174For Sale
 MLS ID #1229107, Jonathan Gildon, Realty Pros Assured. DBAMLS
 - $425,0003 bd2 ba2.3k sqft31 Wild Cat Ln, Ormond Beach, FL 32174For Sale
 MLS ID #1228342, Buzzy Porter, Realty Pros Assured. DBAMLS
 - $399,9005 bd3 ba2.6k sqft21 Melogold Dr, Ormond Beach, FL 32174For SaleMLS ID #1228013, Carlos Ring, Oceans Luxury Realty Full Service LLC. DBAMLS
- $385,0004 bd3 ba2k sqft4116 Acoma Dr, Ormond Beach, FL 32174For SaleMLS ID #1228016, Olivia Simpson, Local Living Realty Group. DBAMLS
- $420,0003 bd3 ba2k sqft1 Eagle Rock Trl, Ormond Beach, FL 32174For SaleMLS ID #1229338, Lindsey Wolf, Realty Pros Assured. DBAMLS
- $345,0003 bd2 ba1.5k sqft2745 Portadown St, Ormond Beach, FL 32174For SaleMLS ID #1220136, Suzanne Mathis, Atlantic Ocean Realty. DBAMLS
- from $386,9905 bd3 ba2.4k sqftROBIE Plan, Gardenside at Ormond Station, Ormond Beach, FL 32174New ConstructionDR Horton
- $320,0003 bd2 ba1.3k sqft1472 Morning Walk Dr, Ormond Beach, FL 32174New ConstructionDBAMLS
- $345,0002 bd2 ba1.6k sqft3266 BAILEY ANN DRIVE, ORMOND BEACH, FL 32174For Sale
 MLS ID #NS1088610, Jennifer Mounteer-Ross, TEAM MOJI REALTY LLC. Stellar MLS
 - $359,5003 bd3 ba2k sqft29 Sherrington Dr, Ormond Beach, FL 32174For SaleMLS ID #1223268, Cora Winn, Adams, Cameron & Co., Realtors. DBAMLS
- $379,0003 bd2 ba1.7k sqft2173 Raglan Cir, Ormond Beach, FL 32174For SaleMLS ID #1228473, Taner Banks, Keller Williams Realty Florida Partners. DBAMLS
- $375,0003 bd2 ba1.9k sqft18 Carriage Creek Way, Ormond Beach, FL 32174For SaleMLS ID #1229339, Jonathan Gildon, Realty Pros Assured. DBAMLS
- $450,0003 bd2 ba1.9k sqft32 Peruvian Ln, Ormond Beach, FL 32174For SaleMLS ID #1229256, Bill Navarra, Realty Pros Assured. DBAMLS
- $529,9003 bd2 ba2k sqft1274 Royal Pointe Ln, Ormond Beach, FL 32174For SaleMLS ID #1228177, Alex Bittner, Realty Pros Assured. DBAMLS
- $499,9995 bd3 ba2.2k sqft20 Putnam Ave, Ormond Beach, FL 32174For SaleMLS ID #1224577, Justin Slavin, RE/MAX Signature. DBAMLS
- $549,9003 bd4 ba3k sqft50 Treetop Cir, Ormond Beach, FL 32174For SaleMLS ID #1227285, Loren Burns, RE/MAX Signature. DBAMLS
- $375,0004 bd3 ba2.8k sqft45 ULATURN Trail, Palm Coast, FL 32164For SaleMLS ID #2158367, BRAD OFFICER. realMLS
- $375,0003 bd2 ba1.5k sqft2 Queen Ann Ct, Ormond Beach, FL 32174For SaleMLS ID #1228482, Bill Navarra, Realty Pros Assured. DBAMLS
