This exquisite pool home, located in the heart of Halifax Plantation, offers a perfect blend of comfort and elegance. The solar-powered pool, complete with ambient lighting and an advanced infiltration system, invites relaxation with its heater, water jets, and bubble loungers. Enjoy serene nighttime swims illuminated by LED lights as you take in the expansive water view from the extended deck. Nestled on a corner lot with a fully fenced yard crafted from durable concrete blocks, this single-story residence maximizes living space with its open-concept kitchen that seamlessly flows into the living area, dining room, and covered lanai. Entertaining becomes a joyful experience in this sought-after single-family home, featuring a spacious kitchen, a delightful dining area at the front, and a generous pantry for all your storage needs. With upgraded stainless steel appliances, cooking transforms into a delightful endeavor. The primary bedroom, situated at the back of the home for ultimate privacy, boasts an en-suite bathroom with a double vanity sink and a walk-in shower, while two additional bedrooms share a thoughtfully designed second bathroom. This home also includes a well-appointed laundry room with privacy doors. Embracing the spirit of modern living, like all homes in Halifax Plantation, The home is Connected smart home technology package, empowering you to control your home effortlessly from near or far. Additionally, the Halifax Plantation community offers a range of membership amenities including 18-hole golf course, pro shop, restaurant, clubhouse, tennis courts, fitness center, and community lap pool. Zoned for Volusia County schools: Pine Trail Elementary, Ormond Beach Middle, and Seabreeze High. No flood zone. All information in this listing is intended to be accurate, but cannot be guaranteed. Buyers and agents to perform due diligence.
Sold for $440,000
$440,000
1313 MIDDLE LAKE DRIVE, ORMOND BEACH, FL 32174
3beds
1,685sqft
Single Family Residence
Built in 2023
0.26 Acres Lot
$437,900 Zestimate®
$261/sqft
$2,863 Estimated rent
Home value
$437,900
$398,000 - $482,000
$2,863/mo
Zestimate® history
Owner options
List your home for rent
$2,863/mo
Rent Zestimate®
Find your next renter with Zillow Rental Manager. Plus, with online applications, you can quickly screen prospective tenants – for free.
$2,863/mo
Rent Zestimate®
Refinance and save
$3,108/mo
Est. payment
Refinancing to a lower rate could help reduce your monthly payments and save thousands over the life of the loan.
$3,108/mo
Est. payment
Explore your selling options
Work with a Zillow partner agent
Leverage their expertise and Zillow's premium Showcase listings to get your home seen by more buyers.
Get startedList with your own agent
Get your home in front of millions of buyers by listing it on Zillow.
Learn how to do itSell it yourself
Take full control of how buyers see your home on Zillow by listing For Sale by Owner (FSBO).
List your homeWhat's special
Zillow last checked:
Listing updated:
Listed by:
William Grim, III 407-314-9784,
RE/MAX ASSURED 800-393-8600
Bought with:
Mark Fuller, 3248948
EXIT BEACH REALTY
Source: Stellar MLS,MLS#: O6312568 Originating MLS: Orlando Regional
Originating MLS: Orlando Regional
Facts & features
Interior
Bedrooms & bathrooms
- Bedrooms: 3
- Bathrooms: 2
- Full bathrooms: 2
Primary bedroom
- Features: Walk-In Closet(s)
- Level: First
- Area: 195 Square Feet
- Dimensions: 15x13
Bedroom 2
- Features: Built-in Closet
- Level: First
- Area: 144 Square Feet
- Dimensions: 12x12
Bedroom 3
- Features: Built-in Closet
- Level: First
- Area: 144 Square Feet
- Dimensions: 12x12
Great room
- Level: First
- Dimensions: 34x18
Kitchen
- Level: First
- Area: 195 Square Feet
- Dimensions: 15x13
Utility room
- Level: First
- Area: 64 Square Feet
- Dimensions: 8x8
Heating
- Central, Solar
Cooling
- Central Air
Appliances
- Included: Convection Oven, Dishwasher, Disposal, Ice Maker, Microwave
- Laundry: Inside, Laundry Closet, Laundry Room
Features
- Attic Ventilator, Cathedral Ceiling(s), Ceiling Fan(s), High Ceilings, Kitchen/Family Room Combo, Open Floorplan, Primary Bedroom Main Floor, Smart Home, Thermostat, Walk-In Closet(s)
- Flooring: Ceramic Tile
- Has fireplace: No
Interior area
- Total structure area: 2,103
- Total interior livable area: 1,685 sqft
Property
Parking
- Total spaces: 2
- Parking features: Garage - Attached
- Attached garage spaces: 2
- Details: Garage Dimensions: 22x22
Features
- Levels: One
- Stories: 1
- Exterior features: Irrigation System
- Has private pool: Yes
- Pool features: Deck, Heated, In Ground, Lighting, Pool Sweep, Solar Heat
Lot
- Size: 0.26 Acres
Details
- Parcel number: 311301000250
- Zoning: RES
- Special conditions: None
Construction
Type & style
- Home type: SingleFamily
- Property subtype: Single Family Residence
Materials
- Block
- Foundation: Block
- Roof: Shingle
Condition
- New construction: No
- Year built: 2023
Utilities & green energy
- Sewer: Public Sewer
- Water: Public
- Utilities for property: Cable Connected, Public, Solar
Community & HOA
Community
- Features: Clubhouse, Irrigation-Reclaimed Water, Playground, Pool, Sidewalks, Tennis Court(s)
- Pet fee: $0 monthly
- Subdivision: HALIFAX PLANTATION
HOA
- Has HOA: Yes
- Services included: Maintenance Grounds, Private Road, Security, Sewer, Trash
- HOA fee: $65 monthly
- HOA name: Peggy Bodenrader
- HOA phone: 386-275-1087
- Second HOA name: Halifax Plantation HOA
Location
- Region: Ormond Beach
Financial & listing details
- Price per square foot: $261/sqft
- Tax assessed value: $351,120
- Annual tax amount: $5,166
- Date on market: 5/29/2025
- Cumulative days on market: 120 days
- Ownership: Fee Simple
- Total actual rent: 0
- Road surface type: Asphalt
Price history
| Date | Event | Price |
|---|---|---|
| 10/24/2025 | Sold | $440,000-4.3%$261/sqft |
Source:  Stellar MLS #O6312568 Report a problem Stellar MLS #O6312568 Report a problem | ||
| 9/26/2025 | Pending sale | $459,900$273/sqft |
Source: Stellar MLS #O6312568 Report a problem | ||
| 8/13/2025 | Price change | $459,900-2.1%$273/sqft |
Source: Stellar MLS #O6312568 Report a problem | ||
| 7/25/2025 | Price change | $469,900-1.9%$279/sqft |
Source: Stellar MLS #O6312568 Report a problem | ||
| 7/9/2025 | Price change | $479,000-0.2%$284/sqft |
Source:  DBAMLS #1214124 Report a problem DBAMLS #1214124 Report a problem | ||
| 7/8/2025 | Price change | $479,900-2.1%$285/sqft |
Source: Stellar MLS #O6312568 Report a problem | ||
| 5/29/2025 | Listed for sale | $490,000+27.6%$291/sqft |
Source: Stellar MLS #O6312568 Report a problem | ||
| 10/17/2023 | Sold | $383,990$228/sqft |
Source: Public Record Report a problem | ||
| 6/15/2023 | Listing removed | -- |
Source:  DR Horton Report a problem DR Horton Report a problem | ||
| 6/6/2023 | Pending sale | $383,990-0.5%$228/sqft |
Source: DR Horton Report a problem | ||
| 6/3/2023 | Listed for sale | $385,990$229/sqft |
Source: DR Horton Report a problem | ||
Public tax history
| Year | Property taxes | Tax assessment |
|---|---|---|
| 2025 | $5,487 +6.2% | $351,120 +8.7% |
| 2024 | $5,166 +425.9% | $323,154 +487.6% |
| 2023 | $982 +1236.3% | $55,000 +1266.5% |
| 2022 | $74 | $4,025 |
Find assessor info on the county website
Neighborhood: 32174
Nearby homes
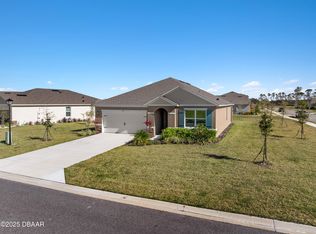
- $315,0003 bd2 ba1.6k sqft1314 Middle Lake Dr, Ormond Beach, FL 32174Sold
- $399,9005 bd3 ba2.6k sqft1317 Middle Lake Dr, Ormond Beach, FL 32174For Sale

- $400,9904 bd2 ba2.3k sqft2790 Fermoy Dr, Ormond Beach, FL 32174Sold

- $420,0003 bd2 ba1.8k sqft3013 Kenmare St, Ormond Beach, FL 32174Sold
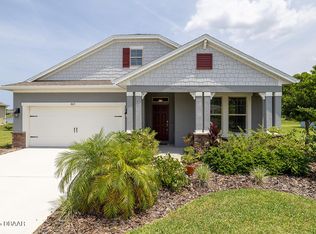
- $380,9904 bd2 ba1.7k sqft1323 Middle Lake Dr, Ormond Beach, FL 32174Sold
- $422,7004 bd3 ba2.1k sqft3009 Kenmare St, Ormond Beach, FL 32174Off Market
- $443,5004 bd3 ba2.3k sqft3017 Kenmare St, Ormond Beach, FL 32174Off Market
- $532,5003 bd2 ba1.8k sqft2872 Monaghan Dr, Ormond Beach, FL 32174Sold
Nearby schools
GreatSchools rating
- 8/10Pine Trail Elementary SchoolGrades: PK-5Distance: 6.7 mi
- 5/10Ormond Beach Middle SchoolGrades: 6-8Distance: 5.8 mi
- 7/10Seabreeze High SchoolGrades: 9-12Distance: 9.6 mi
Get a cash offer in 3 minutes
Find out how much your home could sell for in as little as 3 minutes with a no-obligation cash offer.
Estimated market value
$437,900
Get a cash offer in 3 minutes
Find out how much your home could sell for in as little as 3 minutes with a no-obligation cash offer.
Estimated market value
$437,900
- Florida
- Volusia County
- Ormond Beach
- 32174
- 1313 MIDDLE LAKE DRIVE
Nearby cities
Nearby neighborhoods
Nearby zip codes
Other Ormond Beach Topics
