Why wait to build when this nearly new 2-year-old D.R. Horton Hayden model is ready to welcome you home! This spacious two-story home offers modern finishes, thoughtful design, and a peaceful preserve backdrop with no neighbors directly behind you.
Step inside to find beautiful tile flooring throughout the main living areas, with comfortable carpeted bedrooms. The open-concept kitchen features granite countertops, a large center island, stainless steel appliances, and an abundance of cabinet space -- perfect for everyday living and entertaining.
This flexible floor plan offers room for everyone with two living areas, including one downstairs and one upstairs, plus a versatile flex room that can be used as an office, playroom, or additional gathering space. A bedroom and full bath are conveniently located on the first floor, ideal for guests or multi-generational living. Enjoy the convenience of smart home features, window treatments, a two-car garage, and all the benefits of a newer construction home without the wait. The backyard overlooks a peaceful preserve, creating a private setting to relax and unwind. The front porch is waiting for you and your favorite cup of joe or vino!
Located in a desirable Ormond Beach area, you'll be just minutes from I-95, about 15 minutes to charming downtown Ormond, and approximately 20 minutes to the beautiful beaches. Don't miss your opportunity to own this move-in-ready Hayden model in a fantastic location!
Active
Price cut: $5.1K (8/8)
$399,900
21 Melogold Dr, Ormond Beach, FL 32174
5beds
2,601sqft
Single Family Residence, Residential
Built in 2024
5,662 Square Feet Lot
$395,100 Zestimate®
$154/sqft
$30/mo HOA
What's special
Modern finishesLarge center islandTwo-car garageComfortable carpeted bedroomsGranite countertopsVersatile flex roomThoughtful design
- 50 days |
- 276 |
- 15 |
Zillow last checked:
Listing updated:
Listed by:
Carlos Ring 386-682-8800,
Oceans Luxury Realty Full Service LLC
Source: DBAMLS,MLS#: 1228013
Facts & features
Interior
Bedrooms & bathrooms
- Bedrooms: 5
- Bathrooms: 3
- Full bathrooms: 3
Bedroom 1
- Level: Upper
- Area: 260 Square Feet
- Dimensions: 20.00 x 13.00
Bedroom 2
- Level: Main
- Area: 127.44 Square Feet
- Dimensions: 10.80 x 11.80
Bedroom 3
- Area: 141.36 Square Feet
- Dimensions: 11.40 x 12.40
Bedroom 4
- Area: 129.8 Square Feet
- Dimensions: 11.80 x 11.00
Bedroom 5
- Area: 129.8 Square Feet
- Dimensions: 11.80 x 11.00
Bonus room
- Area: 132 Square Feet
- Dimensions: 11.00 x 12.00
Dining room
- Area: 110 Square Feet
- Dimensions: 10.00 x 11.00
Kitchen
- Level: Main
- Area: 153.68 Square Feet
- Dimensions: 13.60 x 11.30
Living room
- Area: 225 Square Feet
- Dimensions: 15.00 x 15.00
Loft
- Area: 132 Square Feet
- Dimensions: 12.00 x 11.00
Heating
- Central
Cooling
- Central Air
Appliances
- Included: Washer, Refrigerator, Microwave, Electric Range, Electric Cooktop, Dryer, Dishwasher
Features
- Breakfast Bar, Jack and Jill Bath, Kitchen Island, Open Floorplan, Pantry, Split Bedrooms, Walk-In Closet(s)
- Flooring: Carpet, Tile
Interior area
- Total structure area: 2,700
- Total interior livable area: 2,601 sqft
Property
Parking
- Total spaces: 2
- Parking features: Garage, Garage Door Opener
- Garage spaces: 2
Features
- Levels: Two
- Stories: 2
- Patio & porch: Front Porch
Lot
- Size: 5,662 Square Feet
Details
- Parcel number: 2214311254000000370
Construction
Type & style
- Home type: SingleFamily
- Architectural style: Traditional
- Property subtype: Single Family Residence, Residential
Materials
- Block, Composition Siding
- Foundation: Slab
- Roof: Shingle
Condition
- New construction: No
- Year built: 2024
Utilities & green energy
- Sewer: Public Sewer
- Water: Public
- Utilities for property: Cable Connected, Sewer Connected, Water Connected
Community & HOA
Community
- Subdivision: Not on the List
HOA
- Has HOA: Yes
- HOA fee: $30 monthly
Location
- Region: Ormond Beach
Financial & listing details
- Price per square foot: $154/sqft
- Tax assessed value: $92,500
- Annual tax amount: $5,881
- Date on market: 6/27/2026
- Listing terms: Cash,Conventional,FHA,VA Loan
- Road surface type: Asphalt
Estimated market value
$395,100
$375,000 - $415,000
$3,065/mo
Price history
| Date | Event | Price |
|---|---|---|
| 8/8/2026 | Price change | $399,900-1.3%$154/sqft |
Source:  DBAMLS #1228013 Report a problem DBAMLS #1228013 Report a problem | ||
| 7/24/2026 | Price change | $405,000-2.2%$156/sqft |
Source: DBAMLS #1228013 Report a problem | ||
| 6/27/2026 | Listed for sale | $414,000+1.7%$159/sqft |
Source: DBAMLS #1228013 Report a problem | ||
| 10/15/2024 | Sold | $406,990$156/sqft |
Source:  Stellar MLS #O6242466 Report a problem Stellar MLS #O6242466 Report a problem | ||
| 9/17/2024 | Pending sale | $406,990$156/sqft |
Source: Stellar MLS #O6242466 Report a problem | ||
Public tax history
| Year | Property taxes | Tax assessment |
|---|---|---|
| 2024 | $1,977 +467.1% | $92,500 +270% |
| 2023 | $349 | $25,000 |
Find assessor info on the county website
Monthly payment
Est. payment
Payment breakdown
Explore the cost of this home by adjusting the details. Changes won't be saved.Climate risks
Neighborhood: 32174
Nearby schools
GreatSchools rating
- 5/10Bunnell Elementary SchoolGrades: PK-5Distance: 14.7 mi
- 5/10Buddy Taylor Middle SchoolGrades: 6-8Distance: 17.8 mi
- 4/10Flagler-Palm Coast High SchoolGrades: 9-12Distance: 14.2 mi

- $331,7704 bd2 ba1.8k sqft27 Melogold Dr, Ormond Beach, FL 32174Sold
- $339,9904 bd2 ba1.8k sqft20 Melogold Dr, Ormond Beach, FL 32174Sold
- $334,9904 bd2 ba1.8k sqft22 Melogold Dr, Ormond Beach, FL 32174Sold

- $330,0003 bd2 ba1.6k sqft18 Melogold Dr, Ormond Beach, FL 32174Sold

- $391,9905 bd3 ba2.6k sqft26 Melogold Dr, Ormond Beach, FL 32174Sold
- $332,9903 bd2 ba1.6k sqft3 Clementine Ct, Ormond Beach, FL 32174Sold
- $398,8405 bd3 ba2.6k sqft54 Melogold Dr, Ormond Beach, FL 32174Sold
- $314,8403 bd2 ba1.6k sqft48 Melogold Dr, Ormond Beach, FL 32174Sold
A local agent can set up tours, give advice and negotiate with sellers.
A local lender can help you make sure your offer is ready when you are.
Similar homes
- $402,9904 bd3 ba2k sqft1504 Morning Walk Dr, Ormond Beach, FL 32174New Construction
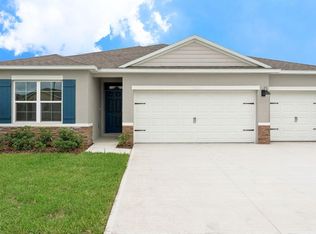
 DBAMLS
 - $399,9005 bd3 ba2.6k sqft1317 Middle Lake Dr, Ormond Beach, FL 32174For Sale
 MLS ID #1227304, Marvin O Adams, Realty Pros Assured. DBAMLS
 - $449,9003 bd2 ba1.8k sqft15 Circle Creek Way, Ormond Beach, FL 32174For Sale
 MLS ID #1229190, Geraldine Westfall Adams, Simply Real Estate. DBAMLS
 - $392,5005 bd3 ba2.6k sqft1333 Morning Walk Dr, Ormond Beach, FL 32174For Sale
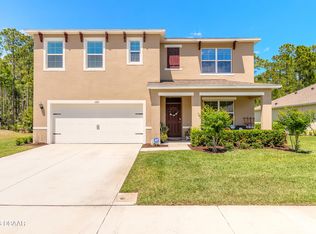 MLS ID #1225735, Laura Lee Salmi, Century 21 Sundance Realty. DBAMLS
 - $299,0003 bd2 ba1.5k sqft46 Heron Wing Dr, Ormond Beach, FL 32174For SaleMLS ID #1227872, Deana Frechette, Simply Real Estate. DBAMLS
- $398,9003 bd3 ba2.1k sqft7 Newhaven Ln, Ormond Beach, FL 32174For SaleMLS ID #1228076, Richard Southwick, Venture Development Realty, Inc. DBAMLS
- $497,0003 bd2 ba1.9k sqft180 Black Hickory Way, Ormond Beach, FL 32174For SaleMLS ID #1227661, Christopher Reed, RE/MAX Signature. DBAMLS
- $579,0003 bd3 ba2.2k sqft5 Lake Isle Way, Ormond Beach, FL 32174For SaleMLS ID #1224991, Suzana Petkovska, Florida Realty Plus LLC. DBAMLS
- $399,9993 bd2 ba1.5k sqft2170 RAGLAN Circle, Ormond Beach, FL 32174For SaleMLS ID #2125175, ANTONIO MELENDEZ PEREZ. realMLS
- $499,0003 bd2 ba2.6k sqft4 Archangel Cir, Ormond Beach, FL 32174For SaleMLS ID #1228495, Aegidius Warmerdam, Miller Real Estate and Assoc.. DBAMLS
- $375,0003 bd3 ba2.1k sqft829 Pinewood Dr, Ormond Beach, FL 32174For SaleMLS ID #1222369, Elizabeth Kargar, Venture Development Realty, Inc. DBAMLS
- $335,0003 bd2 ba1.5k sqft1360 Cork Dr, Ormond Beach, FL 32174For SaleMLS ID #1229107, Jonathan Gildon, Realty Pros Assured. DBAMLS
- $345,9003 bd2 ba1.6k sqft1346 Middle Lake Dr, Ormond Beach, FL 32174For SaleMLS ID #1229253, Aimee Haase, Realty Pros Assured. DBAMLS
- $379,0003 bd2 ba1.7k sqft2173 Raglan Cir, Ormond Beach, FL 32174For SaleMLS ID #1228473, Taner Banks, Keller Williams Realty Florida Partners. DBAMLS
- $375,0004 bd3 ba2.8k sqft45 ULATURN Trail, Palm Coast, FL 32164For SaleMLS ID #2158367, BRAD OFFICER. realMLS
- $440,9904 bd3 ba2.3k sqft1164 Morfontaine St, Daytona Beach, FL 32124New ConstructionMLS ID #1228100, Stephen Cline, D R Horton Realty of Central Florida. DBAMLS
- from $411,9904 bd4 ba2.7k sqftStonehurst II Plan, Seminole Trace, Palm Coast, FL 32164New ConstructionDream Finders Homes
- $350,0004 bd2 ba1.5k sqft1112 6th St, Daytona Beach, FL 32117New ConstructionMLS ID #1227825, Selena Stewart-Coles, LPT Realty, LLC. DBAMLS
- $355,0003 bd3 ba2k sqft1047 Kilkenny Ln, Ormond Beach, FL 32174For SaleMLS ID #1219022, Elizabeth Kargar, Venture Development Realty, Inc. DBAMLS
- $345,0003 bd2 ba1.5k sqft2745 Portadown St, Ormond Beach, FL 32174For SaleMLS ID #1220136, Suzanne Mathis, Atlantic Ocean Realty. DBAMLS
