Short Sale. All offers subject to bank approval. This is a steal!!!! Welcome to this beautifully designed two-story single-family home built in 2023, offering approximately 2,500 square feet of thoughtfully planned living space in the quiet, gated community of Whiteview Village at Pine Lakes in Palm Coast. This versatile floor plan features a full primary bedroom and bathroom on the main level, ideal for multigenerational living, an in-law suite, or a private office/flex space. Upstairs, you’ll find a second primary suite with a full bathroom, two additional guest bedrooms, a full guest bath, and a spacious loft perfect for a media room or second living area. The home boasts a bright, open-concept layout anchored by a large center kitchen island, oversized real wood cabinetry, abundant storage, and generous counter space—perfect for entertaining and everyday living. The kitchen is further enhanced by a gas-burning stove, a highly sought-after feature for home chefs. An oversized laundry room offers plenty of additional storage space, adding everyday convenience and functionality. Thoughtful upgrades include Habitech Systems structural wiring, allowing for easy integration of surveillance cameras, home theater systems, and smart home automation. Built with Energy Star efficiency, this home offers modern comfort and peace of mind. Enjoy a pristine setting backing to a nature conservation area, with access to a scenic lake and fishing pond, plus resort-style amenities including a community pool. Located within a fully gated neighborhood, this home combines privacy, flexibility, and modern living in an exceptional Palm Coast location.
For sale
$340,000
43 WILLOW STREET, PALM COAST, FL 32164
4beds
2,422sqft
Single Family Residence
Built in 2023
6,120 Square Feet Lot
$-- Zestimate®
$140/sqft
$95/mo HOA
What's special
- 256 days
- 374
- 33
Zillow last checked:
Listing updated:
Listed by:
Sydney Mariano 386-237-1555,
REALTY EXCHANGE, LLC 386-446-0017,
Siegh Mariano-Jones 386-864-0157,
REALTY EXCHANGE, LLC
Source: Stellar MLS,MLS#: FC315814 Originating MLS: Flagler
Originating MLS: Flagler
Facts & features
Interior
Bedrooms & bathrooms
- Bedrooms: 4
- Bathrooms: 3
- Full bathrooms: 3
Rooms
- Room types: Loft
Other
- Features: Walk-In Closet(s)
- Level: Second
Primary bedroom
- Features: Walk-In Closet(s)
- Level: First
Bedroom 3
- Features: Walk-In Closet(s)
- Level: Second
Bedroom 4
- Features: Walk-In Closet(s)
- Level: Second
Primary bathroom
- Level: First
Bathroom 2
- Level: Second
Bathroom 3
- Level: Second
Dining room
- Level: First
Foyer
- Level: Second
Kitchen
- Level: First
Living room
- Level: First
Loft
- Level: Second
Heating
- Central, Electric
Cooling
- Central Air, Zoned
Appliances
- Included: Dishwasher, Disposal, Electric Water Heater, Microwave, Range, Refrigerator
- Laundry: Gas Dryer Hookup, Laundry Room
Features
- Ceiling Fan(s), Eating Space In Kitchen, High Ceilings, Kitchen/Family Room Combo, Living Room/Dining Room Combo, Open Floorplan, Primary Bedroom Main Floor, PrimaryBedroom Upstairs, Solid Surface Counters, Solid Wood Cabinets, Thermostat, Walk-In Closet(s)
- Flooring: Luxury Vinyl
- Doors: Sliding Doors
- Has fireplace: No
Interior area
- Total structure area: 2,990
- Total interior livable area: 2,422 sqft
Video & virtual tour
Property
Parking
- Total spaces: 2
- Parking features: Driveway, Garage Door Opener
- Attached garage spaces: 2
- Has uncovered spaces: Yes
Features
- Levels: Two
- Stories: 2
- Patio & porch: Rear Porch
- Exterior features: Irrigation System, Rain Gutters
Lot
- Size: 6,120 Square Feet
- Residential vegetation: Trees/Landscaped
Details
- Parcel number: 2311306060000000430
- Zoning: R1
- Special conditions: Short Sale
Construction
Type & style
- Home type: SingleFamily
- Property subtype: Single Family Residence
Materials
- Wood Frame
- Foundation: Block, Slab
- Roof: Shingle
Condition
- New construction: No
- Year built: 2023
Details
- Warranty included: Yes
Utilities & green energy
- Sewer: Public Sewer
- Water: Public
- Utilities for property: Cable Connected, Electricity Connected, Natural Gas Connected, Public, Sewer Connected, Street Lights, Underground Utilities, Water Connected
Community & HOA
Community
- Security: Fire Alarm, Gated Community, Smoke Detector(s)
- Pet fee: $0 monthly
- Subdivision: WHITEVIEW VILLAGE PH 1
HOA
- Has HOA: Yes
- HOA fee: $95 monthly
- HOA name: Whiteview Village
Location
- Region: Palm Coast
Financial & listing details
- Price per square foot: $140/sqft
- Tax assessed value: $339,855
- Annual tax amount: $5,392
- Date on market: 2/2/2026
- Cumulative days on market: 255 days
- Listing terms: Cash,Conventional,FHA,VA Loan
- Ownership: Fee Simple
- Total actual rent: 0
- Electric utility on property: Yes
- Road surface type: Paved
Estimated market value
Not available
Estimated sales range
Not available
Not available
Price history
| Date | Event | Price |
|---|---|---|
| 5/26/2026 | Price change | $340,000-2.9%$140/sqft |
Source:  Stellar MLS #FC315814 Report a problem Stellar MLS #FC315814 Report a problem | ||
| 5/5/2026 | Price change | $349,990-1.4%$145/sqft |
Source: Stellar MLS #FC315814 Report a problem | ||
| 4/23/2026 | Price change | $355,000-2.7%$147/sqft |
Source: Stellar MLS #FC315814 Report a problem | ||
| 4/13/2026 | Price change | $365,000-2.7%$151/sqft |
Source: Stellar MLS #FC315814 Report a problem | ||
| 3/25/2026 | Price change | $374,990-2.6%$155/sqft |
Source: Stellar MLS #FC315814 Report a problem | ||
| 3/10/2026 | Price change | $385,000-2.5%$159/sqft |
Source: Stellar MLS #FC315814 Report a problem | ||
| 2/12/2026 | Price change | $395,000-1.2%$163/sqft |
Source: Stellar MLS #FC315814 Report a problem | ||
| 2/2/2026 | Listed for sale | $399,999+3.6%$165/sqft |
Source: Stellar MLS #FC315814 Report a problem | ||
| 1/8/2024 | Sold | $385,952$159/sqft |
Source: Public Record Report a problem | ||
Public tax history
| Year | Property taxes | Tax assessment |
|---|---|---|
| 2025 | $5,392 -5.3% | $339,855 -3.9% |
| 2024 | $5,694 +997.7% | $353,475 +1162.4% |
| 2023 | $519 +127.2% | $28,000 +133.3% |
| 2022 | $228 | $12,000 |
Find assessor info on the county website
Monthly payment
Est. payment
Payment breakdown
Explore the cost of this home by adjusting the details. Changes won't be saved.Climate risks
Neighborhood: 32164
Nearby schools
Schools provided by the listing agent
- Elementary: Wadsworth Elementary
- Middle: Buddy Taylor Middle
- High: Flagler-Palm Coast High
Source: Stellar MLS. This data may not be complete. We recommend contacting the local school district to confirm school assignments for this home.

Similar homes
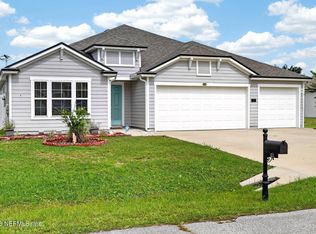
- $330,0003 bd2 ba1.5k sqft42 Woodborn Ln, Palm Coast, FL 32164For Sale

 MLS ID #1230487, Veronika Ike, Local Living Realty Group. DBAMLS
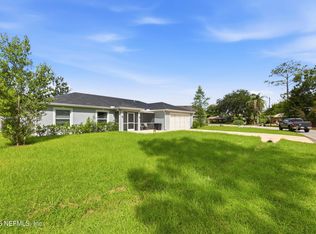
 - $374,0003 bd3 ba2.3k sqft21 ROCKING Lane, Palm Coast, FL 32164For Sale
 MLS ID #2155424, DAWN MARIE COYNE. realMLS
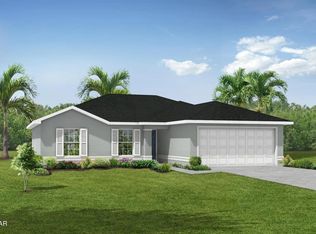
 - $333,0004 bd2 ba1.6k sqft16 WHITE DEER Lane, Palm Coast, FL 32164For Sale
 MLS ID #2134384, AMY ANDERSON. realMLS
 - $339,9004 bd2 ba1.5k sqft47 Red Mill Dr, Palm Coast, FL 32164New Construction
 MLS ID #1224357, Tommie Krawiec, SeaGate Real Estate Inc.. DBAMLS
 - $327,0003 bd2 ba1.4k sqft26 Rockingham Ln, Palm Coast, FL 32164For SaleMLS ID #1227984, Ann Gordon, RE/MAX Select Professionals. DBAMLS
- $369,9004 bd2 ba1.5k sqft52 Roxboro Dr, Palm Coast, FL 32164New ConstructionMLS ID #1224803, Tommie Krawiec, SeaGate Real Estate Inc.. DBAMLS
- $347,0003 bd2 ba1.8k sqft46 Poplar Drive, Palm Coast, FL 32164For Sale
 MLS ID #B26012202, Kristel Grondin, Maya Florida Realty LLC. BeachesMLS
 - $389,9004 bd2 ba2.1k sqft55 Presidential Ln, Palm Coast, FL 32164For SaleMLS ID #1221751, Karen Fields, Coldwell Banker Coast Realty. DBAMLS
- $340,0003 bd2 ba1.5k sqft38 Sederholm Path, Palm Coast, FL 32164For SaleMLS ID #1230665, Shayelyn Carlsen, RE/MAX Signature. DBAMLS
