Unbeatable builder closeout opportunity in Palm Coast! Ask about builder incentives to cover your closing costs or special interest rate promotion! One or more photos has been virtually staged. This brand-new construction home by Brightland Homes features 3 bedrooms and 2 baths, plus a pocket office ready for your home office, gym, craft room or more! A tasteful board and batten and stone exterior leads into this split bedroom open concept floor plan featuring neutral finishes, luxury vinyl plank flooring, and plenty of natural light. The kitchen is a chef's dream, complete with a full suite of stainless-steel appliances, quartz countertops, pantry, and large island overlooking the spacious living and dining areas. Tucked away in the rear of the home, the Primary Suite is a private sanctuary complete with dual vanities, quartz countertops, large walk-in shower, gleaming chrome fixtures, and a walk-in closet with plentiful shelving. Sliding glass doors lead to your spacious backyard
Active under contract
Price cut: $4K (7/28)
$314,990
34 REIDSVILLE Drive, Palm Coast, FL 32164
3beds
1,816sqft
:
Get pre-qualified$2,102/mo
Single Family Residence
Built in 2026
10,018 Square Feet Lot
$314,000 Zestimate®
$173/sqft
$-- HOA
What's special
Pocket officeQuartz countertopsSpacious backyardNeutral finishesPlenty of natural lightLuxury vinyl plank flooringGleaming chrome fixtures
- 32 days |
- 511 |
- 29 |
Likely to sell faster than
Zillow last checked:
Listing updated:
Listed by:
KIMBERLY ROBERTSON 404-725-8397,
KELLER WILLIAMS ST JOHNS 904-867-7694
Source: realMLS,MLS#: 2154578
Facts & features
Interior
Bedrooms & bathrooms
- Bedrooms: 3
- Bathrooms: 2
- Full bathrooms: 2
Heating
- Central, Electric
Cooling
- Central Air, Electric
Appliances
- Included: Dishwasher, Electric Range, Electric Water Heater, Microwave, Refrigerator
- Laundry: Electric Dryer Hookup, Washer Hookup
Features
- Ceiling Fan(s), Eat-in Kitchen, Kitchen Island, Open Floorplan, Pantry, Primary Bathroom - Shower No Tub, Walk-In Closet(s)
- Flooring: Carpet, Tile
Interior area
- Total interior livable area: 1,816 sqft
Property
Parking
- Total spaces: 2
- Parking features: Attached, Garage
- Attached garage spaces: 2
Features
- Levels: One
- Stories: 1
- Patio & porch: Patio
- Has view: Yes
- View description: Trees/Woods
Lot
- Size: 10,018 Square Feet
Details
- Parcel number: 0711317033000100040
- Zoning description: Residential
Construction
Type & style
- Home type: SingleFamily
- Architectural style: Other
- Property subtype: Single Family Residence
Materials
- Fiber Cement, Frame, Stone Veneer
- Roof: Shingle
Condition
- New construction: Yes
- Year built: 2026
Utilities & green energy
- Sewer: Public Sewer
- Water: Public
- Utilities for property: Cable Available, Electricity Connected, Sewer Connected, Water Connected
Community & HOA
Community
- Security: Smoke Detector(s)
- Subdivision: Palm Coast
HOA
- Has HOA: No
Location
- Region: Palm Coast
Financial & listing details
- Price per square foot: $173/sqft
- Tax assessed value: $44,500
- Annual tax amount: $972
- Date on market: 7/9/2026
- Listing terms: Cash,Conventional,FHA,VA Loan
- Road surface type: Asphalt
Estimated market value
$314,000
$298,000 - $330,000
$2,068/mo
Price history
| Date | Event | Price |
|---|---|---|
| 8/3/2026 | Contingent | $314,990$173/sqft |
Source:  Stellar MLS #FC319834 Report a problem Stellar MLS #FC319834 Report a problem | ||
| 7/28/2026 | Price change | $314,990-1.3%$173/sqft |
Source:  realMLS #2154578 Report a problem realMLS #2154578 Report a problem | ||
| 7/9/2026 | Listed for sale | $319,000-3.3%$176/sqft |
Source: Stellar MLS #FC319834 Report a problem | ||
| 7/7/2026 | Listing removed | $329,990$182/sqft |
Source: Stellar MLS #O6364221 Report a problem | ||
| 5/11/2026 | Price change | $329,990-1.5%$182/sqft |
Source: Stellar MLS #O6364221 Report a problem | ||
| 4/23/2026 | Price change | $334,990-1.5%$184/sqft |
Source: Stellar MLS #O6364221 Report a problem | ||
| 4/16/2026 | Price change | $339,990-1.4%$187/sqft |
Source: Stellar MLS #O6364221 Report a problem | ||
| 2/24/2026 | Price change | $344,990-1.4%$190/sqft |
Source: Stellar MLS #O6364221 Report a problem | ||
| 12/4/2025 | Listed for sale | $349,990+573.1%$193/sqft |
Source: Stellar MLS #O6364221 Report a problem | ||
| 2/2/2024 | Sold | $52,000+395.2%$29/sqft |
Source: Public Record Report a problem | ||
| 9/18/1998 | Sold | $10,500$6/sqft |
Source: Public Record Report a problem | ||
Public tax history
| Year | Property taxes | Tax assessment |
|---|---|---|
| 2024 | $461 +5.5% | $17,119 +10% |
| 2023 | $437 -0.2% | $15,563 +10% |
| 2022 | $438 +51.2% | $14,148 +10% |
| 2021 | $289 +12.5% | $12,862 +10% |
| 2020 | $257 +14.7% | $11,693 +10% |
| 2019 | $224 +9.2% | $10,630 +10% |
| 2018 | $205 +13.8% | $9,664 +7.4% |
| 2017 | $181 | $9,000 +12.7% |
| 2016 | $181 +8.5% | $7,986 +10% |
| 2015 | $166 +2.9% | $7,260 -3.2% |
| 2014 | $162 | $7,500 +25% |
| 2013 | -- | $6,000 -14.3% |
| 2012 | -- | $7,000 -22.2% |
| 2011 | -- | $9,000 -25% |
| 2010 | -- | $12,000 -29.4% |
| 2009 | -- | $17,000 -50.7% |
| 2008 | -- | $34,500 -31% |
| 2007 | -- | $50,000 -6.9% |
| 2006 | -- | $53,700 +43.6% |
| 2005 | -- | $37,400 +133.8% |
| 2004 | -- | $16,000 |
Find assessor info on the county website
Monthly payment
Est. payment
Payment breakdown
Explore the cost of this home by adjusting the details. Changes won't be saved.Climate risks
Neighborhood: 32164
Nearby schools
GreatSchools rating
- 7/10Rymfire Elementary SchoolGrades: PK-5Distance: 0.3 mi
- 7/10Indian Trails Middle SchoolGrades: 6-8Distance: 5.6 mi
- 5/10Matanzas High SchoolGrades: 8-12Distance: 7.2 mi
Schools provided by the listing agent
- Elementary: Rymfire
- Middle: Buddy Taylor
- High: Flagler Palm Coast
Source: realMLS. This data may not be complete. We recommend contacting the local school district to confirm school assignments for this home.
- $328,4003 bd2 ba1.8k sqft34 Reidsville Dr, Palm Coast, FL 32137Off Market

- $52,00010,019 sqft34 Reidsville Dr LOT 4, Palm Coast, FL 32137Sold
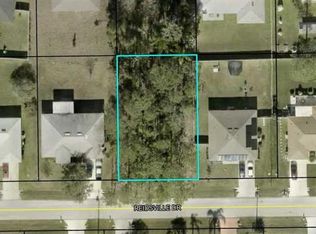
- $312,9003 bd2 ba1.9k sqft36 Reidsville Dr, Palm Coast, FL 32164Off Market
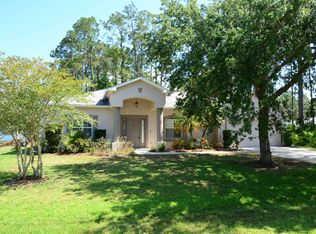
- $305,9004 bd2 ba1.8k sqft32 Reidsville Dr, Palm Coast, FL 32164Off Market
- $230,0003 bd2 ba1k sqft11 Reine Pl, Palm Coast, FL 32164Sold
- $326,0004 bd2 ba1.8k sqft13 Reine Pl, Palm Coast, FL 32164Off Market
- $374,6004 bd3 ba2.9k sqft9 Reine Pl, Palm Coast, FL 32164Off Market
- $270,4003 bd2 ba1.3k sqft38 Reidsville Dr, Palm Coast, FL 32164Off Market
A local agent can set up tours, give advice and negotiate with sellers.
Similar homes
- $320,0004 bd2 ba1.8k sqft20 ROYAL TERN Lane SW, Palm Coast, FL 32164For Sale
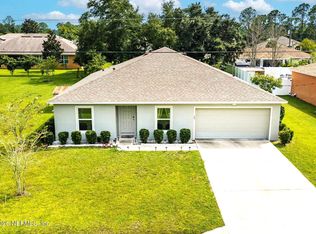 MLS ID #2157861, KRISTINA SHOWALTER. realMLS
 - $327,0003 bd2 ba1.4k sqft26 Rockingham Ln, Palm Coast, FL 32164For Sale

 MLS ID #1227984, Ann Gordon, RE/MAX Select Professionals. DBAMLS
 - $345,0003 bd2 ba1.7k sqft13 Point Pleasant Dr, Palm Coast, FL 32164For Sale By Owner
- from $314,9003 bd2 ba1.7k sqftAshton Plan, Enclave At Seminole Palms, Palm Coast, FL 32164New Construction
 Maronda Homes
 - from $332,9004 bd2 ba2k sqftWillow Plan, Palm Coast, Palm Coast, FL 32164New ConstructionMaronda Homes
- $340,0004 bd2 ba1.6k sqft16 WHITE DEER Lane, Palm Coast, FL 32164For SaleMLS ID #2134384, AMY ANDERSON. realMLS
- $320,0003 bd2 ba1.3k sqft63 PRESIDENT Lane, Palm Coast, FL 32164New ConstructionMLS ID #2147385, RAMONA DAMIAN. realMLS
- from $310,9903 bd2 ba1.2k sqftThe Iris Plan, Palm Coast, Palm Coast, FL 32164New ConstructionINB Homes
- from $304,4903 bd2 ba1.5k sqftAthena Plan, Sabal Preserve, Palm Coast, FL 32164New ConstructionStarlight Homes
- from $330,9903 bd2 ba1.5k sqftThe Ruby Plan, Palm Coast, Palm Coast, FL 32164New ConstructionINB Homes
- $347,0003 bd2 ba1.8k sqft46 Poplar Drive, Palm Coast, FL 32164For Sale
 MLS ID #B26012202, Kristel Grondin, Maya Florida Realty LLC. BeachesMLS
 - from $329,4903 bd2 ba1.7k sqftHawking Plan, Sabal Preserve, Palm Coast, FL 32164New ConstructionStarlight Homes
- from $336,9003 bd2 ba1.7k sqftAshton Plan, Palm Coast, Palm Coast, FL 32164New ConstructionMaronda Homes
- from $339,9003 bd2 ba1.9k sqftDrexel Plan, Palm Coast, Palm Coast, FL 32164New ConstructionMaronda Homes
- $325,0003 bd2 ba1.6k sqft9 Slipper Flower Path E, Palm Coast, FL 32164For SaleMLS ID #1224386, Jim Izatt, Reel In Realty LLC. DBAMLS
- from $298,4903 bd2 ba1.4k sqftOdyssey Plan, Sabal Preserve, Palm Coast, FL 32164New ConstructionStarlight Homes
- $382,8003 bd2 ba1.9k sqft50 Woodbury Dr, Palm Coast, FL 32164New ConstructionMaronda Homes
- $311,9904 bd2 ba1.8k sqft29 Prairie Ln, Palm Coast, FL 32164SoldMLS ID #234912, Charlie Rogers, Jr, DR Horton Real Estate. St Augustine St Johns County BOR
- from $331,4903 bd2 ba1.5k sqftGlimmer Plan, Sabal Preserve, Palm Coast, FL 32164New ConstructionStarlight Homes
- from $346,9904 bd2 ba1.8k sqftThe Emerald Plan, Palm Coast, Palm Coast, FL 32164New ConstructionINB Homes
