Welcome to this beautifully upgraded 3-bedroom, 2-bath saltwater pool home offering over 2,500 square feet of thoughtfully designed living space and a rare 3-car garage. Recent improvements include luxury vinyl flooring throughout, fresh interior paint, updated lighting, a new fireplace, quartz countertops, backsplash, stainless appliances, and custom real wood cabinetry. The spacious primary suite features two walk-in closets and an updated bath with quartz counters and a beautifully tiled walk-in shower.
Designed for Florida living, enjoy a resurfaced saltwater pool with Hayward chlorine system, outdoor shower, and fully fenced backyard. Major updates include roof (2022), HVAC (2021), and hurricane cloth shutters for peace of mind. Conveniently located near top-rated schools, shopping, sports fields, AdventHealth Palm Coast Parkway, and easy access to US-1 and I-95. Move-in ready and loaded with upgrades, this home offers the perfect blend of comfort, quality, and location.
Active
Price cut: $6K (6/5)
$589,000
9 LONDON DR Drive, Palm Coast, FL 32137
3beds
2,508sqft
Single Family Residence
Built in 2006
10,018 Square Feet Lot
$567,000 Zestimate®
$235/sqft
$-- HOA
What's special
Updated lightingFresh interior paintQuartz countertopsSpacious primary suiteNew fireplaceCustom real wood cabinetryHurricane cloth shutters
- 84 days |
- 493 |
- 21 |
Zillow last checked:
Listing updated:
Listed by:
KATHERINE GABLE 386-597-3163,
ONE SOTHEBY'S INTERNATIONAL REALTY 904-829-2002
Source: realMLS,MLS#: 2142506
Facts & features
Interior
Bedrooms & bathrooms
- Bedrooms: 3
- Bathrooms: 2
- Full bathrooms: 2
Primary bedroom
- Description: Luxury Vinyl Flooring and Sliding Glass Doors that lead to the Pool
- Level: Main
Bedroom 2
- Description: Ceiling Fan
- Level: Main
Bedroom 3
- Description: Luxury Vinyl Flooring
- Level: Main
Primary bathroom
- Description: Quartz Countertops, Remodeled Shower with new tile, separate bathtub
- Level: Main
Bathroom 2
- Description: Shower and tub, linen closet
- Level: Main
Dining room
- Description: Luxury Vinyl Flooring
- Level: Main
Great room
- Description: Luxury Vinyl Flooring
- Level: Main
Kitchen
- Description: Kitchen island, quartz countertops, brand new kitchen backsplash
- Level: Main
Laundry
- Description: Upper cabinetry with sink
- Level: Main
Living room
- Description: Luxury Vinyl Flooring and Sliding Glass Doors leading to the Pool
- Level: Main
Heating
- Central
Cooling
- Central Air
Appliances
- Included: Dishwasher, Disposal, Electric Cooktop, Microwave, Refrigerator
- Laundry: In Unit, Sink
Features
- Breakfast Bar, Breakfast Nook, Built-in Features, Ceiling Fan(s), Eat-in Kitchen, Entrance Foyer, His and Hers Closets, Kitchen Island, Open Floorplan, Pantry, Primary Bathroom -Tub with Separate Shower, Vaulted Ceiling(s)
- Flooring: Carpet, Tile, Vinyl
- Windows: Storm Shutters
- Number of fireplaces: 1
- Fireplace features: Electric
Interior area
- Total structure area: 3,554
- Total interior livable area: 2,508 sqft
Video & virtual tour
Property
Parking
- Total spaces: 3
- Parking features: Garage
- Garage spaces: 3
Features
- Levels: One
- Stories: 1
- Patio & porch: Covered, Patio, Rear Porch, Screened
- Exterior features: Outdoor Shower
- Pool features: In Ground, Fenced, Screen Enclosure
- Fencing: Fenced,Privacy,Vinyl
Lot
- Size: 10,018 Square Feet
- Dimensions: 80 x 125
- Features: Cleared
Details
- Parcel number: 0711317037010600200
- Zoning description: Residential
Construction
Type & style
- Home type: SingleFamily
- Architectural style: Ranch
- Property subtype: Single Family Residence
Materials
- Block, Stucco
- Roof: Shingle
Condition
- Updated/Remodeled
- New construction: No
- Year built: 2006
Utilities & green energy
- Sewer: Public Sewer
- Water: Public
- Utilities for property: Cable Connected, Electricity Connected, Sewer Connected, Water Connected
Community & HOA
Community
- Subdivision: Matanzas Woods
HOA
- Has HOA: No
Location
- Region: Palm Coast
Financial & listing details
- Price per square foot: $235/sqft
- Tax assessed value: $365,260
- Annual tax amount: $5,703
- Date on market: 4/29/2026
- Listing terms: Cash,Conventional,FHA,VA Loan
- Road surface type: Paved
Estimated market value
$567,000
$539,000 - $595,000
$2,008/mo
Price history
| Date | Event | Price |
|---|---|---|
| 6/5/2026 | Price change | $589,000-1%$235/sqft |
Source:  realMLS #2142506 Report a problem realMLS #2142506 Report a problem | ||
| 3/28/2026 | Listed for sale | $595,000+19%$237/sqft |
Source:  Stellar MLS #FC317296 Report a problem Stellar MLS #FC317296 Report a problem | ||
| 9/21/2022 | Sold | $500,000+0%$199/sqft |
Source: realMLS #1186585 Report a problem | ||
| 8/22/2022 | Pending sale | $499,900$199/sqft |
Source: realMLS #1186585 Report a problem | ||
| 8/15/2022 | Listed for sale | $499,900+1899.6%$199/sqft |
Source: Stellar MLS #T3395079 Report a problem | ||
| 8/18/2003 | Sold | $25,000+42%$10/sqft |
Source: Public Record Report a problem | ||
| 4/13/1998 | Sold | $17,600$7/sqft |
Source: Public Record Report a problem | ||
Public tax history
| Year | Property taxes | Tax assessment |
|---|---|---|
| 2024 | $5,901 +2.3% | $364,775 +3% |
| 2023 | $5,770 +122.5% | $354,150 +97.3% |
| 2022 | $2,593 +1.5% | $179,480 +3% |
| 2021 | $2,556 +0.2% | $174,253 +1.4% |
| 2020 | $2,551 +1.4% | $171,849 +2.3% |
| 2019 | $2,515 +0.6% | $167,985 +1.9% |
| 2018 | $2,500 +2.5% | $164,853 +2.1% |
| 2017 | $2,439 | $161,462 +2.1% |
| 2016 | $2,439 +2.5% | $158,141 +0.7% |
| 2015 | $2,379 -0.1% | $157,042 +0.8% |
| 2014 | $2,380 | $155,796 +1.5% |
| 2013 | -- | $153,494 +1.7% |
| 2012 | -- | $150,928 -4.8% |
| 2011 | -- | $158,596 -14.4% |
| 2010 | -- | $185,276 -7.4% |
| 2009 | -- | $200,171 -7% |
| 2008 | -- | $215,204 -13.1% |
| 2007 | -- | $247,610 +339% |
| 2006 | -- | $56,400 +54.1% |
| 2005 | -- | $36,600 +121.8% |
| 2004 | -- | $16,500 |
Find assessor info on the county website
Monthly payment
Est. payment
Payment breakdown
Explore the cost of this home by adjusting the details. Changes won't be saved.Climate risks
Neighborhood: 32137
Nearby schools
GreatSchools rating
- 7/10Belle Terre Elementary SchoolGrades: PK-5,7Distance: 1.6 mi
- 5/10Matanzas High SchoolGrades: 8-12Distance: 1.8 mi
- 7/10Indian Trails Middle SchoolGrades: 6-8Distance: 2 mi
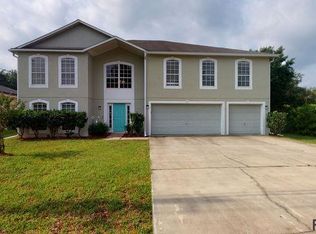
- $499,4006 bd5 ba3.9k sqft11 London Dr, Palm Coast, FL 32137Off Market
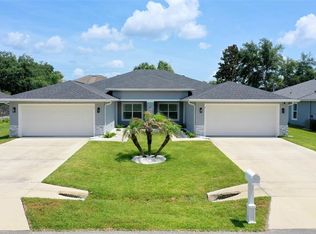
- $585,0006 bd4 ba2.5k sqft53 Louisiana Dr, Palm Coast, FL 32137Pending
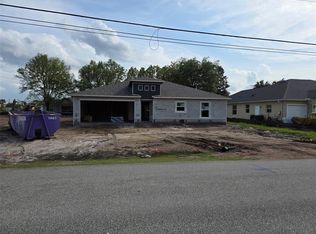
- $319,9903 bd2 ba1.5k sqft7 London Dr, Palm Coast, FL 32137Sold
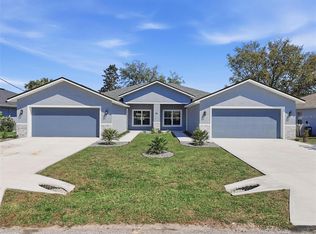
- $560,0006 bd4 ba2.6k sqft55 Louisiana Dr, Palm Coast, FL 32137Sold
- $--3 bd2 ba1.3k sqft55 Louisiana Dr UNIT A, Palm Coast, FL 32137Off Market
- $--3 bd2 ba1.3k sqft55 Louisiana Dr #B, Palm Coast, FL 32137Off Market
- $384,0004 bd2 ba1.9k sqft5 London Dr, Palm Coast, FL 32137Sold
- $119,0000.594 Acres5 London Dr #18, Palm Coast, FL 32137Sold
A local agent can set up tours, give advice and negotiate with sellers.
A local lender can help you make sure your offer is ready when you are.
Similar homes
- $595,0005 bd3 ba2.8k sqft88 Covington Ln, Palm Coast, FL 32137For Sale
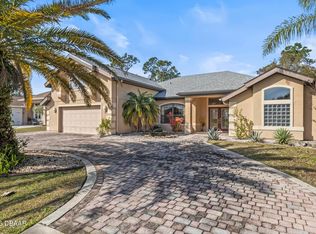
 MLS ID #1225605, Cheryl Dreezer, Real Estate Services of Palm Coast. DBAMLS
 - $579,0004 bd2 ba2.4k sqft22 Ibis Ct N #N, Palm Coast, FL 32137For Sale
 MLS ID #1227726, Joseph Tavolacci, Tavolacci Realty, Inc. DBAMLS
 - $639,0004 bd2 ba2.2k sqft41 Riverview Bnd N, Palm Coast, FL 32137For Sale
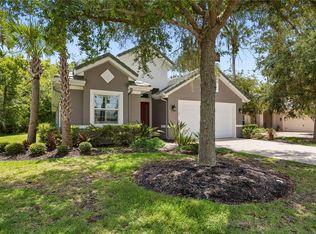
 MLS ID #FC319910, Mari Parks, TAKE ACTION PROPERTIES, LLC. Stellar MLS
 - $579,0004 bd2 ba2.4k sqft22 Ibis Ct N, Palm Coast, FL 32137For Sale
 MLS ID #262954, Joseph Tavolacci, Tavolacci Realty, Inc.. St Augustine St Johns County BOR
 - $529,0003 bd2 ba2.8k sqft40 Franciscan Ln, Palm Coast, FL 32137For SaleMLS ID #FC314923, Donald Seward, EXP REALTY LLC. Stellar MLS
- $635,0004 bd3 ba2.3k sqft44 Boulder Rock Dr, Palm Coast, FL 32137For SaleMLS ID #FC319762, Jinnelie Kerouac, WORTH CLARK REALTY. Stellar MLS
- $625,0003 bd2 ba2.4k sqft33 Marshview Ln, Palm Coast, FL 32137For SaleMLS ID #FC315663, Suzanne Lynch, COASTAL GATEWAY REAL ESTATE GR. Stellar MLS
- $689,0003 bd3 ba2.4k sqft10 Monterrey Dr, Palm Coast, FL 32137For SaleMLS ID #FC318619, Carlene Reardon, COASTAL GATEWAY REAL ESTATE GR. Stellar MLS
- $320,0003 bd2 ba1.7k sqft2 BIRDSEYE Place, Palm Coast, FL 32137For SaleMLS ID #2142958, Bobbie Jean Demunck. realMLS
- $430,0004 bd2 ba2k sqft1 Frenora Ln, Palm Coast, FL 32137For SaleMLS ID #261288, Noah Bailey, Keller Williams Realty Atlantic Partners St Augustine. St Augustine St Johns County BOR
- $469,9993 bd4 ba2.7k sqft62 REVERIE Drive N, Palm Coast, FL 32137For SaleMLS ID #2148117, ELENI LYONS. realMLS
- $489,9003 bd2 ba2.1k sqft3 Village View Dr, Palm Coast, FL 32137For SaleMLS ID #FC319464, Heidi Epperson, COASTAL GATEWAY REAL ESTATE GR. Stellar MLS
- $400,0004 bd3 ba2.1k sqft120 OAKLEAF Way, Palm Coast, FL 32137For SaleMLS ID #2140446, KIMBERLIE THOMAS. realMLS
- $410,0004 bd3 ba2.4k sqft120 Bren Mar Ln, Palm Coast, FL 32137For SaleMLS ID #1227112, Taner Banks, Keller Williams Realty Florida Partners. DBAMLS
- $599,0004 bd2 ba2.4k sqft116 Eric Dr, Palm Coast, FL 32164For SaleMLS ID #FC319751, Mark Polakovich, DEUCES REALTY LLC. Stellar MLS
- $829,5003 bd2 ba2.3k sqft169 Aspen Way, Palm Coast, FL 32137For SaleMLS ID #262884, Colleen Sullivan, Lighthouse Realty Associates. St Augustine St Johns County BOR
- $489,0003 bd2 ba1.9k sqft6 Country Club Harbor Cir, Palm Coast, FL 32137For SaleMLS ID #FC318621, Kathlene Welsh, EXP REALTY LLC. Stellar MLS
- $700,0004 bd3 ba2.6k sqft46 New Leatherwood Dr, Palm Coast, FL 32137For SaleMLS ID #1227918, Jennifer Mock, RE/MAX Select Professionals. DBAMLS
- $375,0004 bd3 ba2.4k sqft4 Farson Ln, Palm Coast, FL 32137For SaleMLS ID #11658778, Jesse Warmka, Your Home Sold Guaranteed Realty - Jesse Warmka Team. My State MLS
- $349,9003 bd2 ba1.8k sqft33 Ridge Rd, Palm Coast, FL 32137For SaleMLS ID #1225729, Karrie Holloway, Take Action Properties LLC. DBAMLS
