Welcome to Grand Haven's Lake Haven Village! Nestled on a quiet cul-de-sac, this beautifully maintained 4-bedroom, 2-bath home is move-in ready and offers the lifestyle you've been dreaming of in the sought-after gated community of Grand Haven. Designed with comfort and privacy in mind, the spacious Master Suite is situated separately from the three additional bedrooms, creating a peaceful retreat for homeowners. The thoughtfully designed floor plan features a formal living room, family room, formal dining room, kitchen with breakfast nook, laundry room, and a screened lanai perfect for relaxing or entertaining. New roof 2019, new hot water heater 2020.The home's attractive landscaping enhances its curb appeal and creates a welcoming first impression. Residents enjoy an exceptional array of community amenities, including a café, tennis courts, pickleball courts, bocceball, two fitness centers, and two swimming pool complexes--one at the Village Center and another at Creekside. Best of Florida living. Don't miss this opportunity--homes like this don't stay on the market for long!
Active
Price cut: $36K (7/20)
$579,000
22 Ibis Ct N #N, Palm Coast, FL 32137
4beds
2,440sqft
:
Get pre-qualified$3,837/mo
Single Family Residence, Residential
Built in 2000
0.32 Acres Lot
$-- Zestimate®
$237/sqft
$15/mo HOA
What's special
Family roomLaundry roomQuiet cul-de-sacFormal dining roomKitchen with breakfast nook
- 47 days |
- 195 |
- 8 |
Zillow last checked:
Listing updated:
Listed by:
Joseph Tavolacci 386-931-5010,
Tavolacci Realty, Inc
Source: DBAMLS,MLS#: 1227726
Facts & features
Interior
Bedrooms & bathrooms
- Bedrooms: 4
- Bathrooms: 2
- Full bathrooms: 2
Primary bedroom
- Level: First
- Area: 221 Square Feet
- Dimensions: 17.00 x 13.00
Bedroom 1
- Level: First
- Area: 154 Square Feet
- Dimensions: 14.00 x 11.00
Bedroom 2
- Level: First
- Area: 110 Square Feet
- Dimensions: 11.00 x 10.00
Bedroom 3
- Level: First
- Area: 180 Square Feet
- Dimensions: 12.00 x 15.00
Primary bathroom
- Level: First
- Area: 300 Square Feet
- Dimensions: 20.00 x 15.00
Dining room
- Level: First
- Area: 168 Square Feet
- Dimensions: 14.00 x 12.00
Family room
- Level: First
- Area: 225 Square Feet
- Dimensions: 15.00 x 15.00
Kitchen
- Level: First
- Area: 1404 Square Feet
- Dimensions: 117.00 x 12.00
Living room
- Level: First
- Area: 440 Square Feet
- Dimensions: 22.00 x 20.00
Heating
- Central, Electric
Cooling
- Central Air
Appliances
- Included: Water Softener Owned, Washer, Refrigerator, Microwave, Electric Range, Electric Oven, Dryer, Dishwasher
- Laundry: In Unit
Features
- Breakfast Nook, Ceiling Fan(s), Central Vacuum, Eat-in Kitchen, Entrance Foyer, Primary Bathroom -Tub with Separate Shower, Split Bedrooms, Walk-In Closet(s)
- Flooring: Carpet, Laminate, Tile
- Has fireplace: Yes
- Fireplace features: Gas
Interior area
- Total structure area: 3,258
- Total interior livable area: 2,440 sqft
Video & virtual tour
Property
Parking
- Total spaces: 2
- Parking features: Garage
- Garage spaces: 2
Features
- Levels: One
- Stories: 1
- Patio & porch: Front Porch, Porch, Rear Porch, Screened
Lot
- Size: 0.32 Acres
- Features: Cul-De-Sac
Details
- Parcel number: 1511313734000000130
- Zoning description: Single Family
Construction
Type & style
- Home type: SingleFamily
- Architectural style: Contemporary
- Property subtype: Single Family Residence, Residential
Materials
- Stucco
- Foundation: Slab
- Roof: Shingle
Condition
- New construction: No
- Year built: 2000
Utilities & green energy
- Sewer: Public Sewer
- Water: Public
- Utilities for property: Electricity Connected, Sewer Connected, Water Connected
Community & HOA
Community
- Security: 24 Hour Security, Gated with Guard, Security Gate
- Subdivision: Grand Haven
HOA
- Has HOA: Yes
- HOA fee: $175 annually
- HOA name: Grand Haven Master Association
- HOA phone: 386-446-6333
Location
- Region: Palm Coast
Financial & listing details
- Price per square foot: $237/sqft
- Annual tax amount: $5,456
- Date on market: 6/19/2026
- Listing terms: Cash,Conventional,FHA,VA Loan
- Electric utility on property: Yes
- Road surface type: Asphalt
Estimated market value
Not available
Estimated sales range
Not available
Not available
Price history
| Date | Event | Price |
|---|---|---|
| 7/20/2026 | Price change | $579,000-5.9%$237/sqft |
Source:  DBAMLS #1227726 Report a problem DBAMLS #1227726 Report a problem | ||
| 6/19/2026 | Listed for sale | $615,000$252/sqft |
Source: DBAMLS #1227726 Report a problem | ||
Public tax history
Tax history is unavailable.
Monthly payment
Est. payment
Payment breakdown
Explore the cost of this home by adjusting the details. Changes won't be saved.Climate risks
Neighborhood: 32137
Nearby schools
GreatSchools rating
- 8/10Old Kings Elementary SchoolGrades: PK-5Distance: 5 mi
- 5/10Matanzas High SchoolGrades: 8-12Distance: 5.4 mi
- 7/10Indian Trails Middle SchoolGrades: 6-8Distance: 5.5 mi
Schools provided by the listing agent
- Elementary: Old Kings
- Middle: Buddy Taylor
- High: Flagler Palm Coast
Source: DBAMLS. This data may not be complete. We recommend contacting the local school district to confirm school assignments for this home.
- $579,0004 bd2 ba2.4k sqft22 Ibis Ct N, Palm Coast, FL 32137For Sale

- $568,0004 bd3 ba2.2k sqft20 Sandpiper Ct, Palm Coast, FL 32137Sold
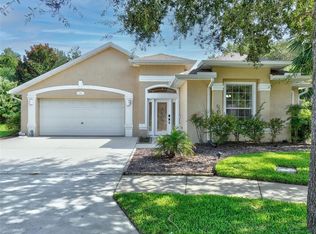
- $624,400-- bd4 ba3.1k sqft20 Ibis Ct N, Palm Coast, FL 32137Off Market
- $647,2004 bd4 ba2.9k sqft23 Ibis Ct N, Palm Coast, FL 32137Off Market

- $775,0003 bd3 ba2.8k sqft19 Sandpiper Ct, Palm Coast, FL 32137Off Market
- $514,7830.27 acres18 Ibis Ct N, Palm Coast, FL 32137Off Market
- $460,2004 bd2 ba2.1k sqft18 Sandpiper Ct, Palm Coast, FL 32137Off Market
- $555,0004 bd2 ba2.5k sqft21 Ibis Ct N, Palm Coast, FL 32137Off Market
A local agent can set up tours, give advice and negotiate with sellers.
A local lender can help you make sure your offer is ready when you are.
Similar homes
- $579,0004 bd2 ba2.4k sqft22 Ibis Ct N, Palm Coast, FL 32137For SaleMLS ID #262954, Joseph Tavolacci, Tavolacci Realty, Inc.. St Augustine St Johns County BOR
- $582,8003 bd2 ba1.9k sqft113 Arena Lake Dr, Palm Coast, FL 32137For Sale
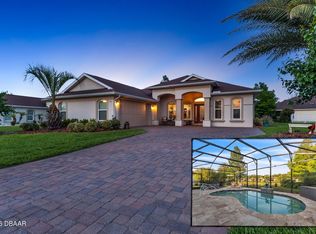
 MLS ID #1226283, Ezra Marcus, Ezra Marcus, Broker. DBAMLS
 - $475,0002 bd2 ba1.8k sqft10 River Park Drive N, Palm Coast, FL 32137For Sale
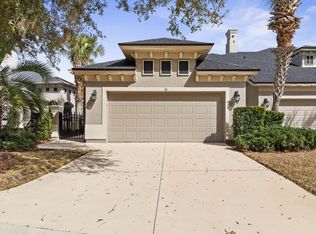
 MLS ID #B26058945, Pamela Capela, Re/Max Select Professionals. BeachesMLS
 - $595,0005 bd3 ba2.8k sqft88 Covington Ln, Palm Coast, FL 32137For Sale
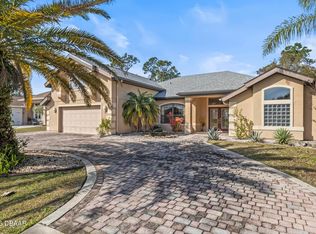 MLS ID #1225605, Cheryl Dreezer, Real Estate Services of Palm Coast. DBAMLS
 - $738,3004 bd3 ba2.1k sqft3 Cochran Ln, Palm Coast, FL 32137For SaleMLS ID #263415, Joseph Tavolacci, Tavolacci Realty, Inc.. St Augustine St Johns County BOR
- $525,0005 bd3 ba2.8k sqft76 Universal Trl, Palm Coast, FL 32164For SaleMLS ID #1229330, Takeshia Rhynes, Rhynes Real Estate. DBAMLS
- $550,0005 bd3 ba2.9k sqft18 LEWISTON Court, Palm Coast, FL 32137For SaleMLS ID #2156694, CHRISTOPHER T SNOW. realMLS
- $720,0004 bd3 ba2.6k sqft13 New Oak Leaf Dr, Palm Coast, FL 32137For SaleMLS ID #261201, Bonne Jones, Berkshire Hathaway Homeservices Florida Network Realty. St Augustine St Johns County BOR
- $475,0003 bd3 ba2.6k sqft7 Flint Pl, Palm Coast, FL 32137For SaleMLS ID #263368, Noah Bailey, Keller Williams Realty Atlantic Partners St Augustine. St Augustine St Johns County BOR
- $799,0004 bd3 ba2.8k sqft34 S Riverwalk Dr, Palm Coast, FL 32137For SaleMLS ID #1227826, Jim Sheehan, Better Homes & Gardens RE \ Synergy. DBAMLS
- $514,9004 bd3 ba2.4k sqft10 Princess Mari Pl, Palm Coast, FL 32164For SaleMLS ID #1228322, Yana Marchenko, Keller Williams Realty Florida Partners. DBAMLS
- $678,0002 bd2 ba1.6k sqft21 Crescent Ct S #S, Palm Coast, FL 32137For SaleMLS ID #1225893, Joseph Tavolacci, Tavolacci Realty, Inc. DBAMLS
- $678,0002 bd2 ba1.6k sqft21 Crescent Ct S, Palm Coast, FL 32137For SaleMLS ID #262146, Joseph Tavolacci, Tavolacci Realty, Inc.. St Augustine St Johns County BOR
- $449,9003 bd3 ba2.2k sqft56 BASSETT Lane, Palm Coast, FL 32137For SaleMLS ID #2153323, ONNALEE RICCI. realMLS
- $449,0003 bd3 ba2k sqft200 Riverfront Dr Unit D304, Palm Coast, FL 32137For SaleMLS ID #1226431, Marie Roache, Trademark Realty Group LLC. DBAMLS
- $489,9003 bd2 ba1.8k sqft53 Auberry Dr, Palm Coast, FL 32137For SaleMLS ID #1227143, Bob Bagdon, Engel & Volkers St Augustine. DBAMLS
- $392,5003 bd2 ba1.8k sqft49 Fanshawe Ln, Palm Coast, FL 32137For SaleMLS ID #1228464, Donna Goudie, Home One Realty LLC. DBAMLS
- $375,0004 bd3 ba2.4k sqft4 Farson Ln, Palm Coast, FL 32137For SaleMLS ID #11658778, Jesse Warmka, Your Home Sold Guaranteed Realty - Jesse Warmka Team. My State MLS
- $339,9004 bd2 ba1.9k sqft203 Frontier Dr, Palm Coast, FL 32137For SaleMLS ID #11816857, Jesse Warmka, Your Home Sold Guaranteed Realty - Jesse Warmka Team. My State MLS
- $420,0004 bd2 ba2k sqft1 Frenora Ln, Palm Coast, FL 32137For SaleMLS ID #261288, Noah Bailey, Keller Williams Realty Atlantic Partners St Augustine. St Augustine St Johns County BOR
