**Free Whirlpool brand washer, dryer, and fridge on contracts executed by 10/31** MOVE IN READY home. $1,000 escrow deposit and when using one of our lender partners we will pay a portion of closing costs, saving thousands of dollars at the closing table. Welcome to your brand new dream home in beautiful Palm Coast. With NO HOA or CDD, this thoughtfully designed REAL BRICK 1820 floor plan offers the perfect blend of comfort, functionality, and modern style. Boasting 4 spacious bedrooms, 2 full bathrooms, and 1,882 square feet of living space, this home is ideal for anyone looking to enjoy Florida living at its finest. Step inside to discover an inviting layout with a seamless flow between the living, dining, and kitchen areas—perfect for entertaining or everyday living. The modern kitchen features sleek granite countertops, a breakfast nook, and plenty of cabinet space, opening to a large family room that leads out to the covered lanai. The private owner’s suite offers a peaceful retreat with a walk-in closet and en-suite bath featuring dual vanities and a five foot shower stall with glass door. Three additional bedrooms provide ample space for guests, a home office, or hobbies. Situated in the Quail Hollow "Z" Section in Palm Coast, you’ll enjoy no HOA fees and close proximity to local parks, beaches, shopping, dining, and schools. With quality construction and builder’s warranty, you can buy with confidence. Whether you’re looking for your first home, a forever home, or a vacation escape, the 1820 plan is a must-see! Schedule your showing today and experience Florida living your way!
New construction
Price cut: $5K (10/16)
$315,000
7 ZIRCON COURT, PALM COAST, FL 32164
4beds
1,882sqft
Single Family Residence
Built in 2026
10,019 Square Feet Lot
$-- Zestimate®
$167/sqft
$-- HOA
What's special
Covered lanaiLarge family roomSleek granite countertopsBreakfast nookModern kitchenPlenty of cabinet spaceWalk-in closet
- 224 days
- 697
- 52
Zillow last checked:
Listing updated:
Listed by:
Derek Brockdorff 240-603-9296,
ADAMS HOMES REALTY, INC 850-469-0977
Source: Stellar MLS,MLS#: FC316694 Originating MLS: Orlando Regional
Originating MLS: Orlando Regional
Facts & features
Interior
Bedrooms & bathrooms
- Bedrooms: 4
- Bathrooms: 2
- Full bathrooms: 2
Primary bedroom
- Features: En Suite Bathroom, Walk-In Closet(s)
- Level: First
- Area: 180 Square Feet
- Dimensions: 12x15
Bedroom 2
- Features: Built-in Closet
- Level: First
- Area: 110 Square Feet
- Dimensions: 11x10
Bedroom 3
- Features: Built-in Closet
- Level: First
- Area: 99 Square Feet
- Dimensions: 11x9
Bedroom 4
- Features: Built-in Closet
- Level: First
- Area: 132 Square Feet
- Dimensions: 11x12
Primary bathroom
- Features: Dual Sinks, Exhaust Fan, Granite Counters, Shower No Tub, Linen Closet
- Level: First
Bathroom 2
- Features: Granite Counters, Tub With Shower, No Closet
- Level: First
Dining room
- Features: No Closet
- Level: First
- Area: 120 Square Feet
- Dimensions: 12x10
Foyer
- Features: No Closet
- Level: First
Great room
- Features: No Closet
- Level: First
- Area: 260 Square Feet
- Dimensions: 13x20
Kitchen
- Features: Pantry, Granite Counters, Storage Closet
- Level: First
Laundry
- Features: No Closet
- Level: First
Heating
- Central, Electric
Cooling
- Central Air
Appliances
- Included: Dishwasher, Disposal, Exhaust Fan, Microwave, Range
- Laundry: Electric Dryer Hookup, Inside, Laundry Room, Washer Hookup
Features
- Eating Space In Kitchen, High Ceilings, In Wall Pest System, Stone Counters, Thermostat, Walk-In Closet(s)
- Flooring: Carpet, Ceramic Tile
- Has fireplace: No
Interior area
- Total structure area: 2,473
- Total interior livable area: 1,882 sqft
Video & virtual tour
Property
Parking
- Total spaces: 2
- Parking features: Garage - Attached
- Attached garage spaces: 2
Features
- Levels: One
- Stories: 1
- Exterior features: Lighting
Lot
- Size: 10,019 Square Feet
Details
- Parcel number: 0711317063001800040
- Zoning: SFR-3
- Special conditions: None
Construction
Type & style
- Home type: SingleFamily
- Property subtype: Single Family Residence
Materials
- Brick, Wood Frame
- Foundation: Slab
- Roof: Shingle
Condition
- Completed
- New construction: Yes
- Year built: 2026
Details
- Builder model: 1820B
- Builder name: Adams Homes of NW Florida
- Warranty included: Yes
Utilities & green energy
- Sewer: Holding Tank
- Water: None
- Utilities for property: BB/HS Internet Available, Cable Available, Electricity Connected, Phone Available, Sewer Connected, Water Connected
Community & HOA
Community
- Pet fee: $0 monthly
- Subdivision: PALM COAST SEC 63
HOA
- Has HOA: No
Location
- Region: Palm Coast
Financial & listing details
- Price per square foot: $167/sqft
- Tax assessed value: $49,500
- Annual tax amount: $466
- Date on market: 3/6/2026
- Cumulative days on market: 225 days
- Listing terms: Cash,Conventional,FHA,VA Loan
- Ownership: Fee Simple
- Total actual rent: 0
- Electric utility on property: Yes
- Road surface type: Paved
Estimated market value
Not available
Estimated sales range
Not available
Not available
Price history
| Date | Event | Price |
|---|---|---|
| 10/16/2026 | Price change | $315,000-1.6%$167/sqft |
Source:  Stellar MLS #FC316694 Report a problem Stellar MLS #FC316694 Report a problem | ||
| 10/3/2026 | Price change | $320,000-1.5%$170/sqft |
Source: Stellar MLS #FC316694 Report a problem | ||
| 9/27/2026 | Price change | $325,000-7.1%$173/sqft |
Source: Stellar MLS #FC316694 Report a problem | ||
| 9/15/2026 | Price change | $350,000-3.7%$186/sqft |
Source: Stellar MLS #FC316694 Report a problem | ||
| 6/23/2026 | Price change | $363,400+1.4%$193/sqft |
Source: Stellar MLS #FC316694 Report a problem | ||
| 3/19/2026 | Price change | $358,400+0.3%$190/sqft |
Source: Stellar MLS #FC316694 Report a problem | ||
| 3/6/2026 | Listed for sale | $357,400+410.6%$190/sqft |
Source: Stellar MLS #FC316694 Report a problem | ||
| 1/28/2025 | Sold | $70,000$37/sqft |
Source: Public Record Report a problem | ||
Public tax history
| Year | Property taxes | Tax assessment |
|---|---|---|
| 2025 | $466 +10.7% | $15,693 +10% |
| 2024 | $421 +6% | $14,266 +10% |
| 2023 | $397 -2.8% | $12,969 +10% |
| 2022 | $409 +44% | $11,790 +10% |
| 2021 | $284 +18.5% | $10,718 +10% |
| 2020 | $239 +9.6% | $9,744 +10% |
| 2019 | $218 +9.7% | $8,858 +10% |
| 2018 | $199 +19.1% | $8,053 -19.5% |
| 2017 | $167 | $10,000 +50.3% |
| 2016 | $167 +7.4% | $6,655 +10% |
| 2015 | $155 +4.1% | $6,050 +10% |
| 2014 | $149 | $5,500 -8.3% |
| 2013 | -- | $6,000 +20% |
| 2012 | -- | $5,000 -28.6% |
| 2011 | -- | $7,000 -36.4% |
| 2010 | -- | $11,000 -31.3% |
| 2009 | -- | $16,000 -38.8% |
| 2008 | -- | $26,125 -42.2% |
| 2007 | -- | $45,220 -9.6% |
| 2006 | -- | $50,000 +49.7% |
| 2005 | -- | $33,400 -64.6% |
| 2004 | -- | $94,308 |
Find assessor info on the county website
Monthly payment
Est. payment
Payment breakdown
Explore the cost of this home by adjusting the details. Changes won't be saved.Climate risks
Neighborhood: 32164
Nearby schools
Schools provided by the listing agent
- Elementary: Bunnell Elementary
- Middle: Buddy Taylor Middle
- High: Flagler-Palm Coast High
Source: Stellar MLS. This data may not be complete. We recommend contacting the local school district to confirm school assignments for this home.

Similar homes
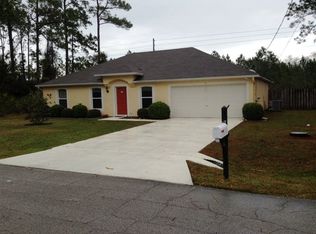
- $315,0004 bd3 ba2.5k sqft10 RIVIERA ESTATES DRIVE, PALM COAST, FL 32164For Sale

 MLS ID #C7531325, Suzanne McGuire, NEXTHOME COAST2COAST. Stellar MLS
 - $335,1004 bd2 ba1.7k sqft79 SLUMBER MEADOW TRAIL, PALM COAST, FL 32164New Construction
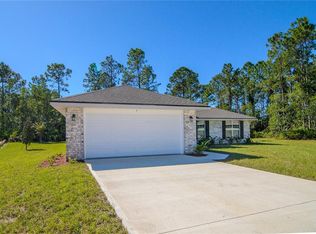 MLS ID #FC317523, Anne Fluegel, ADAMS HOMES REALTY, INC. Stellar MLS
 - $324,9004 bd2 ba2k sqft99 PICKERING DRIVE, PALM COAST, FL 32164For Sale
 MLS ID #FC321100, Maria Tilton, BERKSHIRE HATHAWAY HOMESERVICE (OCEANSHORE). Stellar MLS
 - $315,0004 bd2 ba1.8k sqft54 PONY EXPRESS DRIVE, PALM COAST, FL 32164New Construction
 MLS ID #FC318024, Natasha Grubb, ADAMS HOMES REALTY, INC. Stellar MLS
 - $305,0003 bd2 ba1.5k sqft209 PARKVIEW DRIVE, PALM COAST, FL 32164For SaleMLS ID #FC321882, Edward Lang, SERENITY REALTY GROUP. Stellar MLS
- $325,9904 bd3 ba1.8k sqft78 WANDERING CREEK WAY, PALM COAST, FL 32164New ConstructionStellar MLS
- $334,7004 bd2 ba1.8k sqft32 RYMSHAW DRIVE, PALM COAST, FL 32164New ConstructionMLS ID #FC320387, Tracy Webster, ADAMS HOMES REALTY, INC. Stellar MLS
- $335,0004 bd3 ba2.5k sqft27 RUSSMAN LANE, PALM COAST, FL 32164For SaleMLS ID #O6438924, Karen Albright, OPENDOOR BROKERAGE LLC. Stellar MLS
- $310,0003 bd2 ba1.5k sqft53 SLEEPY HOLLOW TRAIL, PALM COAST, FL 32164New ConstructionMLS ID #FC317718, Anne Fluegel, ADAMS HOMES REALTY, INC. Stellar MLS
- $318,0003 bd2 ba1.4k sqft29 ROCKING HORSE DRIVE, PALM COAST, FL 32164For SaleMLS ID #NS1089149, Jenny Snyder, LOCAL LIVING REALTY GROUP. Stellar MLS
- $327,9003 bd2 ba1.6k sqft153 PARK PLACE CIRCLE, PALM COAST, FL 32164For SaleMLS ID #FC320522, Douglas Colpoys, RE/MAX SELECT PROFESSIONALS. Stellar MLS
- $325,0003 bd2 ba1.4k sqft11 PROSPERITY LANE, PALM COAST, FL 32164For SaleMLS ID #FC321214, Jeanine Volpe, COLDWELL BANKER PREMIER PROPERTIES. Stellar MLS
- $337,9003 bd2 ba1.7k sqft432 UNDERWOOD TRAIL, PALM COAST, FL 32164New ConstructionMLS ID #FC320417, Tracy Webster, ADAMS HOMES REALTY, INC. Stellar MLS
- $379,9004 bd2 ba2.3k sqft37 Woodlyn Ln, Palm Coast, FL 32164For Sale
 MLS ID #1231743, Lynn Martin PA, Watson Realty Corp. DBAMLS
 - $305,0003 bd2 ba1.5k sqft48 PHEASANT DRIVE, PALM COAST, FL 32164New ConstructionMLS ID #FC317816, Tracy Webster, ADAMS HOMES REALTY, INC. Stellar MLS
- $309,9903 bd2 ba1.5k sqft7 REIDSVILLE DRIVE, PALM COAST, FL 32164New ConstructionStellar MLS
- $333,1004 bd2 ba1.7k sqft105 PALMWOOD DRIVE, PALM COAST, FL 32164New ConstructionMLS ID #FC318347, Cecilia Arita Mata, ADAMS HOMES REALTY, INC. Stellar MLS
- $356,9004 bd3 ba2.1k sqft34 RYMSHAW DRIVE, PALM COAST, FL 32164New ConstructionMLS ID #FC320415, Tracy Webster, ADAMS HOMES REALTY, INC. Stellar MLS
- $305,0003 bd2 ba1.5k sqft23 RAMROCK LANE, PALM COAST, FL 32164New ConstructionMLS ID #FC318090, Anne Fluegel, ADAMS HOMES REALTY, INC. Stellar MLS
- $300,0003 bd2 ba1.5k sqft79 PORT ROYAL DRIVE, PALM COAST, FL 32164New ConstructionMLS ID #FC318038, Natasha Grubb, ADAMS HOMES REALTY, INC. Stellar MLS
