Welcome to 8 Bannbury Ln, a beautifully designed new construction home offering 2,053 square feet of practical comfort and modern style. Located in the desirable B-Section of Palm Coast, this spacious residence delivers the ideal layout for growing families, multi-generational living, or anyone seeking a thoughtful open-concept design.
The clean, modern exterior includes a right-side garage and a welcoming entryway. Step inside to a bright, extended foyer that sets the tone for the home's inviting atmosphere. A versatile flex room sits to your right—perfect as a home office, formal dining room, playroom, or creative space. Just down the hall is a private guest bedroom, offering comfort and convenience for visiting family or friends. At the heart of the home, the expansive open-concept kitchen features a walk-in pantry and a large center island with sink, seamlessly flowing into the family room. Whether cooking dinner, entertaining guests, or enjoying everyday moments, this connected living area keeps everyone together.
The main floor also includes a second guest bedroom, a full bathroom with double sinks, and a dedicated laundry room. The private primary suite is a true retreat, complete with two walk-in closets, a double vanity, and a spacious walk-in showerideal for unwinding after a long day.
Perfect for families of all sizes or those ready to settle into their forever home, this thoughtfully crafted floor plan offers both comfort and functionality.
Prime Palm Coast Location:
" Only 15 minutes to the beach
" 5 minutes to shopping, dining & everyday conveniences
" Quick access to major roads, schools & local parks
Don't miss this opportunity to own a brand-new home that blends style, comfort, and unbeatable convenience. Schedule your private showing today! This is a short sale.
Active under contract
Price cut: $15.1K (7/8)
$335,000
8 BANNBURY Lane, Palm Coast, FL 32137
4beds
2,052sqft
:
Get pre-qualified$2,236/mo
Single Family Residence
Built in 2025
0.29 Acres Lot
$334,300 Zestimate®
$163/sqft
$-- HOA
What's special
Right-side garagePrivate guest bedroomSecond guest bedroomWelcoming entrywayVersatile flex roomClean modern exteriorBright extended foyer
- 232 days |
- 521 |
- 36 |
Zillow last checked:
Listing updated:
Listed by:
PAVEL MARTYNENKO 904-859-5002,
FLORIDA HOMES REALTY & MTG LLC 904-996-9115
Source: realMLS,MLS#: 2120789
Facts & features
Interior
Bedrooms & bathrooms
- Bedrooms: 4
- Bathrooms: 2
- Full bathrooms: 2
Heating
- Central, Electric
Cooling
- Central Air, Electric
Appliances
- Included: Dishwasher, Disposal, Electric Range, Washer
Interior area
- Total interior livable area: 2,052 sqft
Property
Parking
- Total spaces: 2
- Parking features: Garage
- Garage spaces: 2
Features
- Stories: 1
Lot
- Size: 0.29 Acres
Details
- Parcel number: 0711317012000500090
Construction
Type & style
- Home type: SingleFamily
- Property subtype: Single Family Residence
Condition
- New construction: Yes
- Year built: 2025
Utilities & green energy
- Sewer: Public Sewer
- Water: Public
- Utilities for property: Cable Connected, Electricity Connected, Sewer Connected, Water Connected
Community & HOA
Community
- Subdivision: Indian Trails
HOA
- Has HOA: No
Location
- Region: Palm Coast
Financial & listing details
- Price per square foot: $163/sqft
- Tax assessed value: $45,500
- Annual tax amount: $539
- Date on market: 12/8/2025
- Listing terms: Cash,Conventional,FHA,VA Loan
Estimated market value
$334,300
$318,000 - $351,000
$2,493/mo
Price history
| Date | Event | Price |
|---|---|---|
| 7/8/2026 | Contingent | $319,900-4.5%$156/sqft |
Source:  Stellar MLS #FC314599 Report a problem Stellar MLS #FC314599 Report a problem | ||
| 4/24/2026 | Price change | $335,000+4.7%$163/sqft |
Source:  realMLS #2120789 Report a problem realMLS #2120789 Report a problem | ||
| 2/12/2026 | Pending sale | $319,900$156/sqft |
Source: Stellar MLS #FC314599 Report a problem | ||
| 2/9/2026 | Price change | $319,900-1.5%$156/sqft |
Source: realMLS #2120789 Report a problem | ||
| 2/2/2026 | Price change | $324,900-1.5%$158/sqft |
Source: realMLS #2120789 Report a problem | ||
| 1/26/2026 | Price change | $329,900-1.5%$161/sqft |
Source: Stellar MLS #FC314599 Report a problem | ||
| 1/19/2026 | Price change | $334,900-1.5%$163/sqft |
Source: realMLS #2120789 Report a problem | ||
| 1/13/2026 | Price change | $339,900-1.4%$166/sqft |
Source: realMLS #2120789 Report a problem | ||
| 1/5/2026 | Price change | $344,900-1.4%$168/sqft |
Source: realMLS #2120789 Report a problem | ||
| 12/26/2025 | Price change | $349,900-1.4%$171/sqft |
Source: realMLS #2120789 Report a problem | ||
| 12/18/2025 | Price change | $354,900-1.4%$173/sqft |
Source: Stellar MLS #FC314599 Report a problem | ||
| 12/8/2025 | Listed for sale | $359,900-1.2%$175/sqft |
Source: realMLS #2120789 Report a problem | ||
| 2/19/2025 | Sold | $364,150-13.3%$177/sqft |
Source: Stellar MLS #O6178037 Report a problem | ||
| 6/19/2024 | Pending sale | $419,900$205/sqft |
Source: Stellar MLS #O6178037 Report a problem | ||
| 2/19/2024 | Price change | $419,900-1.1%$205/sqft |
Source: Stellar MLS #O6178037 Report a problem | ||
| 2/11/2024 | Listed for sale | $424,700+466.3%$207/sqft |
Source: Stellar MLS #O6178037 Report a problem | ||
| 1/23/2024 | Contingent | $75,000$37/sqft |
Source:  TBR #364345 Report a problem TBR #364345 Report a problem | ||
| 10/7/2023 | Listed for sale | $75,000+25%$37/sqft |
Source: TBR #364345 Report a problem | ||
| 11/22/2022 | Listing removed | -- |
Source: Stellar MLS #FC287456 Report a problem | ||
| 11/16/2022 | Listed for sale | $59,999$29/sqft |
Source: Stellar MLS #FC287456 Report a problem | ||
Public tax history
| Year | Property taxes | Tax assessment |
|---|---|---|
| 2024 | $540 +4.2% | $22,824 +10% |
| 2023 | $518 -0.5% | $20,749 +10% |
| 2022 | $521 +40.3% | $18,863 +10% |
| 2021 | $371 +12.8% | $17,148 +10% |
| 2020 | $329 +7% | $15,589 +10% |
| 2019 | $307 +8.8% | $14,172 +10% |
| 2018 | $282 +12.7% | $12,884 -4.6% |
| 2017 | $251 | $13,500 +26.8% |
| 2016 | $251 +5.8% | $10,648 +10% |
| 2015 | $237 +8% | $9,680 +7.6% |
| 2014 | $219 | $9,000 +12.5% |
| 2013 | -- | $8,000 -27.3% |
| 2012 | -- | $11,000 -8.3% |
| 2011 | -- | $12,000 -14.3% |
| 2010 | -- | $14,000 -39.1% |
| 2009 | -- | $23,000 -33.3% |
| 2008 | -- | $34,500 -37.3% |
| 2007 | -- | $55,000 -1.8% |
| 2006 | -- | $56,000 +48.5% |
| 2005 | -- | $37,700 -52.7% |
| 2004 | -- | $79,787 |
Find assessor info on the county website
Monthly payment
Est. payment
Payment breakdown
Explore the cost of this home by adjusting the details. Changes won't be saved.Climate risks
Neighborhood: 32137
Nearby schools
GreatSchools rating
- 7/10Belle Terre Elementary SchoolGrades: PK-5,7Distance: 1.2 mi
- 5/10Matanzas High SchoolGrades: 8-12Distance: 2.3 mi
- 7/10Indian Trails Middle SchoolGrades: 6-8Distance: 0.9 mi
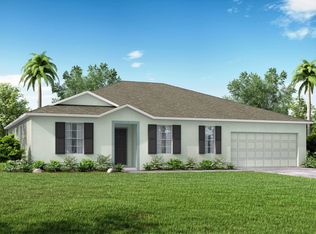
- $--3 bd2 ba1.9k sqft8 Bannbury Ln, Palm Coast, FL 32164Off Market
- $270,2003 bd2 ba1k sqft6 Bannbury Ln, Palm Coast, FL 32137Off Market
- $520,2005 bd5 ba3.1k sqft10 Bannbury Ln, Palm Coast, FL 32137Sold
- $408,1003 bd3 ba2.1k sqft175 Bayside Dr, Palm Coast, FL 32137Off Market
- $305,0003 bd2 ba1.3k sqft179 Bayside Dr, Palm Coast, FL 32137Sold
- $247,4003 bd2 ba1.2k sqft4 Bannbury Ln, Palm Coast, FL 32137Off Market
- $393,2003 bd2 ba1.7k sqft7 Bannbury Ln, Palm Coast, FL 32137Off Market
- $418,8004 bd2 ba2k sqft5 Bannbury Ln, Palm Coast, FL 32137Off Market
A local agent can set up tours, give advice and negotiate with sellers.
A local lender can help you make sure your offer is ready when you are.
Similar homes
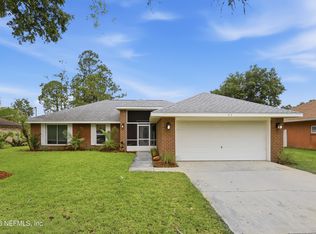
- $373,0004 bd2 ba1.7k sqft77 BRUNING Lane, Palm Coast, FL 32137For Sale
 MLS ID #2146063, ALINA PEKARSKY. realMLS
 - $290,0004 bd2 ba1.8k sqft1 BOWMAN Place, Palm Coast, FL 32137For Sale
 MLS ID #2143869, DENISE FERNANDES. realMLS
 - $355,0003 bd2 ba1.6k sqft34 Beaverdam Ln, Palm Coast, FL 32137For Sale
 MLS ID #262075, Kathy Austrino, TAG Ventures. St Augustine St Johns County BOR
 - $354,9004 bd2 ba2.1k sqft103 WOODSIDE Drive, Palm Coast, FL 32136For Sale
 MLS ID #2154968, LANDON HEWITT MCLEOD. realMLS
 - $340,0004 bd2 ba1.6k sqft16 WHITE DEER Lane, Palm Coast, FL 32164For SaleMLS ID #2134384, AMY ANDERSON. realMLS
- $339,0003 bd2 ba1.8k sqft153 WELLSTONE Drive, Palm Coast, FL 32164For SaleMLS ID #2149267, MORGAN E PORTER. realMLS
- $324,9004 bd2 ba1.7k sqft27 WOOD ARBOR Lane, Palm Coast, FL 32164For SaleMLS ID #2145048, PAMELA CAPELA. realMLS
- from $359,9004 bd2 ba1.8k sqftHillcrest Plan, Palm Coast, Palm Coast, FL 32137New ConstructionLGI Homes
- $364,5004 bd3 ba2.1k sqft43 WHITE FEATHER Lane, Palm Coast, FL 32164For SaleMLS ID #2136055, KELLY M TREADAWAY. realMLS
- $399,0003 bd2 ba1.7k sqft9 BOSTON Lane, Palm Coast, FL 32137For SaleMLS ID #2144723, NICHOLAS ALEXANDER GALLICK. realMLS
- $400,0004 bd3 ba2.1k sqft120 OAKLEAF Way, Palm Coast, FL 32137For SaleMLS ID #2140446, KIMBERLIE THOMAS. realMLS
- $345,0003 bd2 ba1.7k sqft13 Point Pleasant Dr, Palm Coast, FL 32164For Sale By Owner
- $374,9004 bd2 ba1.5k sqft35 Palm Leaf Ln, Palm Coast, FL 32164New Construction
 MLS ID #1228011, Tommie Krawiec, SeaGate Real Estate Inc.. DBAMLS
 - $327,0003 bd2 ba1.4k sqft26 Rockingham Ln, Palm Coast, FL 32164For SaleMLS ID #1227984, Ann Gordon, RE/MAX Select Professionals. DBAMLS
- $369,9004 bd2 ba1.5k sqft134 Red Mill Dr, Palm Coast, FL 32164New ConstructionMLS ID #1224353, Tommie Krawiec, SeaGate Real Estate Inc.. DBAMLS
- $339,9003 bd2 ba1.7k sqft70 Parkway Dr, Palm Coast, FL 32164For SaleMLS ID #263028, Dawn Gaffney, Watson Realty Corp (US1 South). St Augustine St Johns County BOR
- from $349,9003 bd2 ba1.6k sqftSt Martin Plan, Palm Coast, Palm Coast, FL 32137New ConstructionLGI Homes
- $449,9003 bd2 ba1.8k sqft2 Biddle Pl, Palm Coast, FL 32137New ConstructionMLS ID #1224411, Tommie Krawiec, SeaGate Real Estate Inc.. DBAMLS
- $419,0003 bd2 ba2k sqft19 Fairbank Ln, Palm Coast, FL 32137For SaleMLS ID #261991, Kylee Lawrence, The Newcomer Group. St Augustine St Johns County BOR
- $325,0004 bd2 ba1.8k sqft29 Prairie Ln, Palm Coast, FL 32164For SaleMLS ID #251422, E. Betsy Kelly, One Sotheby's - Downtown. St Augustine St Johns County BOR
