Welcome to this 4-bedroom, 2 bathroom Pine Lakes home. Huge backyard space with tons of potential. 2-car garage. This home offers a comfortable split floor plan and low-maintenance finishes throughout. Enjoy laminate flooring in all main living areas and tile in the bathrooms and other wet spaces, making everyday cleanup quick and easy. The kitchen includes a refrigerator, electric range, dishwasher, and microwave, so you can settle in and start cooking right away. The split bedroom layout provides privacy, with the spacious primary suite set apart from the guest bedrooms. The primary suite features two large, separate walk-in closets, and the primary bath offers a garden jetted tub and a walk-in shower for added comfort. From the roomy living area, step out to a large covered lanai that overlooks an expansive backyard backing to trees, giving you a sense of space and nature. The roof and water heater were both replaced in 2021.
Active
$354,900
103 WOODSIDE Drive, Palm Coast, FL 32136
4beds
2,104sqft
:
Get pre-qualified$2,368/mo
Single Family Residence
Built in 2004
0.34 Acres Lot
$-- Zestimate®
$169/sqft
$-- HOA
What's special
Huge backyard spaceLarge covered lanaiComfortable split floor plan
- 17 days |
- 849 |
- 71 |
Likely to sell faster than
Zillow last checked:
Listing updated:
Listed by:
LANDON HEWITT MCLEOD 805-405-7884,
COASTAL GATEWAY REAL ESTATE GROUP 386-338-5000
Source: realMLS,MLS#: 2154968
Facts & features
Interior
Bedrooms & bathrooms
- Bedrooms: 4
- Bathrooms: 2
- Full bathrooms: 2
Primary bedroom
- Level: First
Bedroom 2
- Level: First
Bedroom 3
- Level: First
Bedroom 4
- Level: First
Kitchen
- Level: First
Living room
- Level: First
Heating
- Central
Cooling
- Central Air
Appliances
- Included: Disposal, Electric Range, Electric Water Heater, Freezer, Ice Maker, Microwave, Refrigerator
- Laundry: Electric Dryer Hookup, Washer Hookup
Features
- Eat-in Kitchen, Kitchen Island, Vaulted Ceiling(s), Walk-In Closet(s)
- Flooring: Laminate, Tile
Interior area
- Total structure area: 2,712
- Total interior livable area: 2,104 sqft
Property
Parking
- Total spaces: 2
- Parking features: Garage
- Garage spaces: 2
Features
- Levels: One
- Stories: 1
- Patio & porch: Covered, Porch, Rear Porch
- Has view: Yes
- View description: Trees/Woods
Lot
- Size: 0.34 Acres
- Features: Wooded
Details
- Parcel number: 0711317027000700130
- Zoning description: Residential
Construction
Type & style
- Home type: SingleFamily
- Property subtype: Single Family Residence
Materials
- Block, Stucco
- Roof: Shingle
Condition
- New construction: No
- Year built: 2004
Utilities & green energy
- Water: Public
- Utilities for property: Electricity Connected, Sewer Connected, Water Connected
Community & HOA
Community
- Subdivision: Pine Lakes
HOA
- Has HOA: No
Location
- Region: Palm Coast
Financial & listing details
- Price per square foot: $169/sqft
- Tax assessed value: $285,537
- Annual tax amount: $4,863
- Date on market: 7/11/2026
- Listing terms: Cash,Conventional,FHA,VA Loan
- Road surface type: Paved
Estimated market value
Not available
Estimated sales range
Not available
Not available
Price history
| Date | Event | Price |
|---|---|---|
| 7/11/2026 | Listed for sale | $354,900-3.8%$169/sqft |
Source:  Stellar MLS #FC319899 Report a problem Stellar MLS #FC319899 Report a problem | ||
| 7/1/2026 | Listing removed | $369,000$175/sqft |
Source: Stellar MLS #FC315648 Report a problem | ||
| 4/30/2026 | Price change | $369,000-1.6%$175/sqft |
Source: Stellar MLS #FC315648 Report a problem | ||
| 1/27/2026 | Listed for sale | $375,000+128.4%$178/sqft |
Source: Stellar MLS #FC315648 Report a problem | ||
| 9/9/2023 | Listing removed | -- |
Source: Zillow Rentals Report a problem | ||
| 8/31/2023 | Listed for rent | $2,200-4.3%$1/sqft |
Source: Zillow Rentals Report a problem | ||
| 5/31/2023 | Listing removed | -- |
Source: Zillow Rentals Report a problem | ||
| 5/22/2023 | Listed for rent | $2,300$1/sqft |
Source: Zillow Rentals Report a problem | ||
| 7/13/2022 | Listing removed | -- |
Source: Zillow Rental Network Premium Report a problem | ||
| 7/9/2022 | Price change | $2,300-4.2%$1/sqft |
Source: Zillow Rental Network Premium Report a problem | ||
| 6/9/2022 | Listed for rent | $2,400$1/sqft |
Source: Zillow Rental Network Premium Report a problem | ||
| 5/11/2004 | Sold | $164,200+812.2%$78/sqft |
Source: Public Record Report a problem | ||
| 3/22/2003 | Sold | $18,000$9/sqft |
Source: Public Record Report a problem | ||
Public tax history
| Year | Property taxes | Tax assessment |
|---|---|---|
| 2024 | $4,863 +5.4% | $257,097 +10% |
| 2023 | $4,613 +4.3% | $233,724 +10% |
| 2022 | $4,422 +17.6% | $212,476 +10% |
| 2021 | $3,760 +3.4% | $193,160 +5.1% |
| 2020 | $3,635 +2.3% | $183,740 +3.5% |
| 2019 | $3,553 +7.5% | $177,606 +9.5% |
| 2018 | $3,306 +5.1% | $162,265 +5.2% |
| 2017 | $3,144 | $154,213 +8% |
| 2016 | $3,144 +8% | $142,743 +4.6% |
| 2015 | $2,910 +3.8% | $136,499 +9.5% |
| 2014 | $2,804 | $124,626 +6.8% |
| 2013 | -- | $116,684 +3.8% |
| 2012 | -- | $112,383 -4.1% |
| 2011 | -- | $117,134 -16.5% |
| 2010 | -- | $140,297 -9.6% |
| 2009 | -- | $155,155 -14.8% |
| 2008 | -- | $182,152 -8.5% |
| 2007 | -- | $199,062 +9% |
| 2006 | -- | $182,691 +20.7% |
| 2005 | -- | $151,420 +573% |
| 2004 | -- | $22,500 |
Find assessor info on the county website
Monthly payment
Est. payment
Payment breakdown
Explore the cost of this home by adjusting the details. Changes won't be saved.Climate risks
Neighborhood: 32164
Nearby schools
GreatSchools rating
- 7/10Rymfire Elementary SchoolGrades: PK-5Distance: 3.2 mi
- 5/10Buddy Taylor Middle SchoolGrades: 6-8Distance: 2.4 mi
- 4/10Flagler-Palm Coast High SchoolGrades: 9-12Distance: 5.6 mi
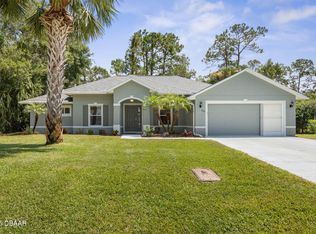
- $365,0004 bd2 ba2.1k sqft105 Woodside Dr, Palm Coast, FL 32164Sold
- $317,0003 bd2 ba1.5k sqft101 Woodside Dr, Palm Coast, FL 32164Off Market
- $324,9003 bd2 ba1.8k sqft107 Woodside Dr, Palm Coast, FL 32164Sold
- $286,9003 bd2 ba1.3k sqft99 Woodside Dr, Palm Coast, FL 32164Off Market
- $225,5002 bd2 ba1.1k sqft98 Woodside Dr, Palm Coast, FL 32164Off Market
- $356,7003 bd2 ba1.8k sqft97 Woodside Dr, Palm Coast, FL 32164Off Market
- $482,500-- bd2 ba1.7k sqft104 Woodside Dr, Palm Coast, FL 32164Off Market
- $503,300-- bd2 ba2.4k sqft111 Woodside Dr, Palm Coast, FL 32164Off Market
A local agent can set up tours, give advice and negotiate with sellers.
Similar homes
- $339,0003 bd2 ba1.8k sqft153 WELLSTONE Drive, Palm Coast, FL 32164For Sale
 MLS ID #2149267, MORGAN E PORTER. realMLS
 - $339,9004 bd2 ba2.4k sqft8 WHITE HURST Lane, Palm Coast, FL 32164For Sale
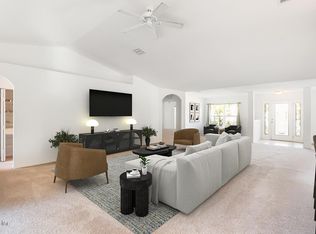 MLS ID #2153925, JEREMIAH CHRISTMAS. realMLS
 - $350,0003 bd2 ba2.2k sqft3 WALLA Place, Palm Coast, FL 32164For Sale
 MLS ID #2150420, MICHELLE MCKINNEY. realMLS
 - $339,5004 bd2 ba2.3k sqft84 Brunswick Ln, Palm Coast, FL 32137For Sale
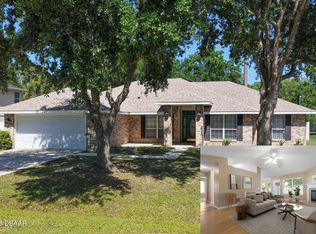
 MLS ID #1227913, Teri Kuchenbrod, Take Action Properties LLC. DBAMLS
 - $374,9004 bd2 ba1.5k sqft35 Palm Leaf Ln, Palm Coast, FL 32164New ConstructionMLS ID #1228011, Tommie Krawiec, SeaGate Real Estate Inc.. DBAMLS
- $324,9004 bd2 ba1.7k sqft27 WOOD ARBOR Lane, Palm Coast, FL 32164For SaleMLS ID #2145048, PAMELA CAPELA. realMLS
- $386,0004 bd2 ba2k sqft1 Ethan Pl, Palm Coast, FL 32164For SaleMLS ID #1226229, Cheryl Dreezer, Real Estate Services of Palm Coast. DBAMLS
- $379,0004 bd2 ba2.2k sqft141 Red Mill Dr, Palm Coast, FL 32164For SaleMLS ID #1224255, Jennifer Matacale, Premier Sotheby's International Realty. DBAMLS
- $369,0004 bd2 ba1.7k sqft61 ZINNIA Trail, Palm Coast, FL 32164For SaleMLS ID #2155396, CAMMIE LEE ROSA. realMLS
- $369,9004 bd2 ba1.5k sqft134 Red Mill Dr, Palm Coast, FL 32164New ConstructionMLS ID #1224353, Tommie Krawiec, SeaGate Real Estate Inc.. DBAMLS
- $373,0004 bd2 ba1.7k sqft77 BRUNING Lane, Palm Coast, FL 32137For SaleMLS ID #2146063, ALINA PEKARSKY. realMLS
- $364,5004 bd3 ba2.1k sqft43 WHITE FEATHER Lane, Palm Coast, FL 32164For SaleMLS ID #2136055, KELLY M TREADAWAY. realMLS
- $345,0004 bd3 ba2.9k sqft46 Riddle Dr, Palm Coast, FL 32164For SaleMLS ID #261671, Steve Gay, Coldwell Banker Premier Properties (A1A Beach). St Augustine St Johns County BOR
- $310,0003 bd2 ba1.6k sqft156 BARRINGTON DRIVE, PALM COAST, FL 32137For Sale
 MLS ID #FC320033, Elena Tchoumakova, APEX REALTY LLC. Stellar MLS
 - $360,0004 bd2 ba2.2k sqft10 Lloshire Path, Palm Coast, FL 32164For SaleMLS ID #1228809, Renita Jackson, RPJ Realty LLC. DBAMLS
- $355,0004 bd2 ba1.9k sqft8 Lamoyne Ln, Palm Coast, FL 32137For SaleMLS ID #1226955, James Brodick, Realty Pros Assured. DBAMLS
- $337,5004 bd2 ba2.2k sqft7 SMOKEHOUSE Place, Palm Coast, FL 32164For SaleMLS ID #2155247, HANNAH WINDSOR. realMLS
- $340,0004 bd2 ba1.6k sqft16 WHITE DEER Lane, Palm Coast, FL 32164For SaleMLS ID #2134384, AMY ANDERSON. realMLS
- $300,0003 bd2 ba1.7k sqft186 Westhampton Dr, Palm Coast, FL 32164For SaleMLS ID #1227210, Cheryl Dreezer, Real Estate Services of Palm Coast. DBAMLS
- $344,9004 bd2 ba1.5k sqft17 Lleberry Path, Palm Coast, FL 32164New ConstructionMLS ID #1228012, Tommie Krawiec, SeaGate Real Estate Inc.. DBAMLS
