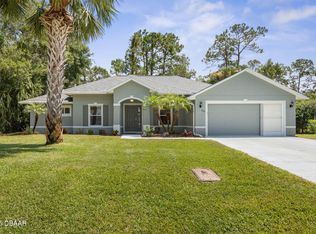
Pine Lakes Golf Community home with great curb appeal! This 1846 sf, 3 bedrooms, 2 bath home offers formal living and dining rooms with laminate flooring and a wood burning fireplace. Eat in kitchen is open to the family room and there's easy pass-through to the enclosed porch. The skylight adds significant natural lighting in a kitchen that boasts solid surface granite counter tops, vaulted ceilings and tile floors. The split floorplan adds privacy to the generously sized guest bedrooms and the primary bedroom has a huge en-suite with walk in shower and separate garden tub. Sliders from the primary bedroom and French doors from the dining room lead out to your oversized 31x14 screened lanai that overlooks the very large private back yard - plenty of room for a pool! ROOF 2020, WATER HEATER 2020, AC 2022. Located in the heart of Palm Coast and just minutes to shopping, schools, Pine Lakes golf course and just a short drive to Palm Coast and Flagler Beaches. This is the home you've been waiting for! Call today for your private showing.
Closed
Street View
$324,900
107 Woodside Dr, Palm Coast, FL 32164
3beds
1,846sqft
Single Family Residence, Residential
Built in 1989
0.25 Acres Lot
$327,000 Zestimate®
$176/sqft
$2,007 Estimated rent
Home value
$327,000
$291,000 - $366,000
$2,007/mo
Zestimate® history
Owner options
List your home for rent
$2,007/mo
Rent Zestimate®
Find your next renter with Zillow Rental Manager. Plus, with online applications, you can quickly screen prospective tenants – for free.
$2,007/mo
Rent Zestimate®
Refinance and save
$2,207/mo
Est. payment
Refinancing to a lower rate could help reduce your monthly payments and save thousands over the life of the loan.
$2,207/mo
Est. payment
Explore your selling options
Work with a Zillow partner agent
Leverage their expertise and Zillow's premium Showcase listings to get your home seen by more buyers.
Get startedList with your own agent
Get your home in front of millions of buyers by listing it on Zillow.
Learn how to do itSell it yourself
Take full control of how buyers see your home on Zillow by listing For Sale by Owner (FSBO).
List your homeWhat's special
Great curb appealGenerously sized guest bedroomsVaulted ceilingsWood burning fireplaceSeparate garden tubTile floorsSplit floorplan
Zillow last checked:
Listing updated:
Listed by:
Terrie Ann Ventrelli 386-264-1049,
Real Estate Services of Palm Coast
Bought with:
NON MLS (realMLS)
Source: DBAMLS,MLS#: 1207305
Facts & features
Interior
Bedrooms & bathrooms
- Bedrooms: 3
- Bathrooms: 2
- Full bathrooms: 2
Bedroom 1
- Description: En-suite bath, ceiling fans, sliders out to lanai
- Level: Main
- Area: 197.81 Square Feet
- Dimensions: 13.10 x 15.10
Bedroom 2
- Description: Ceiling Fan
- Level: Main
- Area: 124.23 Square Feet
- Dimensions: 10.10 x 12.30
Bedroom 3
- Description: Ceiling Fan
- Level: Main
- Area: 134.31 Square Feet
- Dimensions: 12.10 x 11.10
Bathroom 1
- Description: Split counters, Garden Tub, Separate Shower
- Level: Main
Dining room
- Description: Tray Celling, recessed lighting
- Level: Main
- Area: 97.02 Square Feet
- Dimensions: 9.80 x 9.90
Family room
- Description: Ceiling Fan, Fire Place
- Level: Main
- Area: 174.64 Square Feet
- Dimensions: 14.80 x 11.80
Kitchen
- Description: Pantry, Skylight, Eat-in, Window pass through to patio
- Level: Main
- Area: 147.56 Square Feet
- Dimensions: 11.90 x 12.40
Living room
- Level: Main
- Area: 288.32 Square Feet
- Dimensions: 13.60 x 21.20
Other
- Description: DINETTE
- Level: Main
- Area: 131.08 Square Feet
- Dimensions: 11.60 x 11.30
Other
- Description: REAR ENCLOSED PORCH
- Level: Main
- Area: 464.28 Square Feet
- Dimensions: 14.60 x 31.80
Other
- Description: GARAGE
- Level: Main
- Area: 388 Square Feet
- Dimensions: 20.00 x 19.40
Heating
- Central, Electric, Heat Pump
Cooling
- Central Air, Electric
Appliances
- Included: Washer, Refrigerator, Microwave, Electric Water Heater, Electric Oven, Dryer, Disposal, Dishwasher
- Laundry: Electric Dryer Hookup, In Unit, Washer Hookup
Features
- Ceiling Fan(s), Eat-in Kitchen, Pantry, Primary Bathroom -Tub with Separate Shower, Split Bedrooms, Vaulted Ceiling(s), Walk-In Closet(s)
- Flooring: Carpet, Laminate, Tile
- Windows: Skylight(s)
- Number of fireplaces: 1
- Fireplace features: Wood Burning
Interior area
- Total structure area: 2,743
- Total interior livable area: 1,846 sqft
Property
Parking
- Total spaces: 2
- Parking features: Garage, Garage Door Opener
- Garage spaces: 2
Features
- Levels: One
- Stories: 1
- Patio & porch: Rear Porch, Screened
Lot
- Size: 0.25 Acres
- Features: Sprinklers In Front, Sprinklers In Rear
Details
- Parcel number: 0711317027000700110
- Zoning description: Residential
Construction
Type & style
- Home type: SingleFamily
- Property subtype: Single Family Residence, Residential
Materials
- Brick, Frame, Vinyl Siding
- Foundation: Block
- Roof: Shingle
Condition
- New construction: No
- Year built: 1989
Utilities & green energy
- Sewer: Public Sewer
- Water: Public
- Utilities for property: Cable Available, Cable Connected, Electricity Connected, Sewer Connected, Water Connected
Community & HOA
Community
- Security: Smoke Detector(s)
- Subdivision: Pine Lake
HOA
- Has HOA: No
Location
- Region: Palm Coast
Financial & listing details
- Price per square foot: $176/sqft
- Tax assessed value: $246,955
- Annual tax amount: $1,647
- Date on market: 1/1/2025
- Listing terms: Cash,Conventional,FHA,VA Loan
- Electric utility on property: Yes
- Road surface type: Asphalt
Price history
| Date | Event | Price |
|---|---|---|
| 1/31/2025 | Sold | $324,900$176/sqft |
Source:  DBAMLS #1207305 Report a problem DBAMLS #1207305 Report a problem | ||
| 1/7/2025 | Pending sale | $324,900$176/sqft |
Source:  Stellar MLS #FC305989 Report a problem Stellar MLS #FC305989 Report a problem | ||
| 1/1/2025 | Listed for sale | $324,900+55.5%$176/sqft |
Source: DBAMLS #1207305 Report a problem | ||
| 4/16/2020 | Sold | $209,000-2.7%$113/sqft |
Source: Public Record Report a problem | ||
| 3/13/2020 | Pending sale | $214,900$116/sqft |
Source: RE/MAX SELECT PROFESSIONALS #255361 Report a problem | ||
| 2/26/2020 | Listed for sale | $214,900$116/sqft |
Source: RE/MAX SELECT PROFESSIONALS #255361 Report a problem | ||
Public tax history
| Year | Property taxes | Tax assessment |
|---|---|---|
| 2024 | $1,647 +4.7% | $166,467 +3% |
| 2023 | $1,574 +3.2% | $161,619 +3% |
| 2022 | $1,525 +2.8% | $156,912 +3% |
| 2021 | $1,484 -48.5% | $152,342 +4.5% |
| 2020 | $2,883 +507.4% | $145,720 +48.6% |
| 2019 | $475 -1.4% | $98,047 +1.9% |
| 2018 | $481 -0.5% | $96,219 +2.1% |
| 2017 | $484 | $94,240 +2.1% |
| 2016 | $484 -1.6% | $92,302 +0.7% |
| 2015 | $492 -3.1% | $91,660 +0.8% |
| 2014 | $507 | $90,933 +1.5% |
| 2013 | -- | $89,589 +1.7% |
| 2012 | -- | $88,091 -3.3% |
| 2011 | -- | $91,118 +1.5% |
| 2010 | -- | $89,771 -9.1% |
| 2009 | -- | $98,770 +0.1% |
| 2008 | -- | $98,671 +3% |
| 2007 | -- | $95,797 +2.5% |
| 2006 | -- | $93,460 +3% |
| 2005 | -- | $90,738 +332.1% |
| 2004 | -- | $21,000 -77% |
| 2003 | -- | $91,213 +5.8% |
| 2002 | -- | $86,209 +3.7% |
| 2001 | -- | $83,096 +3% |
| 2000 | -- | $80,676 |
Find assessor info on the county website
Neighborhood: 32164
Nearby homes
- $365,0004 bd2 ba2.1k sqft105 Woodside Dr, Palm Coast, FL 32164Sold
- $501,600-- bd2 ba2.4k sqft111 Woodside Dr, Palm Coast, FL 32164Off Market
- $354,9004 bd2 ba2.1k sqft103 Woodside Dr, Palm Coast, FL 32164For Sale

- $480,900-- bd2 ba1.7k sqft104 Woodside Dr, Palm Coast, FL 32164Off Market
- $318,9003 bd2 ba1.5k sqft101 Woodside Dr, Palm Coast, FL 32164Off Market
- $227,5002 bd2 ba1.1k sqft98 Woodside Dr, Palm Coast, FL 32164Off Market
- $374,0003 bd4 ba1.6k sqft28 Woodston Ln, Palm Coast, FL 32164New Construction
- $353,1003 bd2 ba1.1k sqft21 Wellwood Ln #A, Palm Coast, FL 32164Off Market
Nearby schools
GreatSchools rating
- 7/10Rymfire Elementary SchoolGrades: PK-5Distance: 3.2 mi
- 5/10Buddy Taylor Middle SchoolGrades: 6-8Distance: 2.4 mi
- 4/10Flagler-Palm Coast High SchoolGrades: 9-12Distance: 5.5 mi
Get a cash offer in 3 minutes
Find out how much your home could sell for in as little as 3 minutes with a no-obligation cash offer.
Estimated market value
$327,000
Get a cash offer in 3 minutes
Find out how much your home could sell for in as little as 3 minutes with a no-obligation cash offer.
Estimated market value
$327,000
- Florida
- Flagler County
- Palm Coast
- 32164
- 107 Woodside Dr
Nearby cities
Nearby zip codes
Other Palm Coast Topics
