Immaculate and move-in ready 4-bedroom, 2-bath home with a den, perfectly located in desirable Palm Coast! Built in 2013 by Adams Homes, this well-maintained residence offers a spacious and functional layout featuring a formal living room and dining room, ideal for both everyday living and entertaining. The open kitchen is equipped with stainless steel appliances, a convenient breakfast bar, and flows seamlessly into the main living area highlighted by a cozy wood-burning fireplace. An inside laundry room adds everyday convenience. The split floor plan provides privacy, with a generously sized primary suite featuring dual sinks, a relaxing garden tub, and a separate walk-in shower. Enjoy Florida living year-round on the screened-in back porch overlooking a large backyard with plenty of space for outdoor activities. Additional highlights include frame and brick construction, a 2-car garage, a newer roof (2018), and a brand-new AC system just installed. Located close to Rymfire Elementary and just minutes from shopping, dining, and area amenities, this home truly shows pride of ownership. Furnishings are optional and negotiable.
Active
$379,000
141 Red Mill Dr, Palm Coast, FL 32164
4beds
2,237sqft
:
Get pre-qualified$2,554/mo
Single Family Residence, Residential
Built in 2013
10,018 Square Feet Lot
$368,100 Zestimate®
$169/sqft
$-- HOA
What's special
Frame and brick constructionGenerously sized primary suiteRelaxing garden tubSpacious and functional layoutConvenient breakfast barScreened-in back porchInside laundry room
- 131 days |
- 78 |
- 13 |
Zillow last checked:
Listing updated:
Listed by:
Jennifer Matacale 386-212-9277,
Premier Sotheby's International Realty,
Todd Matacale 386-290-5068
Source: DBAMLS,MLS#: 1224255
Facts & features
Interior
Bedrooms & bathrooms
- Bedrooms: 4
- Bathrooms: 2
- Full bathrooms: 2
Bedroom 1
- Level: Main
- Area: 228 Square Feet
- Dimensions: 12.00 x 19.00
Bedroom 2
- Level: Main
- Area: 121 Square Feet
- Dimensions: 11.00 x 11.00
Bedroom 3
- Level: Main
- Area: 135 Square Feet
- Dimensions: 9.00 x 15.00
Bedroom 4
- Level: Main
- Area: 165 Square Feet
- Dimensions: 11.00 x 15.00
Primary bathroom
- Level: Main
- Area: 195 Square Feet
- Dimensions: 13.00 x 15.00
Dining room
- Level: Main
- Area: 130 Square Feet
- Dimensions: 10.00 x 13.00
Kitchen
- Level: Main
- Area: 90 Square Feet
- Dimensions: 9.00 x 10.00
Laundry
- Level: Main
- Area: 50 Square Feet
- Dimensions: 5.00 x 10.00
Living room
- Level: Main
- Area: 225 Square Feet
- Dimensions: 15.00 x 15.00
Office
- Level: Main
- Area: 187 Square Feet
- Dimensions: 11.00 x 17.00
Other
- Level: Main
- Area: 171 Square Feet
- Dimensions: 9.00 x 19.00
Heating
- Central, Electric
Cooling
- Central Air
Appliances
- Included: Washer, Refrigerator, Microwave, Dryer, Dishwasher
- Laundry: In Unit
Features
- Ceiling Fan(s), Primary Bathroom -Tub with Separate Shower, Split Bedrooms
- Flooring: Carpet, Tile
- Number of fireplaces: 1
- Fireplace features: Wood Burning
Interior area
- Total structure area: 2,997
- Total interior livable area: 2,237 sqft
Property
Parking
- Total spaces: 2
- Parking features: Garage, Garage Door Opener
- Garage spaces: 2
Features
- Levels: One
- Stories: 1
- Patio & porch: Rear Porch, Screened
Lot
- Size: 10,018 Square Feet
Details
- Parcel number: 0711317033003800170
Construction
Type & style
- Home type: SingleFamily
- Architectural style: Ranch
- Property subtype: Single Family Residence, Residential
Materials
- Brick, Frame
- Foundation: Slab
- Roof: Shingle
Condition
- New construction: No
- Year built: 2013
Utilities & green energy
- Sewer: Public Sewer
- Water: Public
- Utilities for property: Electricity Connected, Water Connected
Community & HOA
Community
- Subdivision: Not In Subdivision
HOA
- Has HOA: No
Location
- Region: Palm Coast
Financial & listing details
- Price per square foot: $169/sqft
- Tax assessed value: $297,955
- Annual tax amount: $5,577
- Date on market: 3/18/2026
- Listing terms: Cash,Conventional,FHA,VA Loan
- Electric utility on property: Yes
- Road surface type: Asphalt, Paved
Estimated market value
$368,100
$350,000 - $387,000
$2,022/mo
Price history
| Date | Event | Price |
|---|---|---|
| 3/18/2026 | Listed for sale | $379,000+134%$169/sqft |
Source:  Stellar MLS #NS1087655 Report a problem Stellar MLS #NS1087655 Report a problem | ||
| 1/10/2013 | Sold | $162,000$72/sqft |
Source: Public Record Report a problem | ||
Public tax history
| Year | Property taxes | Tax assessment |
|---|---|---|
| 2024 | $5,459 +3.1% | $297,955 +7.6% |
| 2023 | $5,293 +4.6% | $276,948 +10% |
| 2022 | $5,059 +13.5% | $251,771 +10% |
| 2021 | $4,456 +6% | $228,883 +7.7% |
| 2020 | $4,204 +0.6% | $212,505 +1.7% |
| 2019 | $4,181 +20.3% | $209,005 +22.5% |
| 2018 | $3,475 +6.8% | $170,548 +6.9% |
| 2017 | $3,254 | $159,576 +6.8% |
| 2016 | $3,254 +6.8% | $149,379 +2.3% |
| 2015 | $3,046 +1.5% | $146,062 +9.5% |
| 2014 | $3,000 | $133,349 +2122.5% |
| 2013 | -- | $6,000 -14.3% |
| 2012 | -- | $7,000 -22.2% |
| 2011 | -- | $9,000 -25% |
| 2010 | -- | $12,000 -29.4% |
| 2009 | -- | $17,000 -50.7% |
| 2008 | -- | $34,500 -31% |
| 2007 | -- | $50,000 -6.9% |
| 2006 | -- | $53,700 +43.6% |
| 2005 | -- | $37,400 +133.8% |
| 2004 | -- | $16,000 |
Find assessor info on the county website
Monthly payment
Est. payment
Payment breakdown
Explore the cost of this home by adjusting the details. Changes won't be saved.Climate risks
Neighborhood: 32164
Nearby schools
GreatSchools rating
- 7/10Rymfire Elementary SchoolGrades: PK-5Distance: 0.5 mi
- 7/10Indian Trails Middle SchoolGrades: 6-8Distance: 4.8 mi
- 5/10Matanzas High SchoolGrades: 8-12Distance: 6.5 mi
- $278,3003 bd2 ba1.2k sqft143 Red Mill Dr, Palm Coast, FL 32164Off Market

- $205,2504 bd3 ba2.9k sqft139 Red Mill Dr, Palm Coast, FL 32164Off Market
- $175,0124 bd2 ba2.5k sqft16 Renworth Pl, Palm Coast, FL 32164Off Market
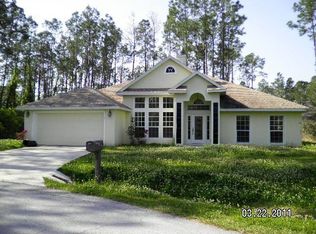
- $306,5004 bd2 ba1.6k sqft14 Renworth Pl, Palm Coast, FL 32164Off Market

- $325,0003 bd2 ba1.7k sqft137 Red Mill Dr, Palm Coast, FL 32164Sold
- $65,00010,193 Square Feet18 Renworth Pl, Palm Coast, FL 32164Sold
- $65,00010,193 Square Feet18 Renworth Pl #1, Palm Coast, FL 32164Sold
- $323,8004 bd2 ba1.8k sqft1 Red Barn Dr, Palm Coast, FL 32164Off Market
A local agent can set up tours, give advice and negotiate with sellers.
Similar homes
- $369,9004 bd2 ba1.5k sqft134 Red Mill Dr, Palm Coast, FL 32164New Construction

 MLS ID #1224353, Tommie Krawiec, SeaGate Real Estate Inc.. DBAMLS
 - $354,9004 bd2 ba2.1k sqft103 WOODSIDE Drive, Palm Coast, FL 32136For Sale
 MLS ID #2154968, LANDON HEWITT MCLEOD. realMLS
 - $386,0004 bd2 ba2k sqft1 Ethan Pl, Palm Coast, FL 32164For Sale
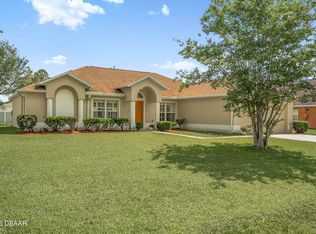 MLS ID #1226229, Cheryl Dreezer, Real Estate Services of Palm Coast. DBAMLS
 - $369,0004 bd2 ba1.7k sqft61 ZINNIA Trail, Palm Coast, FL 32164For Sale
 MLS ID #2155396, CAMMIE LEE ROSA. realMLS
 - $374,9004 bd2 ba1.5k sqft35 Palm Leaf Ln, Palm Coast, FL 32164New ConstructionMLS ID #1228011, Tommie Krawiec, SeaGate Real Estate Inc.. DBAMLS
- $345,0004 bd3 ba2.9k sqft46 Riddle Dr, Palm Coast, FL 32164For SaleMLS ID #261671, Steve Gay, Coldwell Banker Premier Properties (A1A Beach). St Augustine St Johns County BOR
- $449,0004 bd3 ba2.8k sqft14 Roxanne Ln, Palm Coast, FL 32164For SaleMLS ID #1225063, Taner Banks, Keller Williams Realty Florida Partners. DBAMLS
- $350,0003 bd2 ba2.2k sqft3 WALLA Place, Palm Coast, FL 32164For SaleMLS ID #2150420, MICHELLE MCKINNEY. realMLS
- $415,0004 bd3 ba2.4k sqft25 Pillory Ln, Palm Coast, FL 32164For SaleMLS ID #1227153, Johanna Sawdai, One Sotheby's International Realty. DBAMLS
- $515,0004 bd2 ba2.2k sqft13 Edgemont Ln, Palm Coast, FL 32164For SaleMLS ID #1228959, Peggy Placek, Realty Pros Assured. DBAMLS
- $389,0003 bd2 ba1.8k sqft45 Webster Ln, Palm Coast, FL 32164For SaleMLS ID #1224603, Tammy Bowen, Redfin Corporation. DBAMLS
- $340,0004 bd2 ba1.6k sqft16 WHITE DEER Lane, Palm Coast, FL 32164For SaleMLS ID #2134384, AMY ANDERSON. realMLS
- $435,0004 bd3 ba2.6k sqft2 Wellclif Pl, Palm Coast, FL 32164For SaleMLS ID #1224927, Renata Rosander, Realty Pros Assured. DBAMLS
- $360,0004 bd2 ba2.2k sqft10 Lloshire Path, Palm Coast, FL 32164For SaleMLS ID #1228809, Renita Jackson, RPJ Realty LLC. DBAMLS
- $399,9994 bd2 ba2.1k sqft55 Presidential Ln, Palm Coast, FL 32164For SaleMLS ID #1221751, Karen Fields, Coldwell Banker Coast Realty. DBAMLS
- $327,0003 bd2 ba1.4k sqft26 Rockingham Ln, Palm Coast, FL 32164For SaleMLS ID #1227984, Ann Gordon, RE/MAX Select Professionals. DBAMLS
- $373,0004 bd2 ba1.7k sqft77 BRUNING Lane, Palm Coast, FL 32137For SaleMLS ID #2146063, ALINA PEKARSKY. realMLS
- $448,9003 bd3 ba2.7k sqft17 White Haven Ln, Palm Coast, FL 32164For SaleMLS ID #1225709, Onnalee Ricci, Berkshire Hathaway HomeService (Oceanshore). DBAMLS
- $410,0004 bd3 ba2.4k sqft120 Bren Mar Ln, Palm Coast, FL 32137For SaleMLS ID #1227112, Taner Banks, Keller Williams Realty Florida Partners. DBAMLS
- $348,0003 bd2 ba1.8k sqft21 PARK PLACE Circle, Palm Coast, FL 32164For SaleMLS ID #2128257, JAMES H DIAMOND. realMLS
