Under Construction. Welcome to the Norris II F, a beautifully designed new elevation for the thoughtfully created plan for everyday comfort and easy entertaining. One of SeaGate’s best-selling home designs, the Norris II offers open-concept living with a spacious great room, gourmet kitchen with corner pantry, guest bedroom, home office, and indoor laundry. Premium interior finishes include laminate flooring throughout, upgraded tile in the baths, premium cabinets, and quartz countertops in the kitchen, baths, and laundry, along with 42” upper cabinets in both the kitchen and laundry. A recessed great room with contrasting paint, crown molding in the foyer, dining room, and great room, plus a premium lighting package with under-cabinet lighting, pendant lights over the island, and fans in the great room, owner’s suite, and bedroom 2 add style throughout. The secluded owner’s suite features an oversized walk-in closet, luxurious bath with bench in the shower, and a private retreat feel. Sliding glass doors open to a covered lanai overlooking the marsh, while gutters with downspouts add extra convenience to this thoughtfully upgraded home.
New construction
$518,900
31 CIMMARON DRIVE, PALM COAST, FL 32137
2beds
2,078sqft
:
Get pre-qualified$3,425/mo
Single Family Residence
Built in 2026
8,756 Square Feet Lot
$-- Zestimate®
$250/sqft
$-- HOA
What's special
Home officeGuest bedroomIndoor laundryLaminate flooring throughoutPremium cabinetsOversized walk-in closetGutters with downspouts
- 22 days |
- 232 |
- 6 |
Likely to sell faster than
Zillow last checked:
Listing updated:
Listed by:
Tommie Krawiec 386-503-2199,
SEAGATE REAL ESTATE INC 386-206-5136
Source: Stellar MLS,MLS#: FC319807 Originating MLS: Flagler
Originating MLS: Flagler
Facts & features
Interior
Bedrooms & bathrooms
- Bedrooms: 2
- Bathrooms: 2
- Full bathrooms: 2
Primary bedroom
- Features: Walk-In Closet(s)
- Level: First
- Area: 238 Square Feet
- Dimensions: 14x17
Bedroom 2
- Features: Built-in Closet
- Level: First
- Area: 110 Square Feet
- Dimensions: 10x11
Den
- Level: First
- Area: 120 Square Feet
- Dimensions: 10x12
Dining room
- Level: First
- Area: 88 Square Feet
- Dimensions: 8x11
Great room
- Level: First
- Area: 396 Square Feet
- Dimensions: 18x22
Kitchen
- Level: First
- Area: 190 Square Feet
- Dimensions: 19x10
Heating
- Central
Cooling
- Central Air
Appliances
- Included: Dishwasher, Disposal, Microwave, Range
- Laundry: Laundry Room
Features
- Open Floorplan, Solid Surface Counters, Walk-In Closet(s)
- Flooring: Laminate
- Has fireplace: No
Interior area
- Total structure area: 2,766
- Total interior livable area: 2,078 sqft
Video & virtual tour
Property
Parking
- Total spaces: 2
- Parking features: Garage - Attached
- Attached garage spaces: 2
Features
- Levels: One
- Stories: 1
- Exterior features: Irrigation System
Lot
- Size: 8,756 Square Feet
Details
- Parcel number: 0711317014000300420
- Zoning: SFR2
- Special conditions: None
Construction
Type & style
- Home type: SingleFamily
- Property subtype: Single Family Residence
Materials
- Block, Stucco
- Foundation: Slab
- Roof: Shingle
Condition
- Under Construction
- New construction: Yes
- Year built: 2026
Details
- Builder model: Norris II
- Builder name: SeaGate Homes
Utilities & green energy
- Sewer: Public Sewer
- Water: Public
- Utilities for property: Electricity Connected, Sewer Connected, Water Connected
Community & HOA
Community
- Features: Association Recreation - Owned
- Pet fee: $0 monthly
- Subdivision: PALM HARBOR
HOA
- Has HOA: No
Location
- Region: Palm Coast
Financial & listing details
- Price per square foot: $250/sqft
- Tax assessed value: $67,000
- Annual tax amount: $1,235
- Date on market: 7/8/2026
- Cumulative days on market: 23 days
- Ownership: Fee Simple
- Total actual rent: 0
- Electric utility on property: Yes
- Road surface type: Paved
Estimated market value
Not available
Estimated sales range
Not available
Not available
Price history
| Date | Event | Price |
|---|---|---|
| 7/8/2026 | Listed for sale | $518,900+630.8%$250/sqft |
Source:  Stellar MLS #FC319807 Report a problem Stellar MLS #FC319807 Report a problem | ||
| 9/12/2018 | Sold | $71,000-4.7%$34/sqft |
Source: Public Record Report a problem | ||
| 8/24/2018 | Listed for sale | $74,500$36/sqft |
Source: RE/MAX SELECT PROFESSIONALS #239461 Report a problem | ||
| 8/24/2018 | Pending sale | $74,500$36/sqft |
Source: RE/MAX SELECT PROFESSIONALS #239461 Report a problem | ||
| 6/19/2018 | Listed for sale | $74,500+112.9%$36/sqft |
Source: RE/MAX SELECT PROFESSIONALS #239461 Report a problem | ||
| 7/23/2014 | Sold | $35,000-61.1%$17/sqft |
Source: Public Record Report a problem | ||
| 4/14/2012 | Listed for sale | $89,900-49.8%$43/sqft |
Source: A1A REALTY & DEVELOPMENT, INC. #166035 Report a problem | ||
| 2/28/2005 | Sold | $179,000+88.4%$86/sqft |
Source: Public Record Report a problem | ||
| 1/30/2004 | Sold | $95,000+115.9%$46/sqft |
Source: Public Record Report a problem | ||
| 8/2/2001 | Sold | $44,000+161.9%$21/sqft |
Source: Public Record Report a problem | ||
| 5/29/1996 | Sold | $16,800$8/sqft |
Source: Public Record Report a problem | ||
Public tax history
| Year | Property taxes | Tax assessment |
|---|---|---|
| 2024 | $1,215 +9.3% | $66,000 +10% |
| 2023 | $1,112 +6.2% | $60,000 +9.1% |
| 2022 | $1,047 -20.7% | $55,000 -14.4% |
| 2021 | $1,320 +14.2% | $64,240 +10% |
| 2020 | $1,155 -1.1% | $58,400 |
| 2019 | $1,168 +65.5% | $58,400 +68.5% |
| 2018 | $706 -0.1% | $34,650 |
| 2017 | $706 | $34,650 |
| 2016 | $706 +0% | $34,650 +1.6% |
| 2015 | $706 +0.9% | $34,100 +8.3% |
| 2014 | $700 | $31,500 |
| 2013 | -- | $31,500 -6.3% |
| 2012 | -- | $33,600 -19.6% |
| 2011 | -- | $41,800 -28.7% |
| 2010 | -- | $58,650 -25% |
| 2009 | -- | $78,200 -21.7% |
| 2008 | -- | $99,900 -15.9% |
| 2007 | -- | $118,800 -15.1% |
| 2006 | -- | $140,000 +73.3% |
| 2005 | -- | $80,800 -32.1% |
| 2004 | -- | $119,043 |
Find assessor info on the county website
Monthly payment
Est. payment
Payment breakdown
Explore the cost of this home by adjusting the details. Changes won't be saved.Climate risks
Neighborhood: 32137
Nearby schools
GreatSchools rating
- 8/10Old Kings Elementary SchoolGrades: PK-5Distance: 8.3 mi
- 5/10Matanzas High SchoolGrades: 8-12Distance: 1.8 mi
- 7/10Indian Trails Middle SchoolGrades: 6-8Distance: 2.9 mi
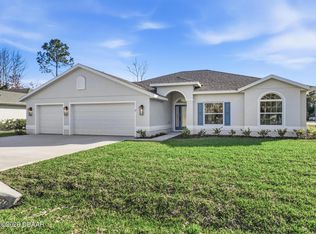
- $499,9003 bd2 ba1.8k sqft33 Cimmaron Dr, Palm Coast, FL 32137New Construction
- $316,8003 bd2 ba1.7k sqft29 Cimmaron Dr, Palm Coast, FL 32137Off Market
- $583,9004 bd3 ba2.9k sqft27 Cimmaron Dr, Palm Coast, FL 32137Off Market

- $873,2004 bd4 ba2.9k sqft3 Cedarford Ct, Palm Coast, FL 32137Off Market

- $885,2004 bd3 ba2.8k sqft35 Cimmaron Dr, Palm Coast, FL 32137Off Market
- $1,5003,005 Square Feet35 Cimmaron Dr, Palm Coast, FL 32137Off Market
- $556,500-- bd2 ba2.5k sqft2 Cedarford Ct, Palm Coast, FL 32137Off Market
- $339,8004 bd2 ba1.7k sqft2 Concord Pl, Palm Coast, FL 32137Off Market
A local agent can set up tours, give advice and negotiate with sellers.
A local lender can help you make sure your offer is ready when you are.
Similar homes
- $484,9902 bd2 ba2k sqft23 ELLAVILLE Drive, Palm Coast, FL 32137New Construction
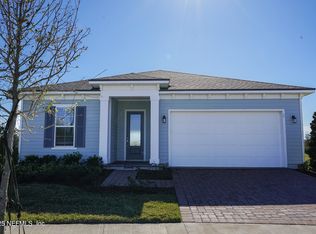 MLS ID #2156122, NANCY PRUITT. realMLS
 - $409,9004 bd2 ba2.2k sqft10 FLINTHILL LANE, PALM COAST, FL 32137For Sale
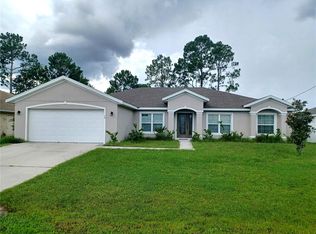
 MLS ID #FC319812, Vitaly Vinogradov, 1ST GLOBAL REALTY, LLC. Stellar MLS
 - $315,0003 bd2 ba1.6k sqft40 FLAMINGO DRIVE, PALM COAST, FL 32137For Sale
 MLS ID #FC320186, Crystal Calderon, RE/MAX SELECT PROFESSIONALS. Stellar MLS
 - $310,0003 bd2 ba1.6k sqft156 BARRINGTON DRIVE, PALM COAST, FL 32137For Sale
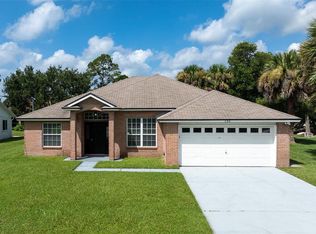 MLS ID #FC320033, Elena Tchoumakova, APEX REALTY LLC. Stellar MLS
 - $430,9902 bd2 ba2k sqft13 FALMOUTH Drive, Palm Coast, FL 32137New ConstructionMLS ID #2156121, NANCY PRUITT. realMLS
- $459,9004 bd3 ba2.3k sqft3 FIELDING PLACE, PALM COAST, FL 32137New ConstructionStellar MLS
- $407,9004 bd3 ba1.8k sqft48 BIRCHWOOD DRIVE, PALM COAST, FL 32137New ConstructionMLS ID #FC319794, Tommie Krawiec, SEAGATE REAL ESTATE INC. Stellar MLS
- $424,9003 bd2 ba1.9k sqft37 Lagoon Way, Palm Coast, FL 32137For Sale
 MLS ID #1228138, Fran Ruvo, Simply Real Estate. DBAMLS
 - $421,0004 bd3 ba2.4k sqft80 BURNING BUSH DRIVE, PALM COAST, FL 32137For SaleMLS ID #FC317137, Charles Barbel, II, PALM COAST REAL ESTATE COMPANY. Stellar MLS
- $454,9903 bd3 ba2.7k sqft24 BALLARD LANE, PALM COAST, FL 32137New ConstructionStellar MLS
- $429,9003 bd2 ba2k sqft23 MATANZAS COVE DRIVE, PALM COAST, FL 32137New ConstructionMLS ID #FC319750, Tommie Krawiec, SEAGATE REAL ESTATE INC. Stellar MLS
- $344,9003 bd2 ba1.5k sqft35 FARNELL LANE, PALM COAST, FL 32137New ConstructionMLS ID #FC317292, Tracy Webster, ADAMS HOMES REALTY, INC. Stellar MLS
- $399,9004 bd2 ba2k sqft3 FIELDING LANE, PALM COAST, FL 32137New ConstructionStellar MLS
- $415,9003 bd2 ba1.7k sqft37 MATANZAS COVE DRIVE, PALM COAST, FL 32137New ConstructionMLS ID #FC319771, Tommie Krawiec, SEAGATE REAL ESTATE INC. Stellar MLS
- $424,9004 bd2 ba2k sqft14 FIFER LANE, PALM COAST, FL 32137New ConstructionStellar MLS
- $415,0003 bd2 ba1.6k sqft55 MATANZAS LAKES DRIVE, PALM COAST, FL 32137For SaleMLS ID #FC317393, Shannon Vinnick, REALTY EXECUTIVES OCEANSIDE. Stellar MLS
- $399,9003 bd2 ba1.6k sqft25 MATANZAS COVE DRIVE, PALM COAST, FL 32137New ConstructionMLS ID #FC319769, Tommie Krawiec, SEAGATE REAL ESTATE INC. Stellar MLS
- $420,9902 bd2 ba2k sqft38 JACKSON BLUE Drive, Palm Coast, FL 32137New ConstructionrealMLS
- $369,0004 bd3 ba2.2k sqft128 BIRD OF PARADISE DRIVE, PALM COAST, FL 32137New ConstructionMLS ID #O6404093, Vladimir Puran, ALORA REALTY GROUP INC. Stellar MLS
- $429,9904 bd3 ba2.3k sqft4 LYNBROOK DRIVE, PALM COAST, FL 32137New ConstructionStellar MLS
