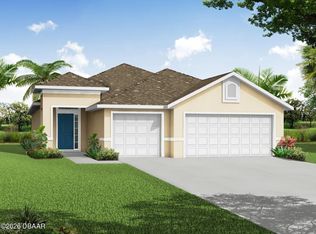
Under Construction. Discover the versatility and comfort of the Bryce B, a thoughtfully designed 4-bedroom, 3-bath home offering 1,822 living square feet and a functional split-bedroom layout that blends style with everyday livability. At the heart of the home is an inviting alternate kitchen with a large island bar and adjacent café, creating the perfect space for casual dining, entertaining, and gathering with family and friends. Interior upgrades include tile in the main living areas and owner’s suite, upgraded cabinets, granite countertops in the kitchen and baths, 42” upper cabinets in the kitchen, and an upgraded lighting package with pendant lighting over the island. A tiled shower in bath 2 adds even more comfort and style. Designed to fit a variety of lifestyles, the Bryce plan offers flexible living spaces and the modern features today’s buyers are looking for.
New construction
$407,900
48 BIRCHWOOD DRIVE, PALM COAST, FL 32137
4beds
1,822sqft
:
Get pre-qualified$2,723/mo
Single Family Residence
Built in 2026
10,019 Square Feet Lot
$-- Zestimate®
$224/sqft
$-- HOA
What's special
Modern featuresLarge island barFunctional split-bedroom layoutFlexible living spacesUpgraded cabinetsInviting alternate kitchen
- 36 days |
- 116 |
- 7 |
Zillow last checked:
Listing updated:
Listed by:
Tommie Krawiec 386-503-2199,
SEAGATE REAL ESTATE INC 386-206-5136
Source: Stellar MLS,MLS#: FC319794 Originating MLS: Flagler
Originating MLS: Flagler
Facts & features
Interior
Bedrooms & bathrooms
- Bedrooms: 4
- Bathrooms: 3
- Full bathrooms: 3
Primary bedroom
- Features: Walk-In Closet(s)
- Level: First
- Area: 180 Square Feet
- Dimensions: 12x15
Bedroom 2
- Features: Built-in Closet
- Level: First
- Area: 90 Square Feet
- Dimensions: 10x9
Bedroom 3
- Features: Built-in Closet
- Level: First
- Area: 110 Square Feet
- Dimensions: 11x10
Bedroom 4
- Features: Built-in Closet
- Level: First
- Area: 121 Square Feet
- Dimensions: 11x11
Dining room
- Level: First
- Area: 110 Square Feet
- Dimensions: 11x10
Great room
- Level: First
- Area: 270 Square Feet
- Dimensions: 15x18
Kitchen
- Level: First
- Area: 120 Square Feet
- Dimensions: 10x12
Heating
- Central
Cooling
- Central Air
Appliances
- Included: Dishwasher, Disposal, Microwave, Range
- Laundry: Laundry Room
Features
- Open Floorplan, Solid Surface Counters, Walk-In Closet(s)
- Flooring: Carpet, Ceramic Tile
- Has fireplace: No
Interior area
- Total structure area: 2,445
- Total interior livable area: 1,822 sqft
Video & virtual tour
Property
Parking
- Total spaces: 2
- Parking features: Garage - Attached
- Attached garage spaces: 2
Features
- Levels: One
- Stories: 1
- Exterior features: Irrigation System
Lot
- Size: 10,019 Square Feet
Details
- Parcel number: 0711317035016100160
- Zoning: SFR3
- Special conditions: None
Construction
Type & style
- Home type: SingleFamily
- Property subtype: Single Family Residence
Materials
- Block, Stucco
- Foundation: Slab
- Roof: Shingle
Condition
- Under Construction
- New construction: Yes
- Year built: 2026
Details
- Builder model: Bryce
- Builder name: SeaGate Homes
Utilities & green energy
- Sewer: Public Sewer
- Water: Public
- Utilities for property: Electricity Available, Sewer Connected, Water Connected
Community & HOA
Community
- Pet fee: $0 monthly
- Subdivision: INDIAN TRAILS
HOA
- Has HOA: No
Location
- Region: Palm Coast
Financial & listing details
- Price per square foot: $224/sqft
- Tax assessed value: $46,500
- Annual tax amount: $666
- Date on market: 7/7/2026
- Cumulative days on market: 12 days
- Ownership: Fee Simple
- Total actual rent: 0
- Electric utility on property: Yes
- Road surface type: Paved
Estimated market value
Not available
Estimated sales range
Not available
Not available
Price history
| Date | Event | Price |
|---|---|---|
| 7/7/2026 | Listed for sale | $407,900+3299.2%$224/sqft |
Source:  Stellar MLS #FC319794 Report a problem Stellar MLS #FC319794 Report a problem | ||
| 1/3/2018 | Sold | $12,000-17.2%$7/sqft |
Source: Public Record Report a problem | ||
| 7/13/2017 | Listed for sale | $14,500+253.7%$8/sqft |
Source: Palm Coast - WEICHERT, REALTORS - Hallmark Properties #231123 Report a problem | ||
| 11/21/2013 | Sold | $4,100$2/sqft |
Source: Public Record Report a problem | ||
Public tax history
| Year | Property taxes | Tax assessment |
|---|---|---|
| 2024 | $591 +5% | $26,354 +10% |
| 2023 | $563 +0.6% | $23,958 +10% |
| 2022 | $560 +39.5% | $21,780 +10% |
| 2021 | $401 +12.7% | $19,800 +10% |
| 2020 | $356 +7.9% | $18,000 +9.1% |
| 2019 | $330 +15.7% | $16,500 +17.9% |
| 2018 | $285 +26.2% | $14,000 +16.7% |
| 2017 | $226 | $12,000 +24% |
| 2016 | $226 +13.3% | $9,680 +10% |
| 2015 | $200 +5.4% | $8,800 +10% |
| 2014 | $189 | $8,000 +14.3% |
| 2013 | -- | $7,000 -26.3% |
| 2012 | -- | $9,500 -9.5% |
| 2011 | -- | $10,500 -25% |
| 2010 | -- | $14,000 -36.4% |
| 2009 | -- | $22,000 -33.3% |
| 2008 | -- | $33,000 -36.5% |
| 2007 | -- | $52,000 -3.2% |
| 2006 | -- | $53,700 +46.3% |
| 2005 | -- | $36,700 +129.4% |
| 2004 | -- | $16,000 |
Find assessor info on the county website
Monthly payment
Est. payment
Payment breakdown
Explore the cost of this home by adjusting the details. Changes won't be saved.Climate risks
Neighborhood: 32137
Nearby schools
GreatSchools rating
- 7/10Belle Terre Elementary SchoolGrades: PK-5,7Distance: 1.3 mi
- 5/10Matanzas High SchoolGrades: 8-12Distance: 1.5 mi
- 7/10Indian Trails Middle SchoolGrades: 6-8Distance: 1.2 mi
- $254,8003 bd2 ba1.3k sqft46 Birchwood Dr, Palm Coast, FL 32137Off Market
- $308,8003 bd2 ba1.5k sqft50 Birchwood Dr, Palm Coast, FL 32137Off Market
- $308,6003 bd2 ba1.5k sqft32 Birchshire Ln, Palm Coast, FL 32137Off Market
- $390,0004 bd2 ba2.3k sqft34 Birchshire Ln, Palm Coast, FL 32137Sold

- $291,5003 bd2 ba1.5k sqft44 Birchwood Dr, Palm Coast, FL 32137Off Market
- $315,0003 bd2 ba1.8k sqft52 Birchwood Dr, Palm Coast, FL 32137Sold
- $387,0004 bd4 ba3k sqft30 Birchshire Ln, Palm Coast, FL 32137Sold
- $1,9503 bd2 ba1.5k sqft53 Birchwood Dr, Palm Coast, FL 32137For Rent
A local agent can set up tours, give advice and negotiate with sellers.
Similar homes
- $325,0003 bd2 ba1.8k sqft76 BIRCHWOOD DRIVE, PALM COAST, FL 32137For Sale
 MLS ID #FC320253, Cathy Heighter Moore, APPROVED PATRIOT REALTY LLC. Stellar MLS
 - $399,9003 bd2 ba1.8k sqft19 Matanzas Cove Dr, Palm Coast, FL 32137New Construction
 MLS ID #1224420, Tommie Krawiec, SeaGate Real Estate Inc.. DBAMLS
 - $424,9004 bd2 ba2k sqft14 FIFER LANE, PALM COAST, FL 32137New Construction
 Stellar MLS
 - $385,0003 bd2 ba2.2k sqft64 Whittington Dr, Palm Coast, FL 32164For Sale By Owner

- $399,9003 bd2 ba1.6k sqft25 MATANZAS COVE DRIVE, PALM COAST, FL 32137New ConstructionMLS ID #FC319769, Tommie Krawiec, SEAGATE REAL ESTATE INC. Stellar MLS
- $364,9004 bd2 ba1.5k sqft120 Pepperdine Dr, Palm Coast, FL 32164New ConstructionMLS ID #1228010, Tommie Krawiec, SeaGate Real Estate Inc.. DBAMLS
- $419,9004 bd3 ba1.8k sqft19 KASPER PATH, PALM COAST, FL 32164New ConstructionMLS ID #FC319805, Tommie Krawiec, SEAGATE REAL ESTATE INC. Stellar MLS
- $429,9003 bd2 ba2k sqft23 MATANZAS COVE DRIVE, PALM COAST, FL 32137New ConstructionMLS ID #FC319750, Tommie Krawiec, SEAGATE REAL ESTATE INC. Stellar MLS
- $459,9004 bd3 ba2.3k sqft3 FIELDING PLACE, PALM COAST, FL 32137New ConstructionStellar MLS
- $387,9003 bd2 ba1.6k sqft25 PRINCE MICHAEL LANE, PALM COAST, FL 32164New ConstructionMLS ID #FC319806, Tommie Krawiec, SEAGATE REAL ESTATE INC. Stellar MLS
- $415,9003 bd2 ba1.7k sqft37 MATANZAS COVE DRIVE, PALM COAST, FL 32137New ConstructionMLS ID #FC319771, Tommie Krawiec, SEAGATE REAL ESTATE INC. Stellar MLS
- $379,9004 bd2 ba1.5k sqft4 Princess Luise Ln, Palm Coast, FL 32164New ConstructionMLS ID #263547, TOMMIE KRAWIEC, Seagate Real Estate LLC. St Augustine St Johns County BOR
- $393,9904 bd2 ba2k sqft26 WESTGRILL DRIVE, PALM COAST, FL 32164New ConstructionStellar MLS
- $379,9003 bd2 ba1.6k sqft107 Pepperdine Dr, Palm Coast, FL 32164New ConstructionMLS ID #1227069, Tommie Krawiec, SeaGate Real Estate Inc.. DBAMLS
- from $376,9904 bd2 ba2.1k sqftMajestic Plan, Palm Coast, Palm Coast, FL 32164New ConstructionHoliday Builders
- $535,0003 bd2 ba2.5k sqft23 WELLSTREAM LANE, PALM COAST, FL 32164For SaleMLS ID #O6431873, Joanie McManus, BETTER HOMES AND GARDENS REAL ESTATE MANN GLOBAL P. Stellar MLS
- $369,9004 bd2 ba1.5k sqft52 Roxboro Dr, Palm Coast, FL 32164New ConstructionMLS ID #1224803, Tommie Krawiec, SeaGate Real Estate Inc.. DBAMLS
- $371,9004 bd3 ba2.1k sqft34 RYMSHAW DRIVE, PALM COAST, FL 32164New ConstructionMLS ID #FC320415, Tracy Webster, ADAMS HOMES REALTY, INC. Stellar MLS
- $379,9003 bd2 ba1.6k sqft107 Roxboro Dr, Palm Coast, FL 32164New ConstructionMLS ID #1227068, Tommie Krawiec, SeaGate Real Estate Inc.. DBAMLS
- $369,9004 bd2 ba1.5k sqft47 Red Mill Dr, Palm Coast, FL 32164New ConstructionMLS ID #1224357, Tommie Krawiec, SeaGate Real Estate Inc.. DBAMLS
