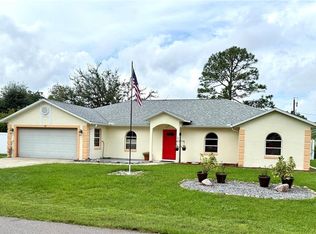
Welcome to this beautifully designed home offering 1,600 square feet of thoughtfully planned living space with 3 bedrooms and 2 bathrooms. The open split-bedroom floor plan features a spacious great room, separate dining room, and an upgraded kitchen complete with a large island, pantry, granite countertops, stainless steel appliances, upgraded painted linen cabinetry with convenient hidden storage options, and a single-bowl sink. Tile flooring extends throughout the main living areas and the owner's suite, creating a stylish and low-maintenance living environment. The private owner's retreat features a recessed ceiling, a spacious walk-in closet, and a well-appointed ensuite bath with rectangular sinks. A charming bay window brightens the café, while the covered lanai provides the perfect space to relax or entertain outdoors. Additional highlights include an inside laundry room and an upgraded lighting package, making this move-in-ready home an exceptional opportunity.
Active
$387,900
25 Prince Michael Ln, Palm Coast, FL 32164
3beds
1,600sqft
Single Family Residence, Residential
Built in ----
10,018 Square Feet Lot
$-- Zestimate®
$242/sqft
$-- HOA
What's special
Large islandGranite countertopsRecessed ceilingOpen split-bedroom floor planSpacious great roomSeparate dining roomInside laundry room
- 32 days
- 53
- 0
Likely to sell faster than
Zillow last checked:
Listing updated:
Listed by:
Tommie Krawiec 386-503-2199,
SeaGate Real Estate Inc.
Source: DBAMLS,MLS#: 1230948
Facts & features
Interior
Bedrooms & bathrooms
- Bedrooms: 3
- Bathrooms: 2
- Full bathrooms: 2
Bedroom 1
- Level: Main
- Area: 180 Square Feet
- Dimensions: 15.00 x 12.00
Bedroom 2
- Level: Main
- Area: 90 Square Feet
- Dimensions: 10.00 x 9.00
Bedroom 3
- Level: Main
- Area: 110 Square Feet
- Dimensions: 10.00 x 11.00
Great room
- Level: Main
- Area: 270 Square Feet
- Dimensions: 18.00 x 15.00
Kitchen
- Level: Main
- Area: 120 Square Feet
- Dimensions: 12.00 x 10.00
Heating
- Heat Pump
Cooling
- Central Air
Appliances
- Included: Microwave, Electric Range, Disposal, Dishwasher
Interior area
- Total structure area: 2,047
- Total interior livable area: 1,600 sqft
Property
Parking
- Total spaces: 2
- Parking features: Garage
- Garage spaces: 2
Features
- Stories: 1
Lot
- Size: 10,018 Square Feet
Details
- Parcel number: 0711317024001600120
- Zoning description: Single Family
Construction
Type & style
- Home type: SingleFamily
- Property subtype: Single Family Residence, Residential
Materials
- Block, Stucco
- Foundation: Slab
Condition
- New construction: Yes
Utilities & green energy
- Sewer: Public Sewer
- Water: Public
- Utilities for property: Electricity Connected, Sewer Connected, Water Connected
Community & HOA
Community
- Subdivision: Not In Subdivision
HOA
- Has HOA: No
Location
- Region: Palm Coast
Financial & listing details
- Price per square foot: $242/sqft
- Tax assessed value: $52,000
- Annual tax amount: $525
- Date on market: 9/18/2026
- Listing terms: Cash,Conventional,FHA,VA Loan
- Electric utility on property: Yes
Estimated market value
Not available
Estimated sales range
Not available
Not available
Price history
| Date | Event | Price |
|---|---|---|
| 7/8/2026 | Listed for sale | $387,900+1764.9%$242/sqft |
Source:  Stellar MLS #FC319806 Report a problem Stellar MLS #FC319806 Report a problem | ||
| 9/21/2020 | Sold | $20,800$13/sqft |
Source: Public Record Report a problem | ||
Public tax history
| Year | Property taxes | Tax assessment |
|---|---|---|
| 2025 | $526 +13.4% | $19,294 +10% |
| 2024 | $463 +4.9% | $17,540 +10% |
| 2023 | $442 +0.5% | $15,945 +10% |
| 2022 | $439 +42.6% | $14,495 +10% |
| 2021 | $308 +23.7% | $13,177 +10% |
| 2020 | $249 +7.9% | $11,979 +10% |
| 2019 | $231 +12.4% | $10,890 +10% |
| 2018 | $206 -64.8% | $9,900 +10% |
| 2017 | $584 | $9,000 +5.9% |
| 2016 | $584 +236.7% | $8,500 +6.3% |
| 2015 | $173 +5.5% | $8,000 +6.7% |
| 2014 | $164 | $7,500 +7.1% |
| 2013 | -- | $7,000 -6.7% |
| 2012 | -- | $7,500 -16.7% |
| 2011 | -- | $9,000 -25% |
| 2010 | -- | $12,000 -25% |
| 2009 | -- | $16,000 -52.9% |
| 2008 | -- | $34,000 -31.5% |
| 2007 | -- | $49,600 -6.4% |
| 2006 | -- | $53,000 +51.4% |
| 2005 | -- | $35,000 -65.9% |
| 2004 | -- | $102,623 |
Find assessor info on the county website
Monthly payment
Est. payment
Payment breakdown
Explore the cost of this home by adjusting the details. Changes won't be saved.Climate risks
Neighborhood: 32164


Similar homes
- $389,9003 bd2 ba1.6k sqft14 Raemoor Dr, Palm Coast, FL 32164New Construction

 MLS ID #1230946, Tommie Krawiec, SeaGate Real Estate Inc.. DBAMLS
 - $289,0003 bd3 ba1.8k sqft72 PRATTWOOD LANE, PALM COAST, FL 32164For Sale
 MLS ID #FC322012, Erika Rodriguez, FLAGLER REALTY PROFESSIONALS LLC. Stellar MLS
 - $379,9004 bd2 ba1.5k sqft4 Princess Luise Ln, Palm Coast, FL 32164New Construction
 MLS ID #263547, TOMMIE KRAWIEC, Seagate Real Estate LLC. St Augustine St Johns County BOR
 - $362,9003 bd2 ba1.4k sqft10 PRINCESS ELLEN PLACE, PALM COAST, FL 32164New Construction
 MLS ID #TB8518308, Gayle Van Wagenen, LGI REALTY- FLORIDA, LLC. Stellar MLS
 - $419,9004 bd3 ba1.8k sqft19 Kasper Path, Palm Coast, FL 32164New ConstructionMLS ID #1230953, Tommie Krawiec, SeaGate Real Estate Inc.. DBAMLS
- $339,0003 bd2 ba1.3k sqft23 PORT LANE, PALM COAST, FL 32164For SaleMLS ID #FC320197, Judith Elejalde, VIRTUAL HOMES REALTY. Stellar MLS
- $319,0003 bd2 ba1.7k sqft39 PEPPER LANE, PALM COAST, FL 32164For SaleMLS ID #FC321459, Corinne Wallsten, GRAND LIVING REALTY. Stellar MLS
- $299,9003 bd2 ba1.8k sqft11 PRAVER LANE, PALM COAST, FL 32164For SaleMLS ID #FC315835, Dmitriy Belkin, 1ST POINT REALTY OF FL INC. Stellar MLS
- $379,9003 bd2 ba1.6k sqft107 Roxboro Dr, Palm Coast, FL 32164New ConstructionMLS ID #1227068, Tommie Krawiec, SeaGate Real Estate Inc.. DBAMLS
- $379,9005 bd3 ba1.9k sqft2 PRINCE ERIC LANE, PALM COAST, FL 32164New ConstructionStellar MLS
- $469,9003 bd3 ba1.9k sqft7 Westmill Ln, Palm Coast, FL 32164New ConstructionMLS ID #1231102, Tommie Krawiec, SeaGate Real Estate Inc.. DBAMLS
- $335,9904 bd2 ba1.8k sqft61 PRATTWOOD LANE, PALM COAST, FL 32164New ConstructionStellar MLS
- $407,9004 bd3 ba1.8k sqft48 Birchwood Dr, Palm Coast, FL 32137New ConstructionMLS ID #1230957, Tommie Krawiec, SeaGate Real Estate Inc.. DBAMLS
- $369,9004 bd2 ba1.5k sqft134 Red Mill Dr, Palm Coast, FL 32164New ConstructionMLS ID #1224353, Tommie Krawiec, SeaGate Real Estate Inc.. DBAMLS
- $335,9903 bd2 ba1.3k sqft34 RYMSEN LANE, PALM COAST, FL 32164New ConstructionStellar MLS
- $352,9003 bd2 ba1.4k sqft72 WHIPPOORWILL DRIVE, PALM COAST, FL 32164New ConstructionStellar MLS
- $382,9004 bd2 ba1.8k sqft(Undisclosed Address), PALM COAST, FL 32164New ConstructionStellar MLS
