Under Construction. Welcome to this beautifully designed home offering 1,600 square feet of thoughtfully planned living space with 3 bedrooms and 2 bathrooms. The open split-bedroom floor plan features a spacious great room, separate dining room, and an upgraded kitchen complete with a large island, pantry, granite countertops, stainless steel appliances, upgraded painted linen cabinetry with convenient hidden storage options, and a single-bowl sink. Tile flooring extends throughout the main living areas and the owner's suite, creating a stylish and low-maintenance living environment. The private owner's retreat features a recessed ceiling, a spacious walk-in closet, and a well-appointed ensuite bath with rectangular sinks. A charming bay window brightens the café, while the covered lanai provides the perfect space to relax or entertain outdoors. Additional highlights include an inside laundry room and an upgraded lighting package, making this move-in-ready home an exceptional opportunity.
New construction
$389,900
14 RAEMOOR DRIVE, PALM COAST, FL 32164
3beds
1,600sqft
:
Get pre-qualified$2,627/mo
Single Family Residence
Built in 2026
10,019 Square Feet Lot
$-- Zestimate®
$244/sqft
$-- HOA
What's special
Large islandGranite countertopsRecessed ceilingOpen split-bedroom floor planSpacious great roomSeparate dining roomInside laundry room
- 1 day |
- 107 |
- 1 |
Zillow last checked:
Listing updated:
Listed by:
Tommie Krawiec 386-503-2199,
SEAGATE REAL ESTATE INC 386-206-5136
Source: Stellar MLS,MLS#: FC320277 Originating MLS: Flagler
Originating MLS: Flagler
Facts & features
Interior
Bedrooms & bathrooms
- Bedrooms: 3
- Bathrooms: 2
- Full bathrooms: 2
Primary bedroom
- Features: Walk-In Closet(s)
- Level: First
- Area: 180 Square Feet
- Dimensions: 12x15
Bedroom 2
- Features: Built-in Closet
- Level: First
- Area: 100 Square Feet
- Dimensions: 10x10
Bedroom 3
- Features: Built-in Closet
- Level: First
- Area: 110 Square Feet
- Dimensions: 11x10
Dining room
- Level: First
- Area: 110 Square Feet
- Dimensions: 11x10
Great room
- Level: First
- Area: 270 Square Feet
- Dimensions: 15x18
Kitchen
- Level: First
- Area: 120 Square Feet
- Dimensions: 10x12
Heating
- Central
Cooling
- Central Air
Appliances
- Included: Dishwasher, Disposal, Microwave, Range
- Laundry: Laundry Room
Features
- Open Floorplan, Solid Surface Counters, Vaulted Ceiling(s), Walk-In Closet(s)
- Flooring: Carpet, Ceramic Tile
- Has fireplace: No
Interior area
- Total structure area: 2,445
- Total interior livable area: 1,600 sqft
Video & virtual tour
Property
Parking
- Total spaces: 2
- Parking features: Garage - Attached
- Attached garage spaces: 2
Features
- Levels: One
- Stories: 1
- Exterior features: Irrigation System
Lot
- Size: 10,019 Square Feet
Details
- Parcel number: 0711317030000700060
- Zoning: SFR3
- Special conditions: None
Construction
Type & style
- Home type: SingleFamily
- Property subtype: Single Family Residence
Materials
- Block, Stucco
- Foundation: Slab
- Roof: Shingle
Condition
- Under Construction
- New construction: Yes
- Year built: 2026
Details
- Builder model: Bryce
- Builder name: SeaGate Homes
Utilities & green energy
- Sewer: Public Sewer
- Water: Public
- Utilities for property: Electricity Connected, Sewer Connected, Water Connected
Community & HOA
Community
- Pet fee: $0 monthly
- Subdivision: LEHIGH WOODS
HOA
- Has HOA: No
Location
- Region: Palm Coast
Financial & listing details
- Price per square foot: $244/sqft
- Tax assessed value: $44,000
- Annual tax amount: $906
- Date on market: 7/28/2026
- Cumulative days on market: 2 days
- Ownership: Fee Simple
- Total actual rent: 0
- Electric utility on property: Yes
- Road surface type: Paved
Estimated market value
Not available
Estimated sales range
Not available
Not available
Price history
| Date | Event | Price |
|---|---|---|
| 7/29/2026 | Listed for sale | $389,900+766.4%$244/sqft |
Source:  Stellar MLS #FC320277 Report a problem Stellar MLS #FC320277 Report a problem | ||
| 3/16/2022 | Listing removed | -- |
Source:  DBAMLS #1089685 Report a problem DBAMLS #1089685 Report a problem | ||
| 3/11/2022 | Price change | $45,000-30.8%$28/sqft |
Source: DBAMLS #1089685 Report a problem | ||
| 10/19/2021 | Listed for sale | $65,000+128.1%$41/sqft |
Source: DBAMLS #1089685 Report a problem | ||
| 10/14/2020 | Listing removed | $28,500$18/sqft |
Source: TAKE ACTION PROPERTIES, LLC #256707 Report a problem | ||
| 4/27/2020 | Listed for sale | $28,500$18/sqft |
Source: TAKE ACTION PROPERTIES, LLC #256707 Report a problem | ||
Public tax history
| Year | Property taxes | Tax assessment |
|---|---|---|
| 2024 | $806 +0% | $44,000 +1.1% |
| 2023 | $806 +77.9% | $43,500 +184.3% |
| 2022 | $453 +45% | $15,301 +10% |
| 2021 | $312 +15.6% | $13,910 +10% |
| 2020 | $270 +8.7% | $12,645 +10% |
| 2019 | $249 +13.2% | $11,495 +10% |
| 2018 | $220 +13.4% | $10,450 +10% |
| 2017 | $194 | $9,500 +19% |
| 2016 | $194 +14% | $7,986 +10% |
| 2015 | $170 +5% | $7,260 -3.2% |
| 2014 | $162 | $7,500 +25% |
| 2013 | -- | $6,000 -14.3% |
| 2012 | -- | $7,000 -22.2% |
| 2011 | -- | $9,000 -25% |
| 2010 | -- | $12,000 -29.4% |
| 2009 | -- | $17,000 -50.7% |
| 2008 | -- | $34,500 -31% |
| 2007 | -- | $50,000 -6.9% |
| 2006 | -- | $53,700 +46.3% |
| 2005 | -- | $36,700 +136.8% |
| 2004 | -- | $15,500 |
Find assessor info on the county website
Monthly payment
Est. payment
Payment breakdown
Explore the cost of this home by adjusting the details. Changes won't be saved.Climate risks
Neighborhood: 32164
Nearby schools
GreatSchools rating
- 7/10Rymfire Elementary SchoolGrades: PK-5Distance: 1.6 mi
- 7/10Indian Trails Middle SchoolGrades: 6-8Distance: 5.3 mi
- 5/10Matanzas High SchoolGrades: 8-12Distance: 6.6 mi
- $242,45010,001 Square Feet12 Raemoor Dr, Palm Coast, FL 32164Off Market
- $324,0003 bd2 ba1.7k sqft16 Raemoor Dr, Palm Coast, FL 32164Off Market

- $304,4004 bd2 ba1.7k sqft34 Raeland Ln, Palm Coast, FL 32164Off Market
- $300,8003 bd2 ba1.9k sqft36 Raeland Ln, Palm Coast, FL 32164Off Market
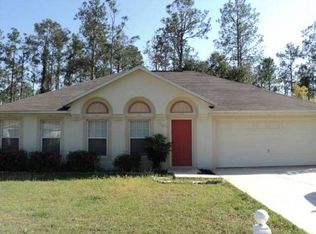
- $258,5003 bd2 ba1.2k sqft32 Raeland Ln, Palm Coast, FL 32164Off Market
- $284,5003 bd2 ba1.2k sqft10 Raemoor Dr, Palm Coast, FL 32164Sold
- $300,1003 bd2 ba1.4k sqft18 Raemoor Dr, Palm Coast, FL 32164Off Market
- $283,5004 bd2 ba1.9k sqft15 Raemoor Dr, Palm Coast, FL 32164Off Market
A local agent can set up tours, give advice and negotiate with sellers.
Similar homes
- $395,0003 bd2 ba1.2k sqft19 RYMSHAW Drive, Palm Coast, FL 32164For Sale
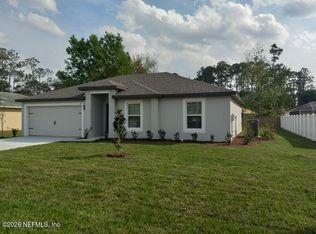 MLS ID #2152927, TIFFANY ASHURIAN VON TOBEL. realMLS
 - $399,9004 bd2 ba1.9k sqft30 Poplar Dr, Palm Coast, FL 32164For Sale
 MLS ID #11885356, Jesse Warmka, Your Home Sold Guaranteed Realty - Jesse Warmka Team. My State MLS
 - $339,9904 bd2 ba1.8k sqft71 RYAN Drive, Palm Coast, FL 32164New Construction
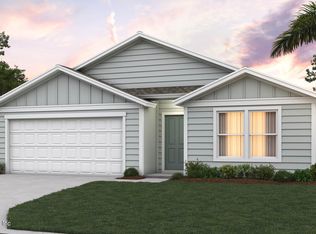 MLS ID #2157749, CHARLIE ROGERS. realMLS
 - $360,4404 bd2 ba1.8k sqft69 RYBERRY Drive, Palm Coast, FL 32164New ConstructionMLS ID #2157762, CHARLIE ROGERS. realMLS
- $349,9904 bd2 ba1.8k sqft2 RAINROCK PLACE, PALM COAST, FL 32164For Sale
 MLS ID #FC316419, Joy Pratt-Martin, LPT REALTY LLC (DB). Stellar MLS
 - $379,9003 bd2 ba1.8k sqft21 RAE DRIVE, PALM COAST, FL 32164For SaleMLS ID #FC315973, Kimberly DiPiero, LIVIN PARADISE REALTY LLC. Stellar MLS
- $390,0004 bd2 ba2.2k sqft57 RYARBOR DRIVE, PALM COAST, FL 32164For SaleMLS ID #O6286456, Ian Trumbach, FLORIDA PRESTIGIOUS HOMES INC. Stellar MLS
- $375,9004 bd3 ba2.2k sqft36 RYMSHAW DRIVE, PALM COAST, FL 32164New ConstructionMLS ID #FC319020, Tracy Webster, ADAMS HOMES REALTY, INC. Stellar MLS
- $335,9003 bd2 ba1.4k sqft2 RYMSHAW PLACE, PALM COAST, FL 32164New ConstructionMLS ID #TB8532596, Gayle Van Wagenen, LGI REALTY- FLORIDA, LLC. Stellar MLS
- $386,0004 bd2 ba2k sqft1 Ethan Pl, Palm Coast, FL 32164For Sale
 MLS ID #1226229, Cheryl Dreezer, Real Estate Services of Palm Coast. DBAMLS
 - $415,0004 bd2 ba1.6k sqft33 RIVERSIDE Lane, Palm Coast, FL 32164For SaleMLS ID #2154018, PARKER GAILEY. realMLS
- $330,0003 bd2 ba1.4k sqft36 ROYAL PALM LANE, PALM COAST, FL 32164For SaleMLS ID #V4950315, "Maggie" Carbone, THE CORNERSTONE GROUP. Stellar MLS
- $385,0005 bd3 ba2.4k sqft1 RYDING LANE, PALM COAST, FL 32164For SaleMLS ID #FC316222, Laurent Alves, HAMMOCK REAL ESTATE GROUP. Stellar MLS
- $370,0003 bd2 ba1.9k sqft41 WHITE STAR DRIVE, PALM COAST, FL 32164For SaleMLS ID #O6391301, Vicmary Juarbe Cardona, EMPIRE NETWORK REALTY. Stellar MLS
- $325,0003 bd2 ba1.9k sqft68 RIVERVIEW DRIVE, PALM COAST, FL 32164For SaleMLS ID #FC320106, Joe Soares, FLORIDA HOMES REALTY & MORTGAGE. Stellar MLS
- $359,9003 bd2 ba1.8k sqft7 RANBAY PLACE, PALM COAST, FL 32164For SaleMLS ID #FC317725, Ellie Hansen, FLAGLER REALTY PROFESSIONALS LLC. Stellar MLS
- $320,0003 bd2 ba1.7k sqft66 RAMBLEWOOD DRIVE, PALM COAST, FL 32164For SaleMLS ID #S5151908, Brandon Rincon, LA ROSA REALTY KISSIMMEE. Stellar MLS
- $336,0403 bd2 ba1.5k sqft9 RAINROCK PLACE, PALM COAST, FL 32164New ConstructionStellar MLS
- from $384,9004 bd2 ba2.1k sqftMiramar Plan, Palm Coast, Palm Coast, FL 32164New ConstructionMaronda Homes
- $379,8004 bd2 ba2.2k sqft16 WHITE HAVEN LANE, PALM COAST, FL 32164For SaleMLS ID #FC315848, Jennifer Wagner, REALTY EXCHANGE, LLC. Stellar MLS
