Welcome to 68 Riverview Drive, a beautifully maintained home in the heart of Palm Coast offering comfort, style, and important recent updates. This spacious 4-bedroom, 2-bath residence features an inviting open floor plan with abundant natural light and generous living spaces designed for both everyday living and entertaining. Major improvements include a newer roof, newer HVAC system, and newer water heater, providing added value and peace of mind for years to come. The spacious primary suite offers a private retreat, while the well-designed layout flows seamlessly to the screened lanai—perfect for enjoying your morning coffee or relaxing outdoors year-round. Step outside to a fully fenced backyard with plenty of room for pets, play, gardening, or future outdoor enhancements. Conveniently located near shopping, restaurants, parks, schools, golf courses, walking and biking trails, and just a short drive to Flagler Beach, this move-in-ready home in beautiful Palm Coast location. Don't miss this exceptional opportunity to own a well-cared-for home with major system upgrades already completed!
For sale
$325,000
68 RIVERVIEW DRIVE, PALM COAST, FL 32164
3beds
1,992sqft
:
Get pre-qualified$2,189/mo
Single Family Residence
Built in 2004
10,019 Square Feet Lot
$315,200 Zestimate®
$163/sqft
$-- HOA
What's special
Abundant natural lightInviting open floor plan
- 6 days |
- 1,085 |
- 41 |
Likely to sell faster than
Zillow last checked:
Listing updated:
Listed by:
Joe Soares 386-864-0191,
FLORIDA HOMES REALTY & MORTGAGE 904-996-9115
Source: Stellar MLS,MLS#: FC320106 Originating MLS: Flagler
Originating MLS: Flagler
Facts & features
Interior
Bedrooms & bathrooms
- Bedrooms: 3
- Bathrooms: 2
- Full bathrooms: 2
Primary bedroom
- Features: Walk-In Closet(s)
- Level: First
Family room
- Level: First
Kitchen
- Level: First
Heating
- Central, Electric
Cooling
- Central Air
Appliances
- Included: Dishwasher, Microwave, Range, Refrigerator
- Laundry: Inside
Features
- Ceiling Fan(s), Open Floorplan
- Flooring: Laminate, Tile
- Has fireplace: No
Interior area
- Total structure area: 2,771
- Total interior livable area: 1,992 sqft
Video & virtual tour
Property
Parking
- Total spaces: 2
- Parking features: Garage - Attached
- Attached garage spaces: 2
Features
- Levels: One
- Stories: 1
- Exterior features: Irrigation System
Lot
- Size: 10,019 Square Feet
Details
- Parcel number: 0711317031006000070
- Zoning: SFR-3
- Special conditions: None
Construction
Type & style
- Home type: SingleFamily
- Property subtype: Single Family Residence
Materials
- HardiPlank Type, Stucco, Wood Frame
- Foundation: Slab
- Roof: Shingle
Condition
- New construction: No
- Year built: 2004
Utilities & green energy
- Sewer: Public Sewer
- Water: Public
- Utilities for property: Cable Available, Other, Sprinkler Well
Community & HOA
Community
- Pet fee: $0 monthly
- Subdivision: PALM COAST SEC 31
HOA
- Has HOA: No
Location
- Region: Palm Coast
Financial & listing details
- Price per square foot: $163/sqft
- Tax assessed value: $263,417
- Annual tax amount: $1,351
- Date on market: 7/21/2026
- Cumulative days on market: 7 days
- Ownership: Fee Simple
- Total actual rent: 0
- Road surface type: Paved
Estimated market value
$315,200
$299,000 - $331,000
$2,082/mo
Price history
| Date | Event | Price |
|---|---|---|
| 7/21/2026 | Listed for sale | $325,000+105.3%$163/sqft |
Source:  Stellar MLS #FC320106 Report a problem Stellar MLS #FC320106 Report a problem | ||
| 1/12/2005 | Sold | $158,300+643.2%$79/sqft |
Source: Public Record Report a problem | ||
| 9/25/2003 | Sold | $21,300$11/sqft |
Source: Public Record Report a problem | ||
Public tax history
| Year | Property taxes | Tax assessment |
|---|---|---|
| 2024 | $1,290 +5.5% | $146,986 +3% |
| 2023 | $1,223 +4% | $142,705 +3% |
| 2022 | $1,176 +3.4% | $138,548 +3% |
| 2021 | $1,137 +1.4% | $134,513 +1.4% |
| 2020 | $1,121 +5.5% | $132,655 +3.2% |
| 2019 | $1,062 -37.9% | $128,562 +1.9% |
| 2018 | $1,712 +70.2% | $126,165 +2.1% |
| 2017 | $1,006 | $123,570 +2.1% |
| 2016 | $1,006 +2.8% | $121,028 +0.7% |
| 2015 | $978 -0.9% | $120,187 +0.8% |
| 2014 | $987 | $119,233 +1.5% |
| 2013 | -- | $117,471 +6% |
| 2012 | -- | $110,868 -3.5% |
| 2011 | -- | $114,943 -19.4% |
| 2010 | -- | $142,560 -9.1% |
| 2009 | -- | $156,833 +1.6% |
| 2008 | -- | $154,358 -10.5% |
| 2007 | -- | $172,544 +6% |
| 2006 | -- | $162,809 +18.8% |
| 2005 | -- | $137,045 +756.5% |
| 2004 | -- | $16,000 |
Find assessor info on the county website
Monthly payment
Est. payment
Payment breakdown
Explore the cost of this home by adjusting the details. Changes won't be saved.Climate risks
Neighborhood: 32164
Nearby schools
GreatSchools rating
- 7/10Rymfire Elementary SchoolGrades: PK-5Distance: 1 mi
- 7/10Indian Trails Middle SchoolGrades: 6-8Distance: 4.9 mi
- 5/10Matanzas High SchoolGrades: 8-12Distance: 6.3 mi
- $8,000-- bd-- ba-- sqft70 Riverview Dr, Palm Coast, FL 32164Off Market
- $295,7003 bd2 ba1.8k sqft66 Riverview Dr, Palm Coast, FL 32164Off Market
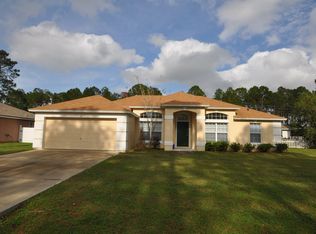
- $390,2004 bd3 ba2.2k sqft72 Riverview Dr, Palm Coast, FL 32164Off Market
- $357,1004 bd2 ba2.8k sqft64 Riverview Dr, Palm Coast, FL 32164Off Market

- $326,7000.287 Acres42 Riverside Ln, Palm Coast, FL 32164Off Market
- $409,6004 bd3 ba1.8k sqft40 Riverdale Ln, Palm Coast, FL 32164Off Market
- $313,1000.262 Acres12 Randall Pl, Palm Coast, FL 32164Off Market
- $44,5000.262 Acres13 Random Pl, Palm Coast, FL 32164Off Market
A local agent can set up tours, give advice and negotiate with sellers.
Similar homes
- $320,0003 bd2 ba1.7k sqft9 RANBER PLACE, PALM COAST, FL 32164For Sale

 MLS ID #FC318963, Bruna Santeli, FLORIDA HOMES REALTY & MORTGAGE. Stellar MLS
 - $330,0003 bd2 ba1.4k sqft36 ROYAL PALM LANE, PALM COAST, FL 32164For Sale
 MLS ID #V4950315, "Maggie" Carbone, THE CORNERSTONE GROUP. Stellar MLS
 - $320,0003 bd2 ba1.7k sqft66 RAMBLEWOOD DRIVE, PALM COAST, FL 32164For Sale
 MLS ID #S5151908, Brandon Rincon, LA ROSA REALTY KISSIMMEE. Stellar MLS
 - $305,0004 bd2 ba1.9k sqft24 RIVIERA ESTATES Court, Palm Coast, FL 32164For Sale
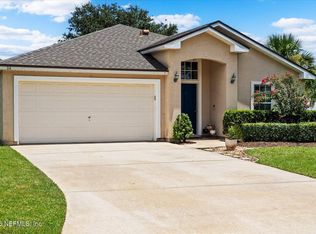 MLS ID #2154832, AMY TAYLOR. realMLS
 - $359,9003 bd2 ba1.8k sqft7 RANBAY PLACE, PALM COAST, FL 32164For SaleMLS ID #FC317725, Ellie Hansen, FLAGLER REALTY PROFESSIONALS LLC. Stellar MLS
- $359,9003 bd2 ba1.4k sqft1 ROUND TREE DRIVE, PALM COAST, FL 32164For SaleMLS ID #FC319781, Jennifer Mock, RE/MAX SELECT PROFESSIONALS. Stellar MLS
- $319,9004 bd2 ba2.2k sqft8 RENWORTH PLACE, PALM COAST, FL 32164For SaleMLS ID #FC318751, Daniel Murphy, GRAND LIVING REALTY. Stellar MLS
- $399,0003 bd2 ba1.8k sqft32 ANGELA DRIVE, PALM COAST, FL 32164For SaleMLS ID #O6428276, Jarrett West, GREAT WESTERN REALTY. Stellar MLS
- $339,9004 bd2 ba2.4k sqft8 WHITE HURST Lane, Palm Coast, FL 32164For SaleMLS ID #2153925, JEREMIAH CHRISTMAS. realMLS
- $285,0003 bd2 ba1.5k sqft14 RANDOM PLACE, PALM COAST, FL 32164For SaleMLS ID #FC317770, Michael Richards, GRAND LIVING REALTY. Stellar MLS
- $359,9004 bd2 ba2.4k sqft33 ROYAL LEAF LANE, PALM COAST, FL 32164For SaleMLS ID #FC318675, Ronnie Ward, REAL BROKER, LLC. Stellar MLS
- $318,0003 bd2 ba1.7k sqft19 RAINTREE CIRCLE, PALM COAST, FL 32164For SaleMLS ID #FC316039, Ida Kuzmichova, VIRTUAL HOMES REALTY. Stellar MLS
- $339,9003 bd2 ba1.6k sqft29 ETHAN ALLEN DRIVE, PALM COAST, FL 32164For SaleMLS ID #FC318559, Erika Przybylek, REALTY EXECUTIVES OCEANSIDE. Stellar MLS
- $335,9003 bd2 ba1.4k sqft2 RYMSHAW PLACE, PALM COAST, FL 32164New ConstructionMLS ID #TB8532596, Gayle Van Wagenen, LGI REALTY- FLORIDA, LLC. Stellar MLS
- $325,0003 bd2 ba1.8k sqft22 ROUND TREE Drive, Palm Coast, FL 32164New ConstructionMLS ID #2147382, RAMONA DAMIAN. realMLS
- $329,0003 bd2 ba1.7k sqft51 ROYAL OAK DRIVE, PALM COAST, FL 32164For SaleMLS ID #FC318770, Jason Wagner, JR, REALTY EXCHANGE, LLC. Stellar MLS
- $290,0003 bd2 ba1.2k sqft29 ROYAL OAK Drive, Palm Coast, FL 32164For SaleMLS ID #2149324, JAMES H DIAMOND. realMLS
- $275,0004 bd2 ba1.7k sqft69 RAEMOOR DRIVE, PALM COAST, FL 32164For SaleMLS ID #FC318886, Slava Shmelev, FLORIDA HOMES REALTY & MORTGAGE. Stellar MLS
- $339,8232 bd2 ba1.6k sqft10 ROCKWELL LANE, PALM COAST, FL 32164For SaleMLS ID #FC318213, Jeff Sawyer, BETTER BUY REALTY LLC. Stellar MLS
- $275,0003 bd1 ba1.5k sqft2 Radford Ln, Palm Coast, FL 32164For Sale
 MLS ID #1228436, Veronica Egidio, Watson Realty Corp. DBAMLS
