Under Construction. This home offers 1,992 square feet of beautifully upgraded living space with an open-concept design perfect for everyday living and entertaining. The spacious great room with vaulted ceilings flows into a designer kitchen featuring granite countertops, a large island, 42-inch upper cabinets with crown molding, soft-close cabinetry, hidden storage, pendant lighting, and an oversized walk-in pantry. The private owner's suite includes a luxurious bath with dual rectangular sinks, a walk-in shower with built-in bench, and a private sliding glass door providing direct access to the covered lanai. . Additional highlights include recessed ceilings in all bedrooms, a convenient powder bath, tile flooring throughout the main living areas and owner's suite, 5¼-inch baseboards, and a dramatic 12-foot sliding glass door leading to the covered lanai. Thoughtfully designed with premium finishes throughout, this home combines style, comfort, and functionality.
New construction
$469,900
7 WESTMILL LANE, PALM COAST, FL 32164
3beds
1,992sqft
:
Get pre-qualified$3,102/mo
Single Family Residence
Built in 2026
10,237 Square Feet Lot
$-- Zestimate®
$236/sqft
$-- HOA
What's special
Large islandCovered lanaiPremium finishes throughoutBeautifully upgraded living spaceHidden storageConvenient powder bathPendant lighting
- 19 days |
- 331 |
- 8 |
Likely to sell faster than
Zillow last checked:
Listing updated:
Listed by:
Tommie Krawiec 386-503-2199,
SEAGATE REAL ESTATE INC 386-206-5136
Source: Stellar MLS,MLS#: FC319879 Originating MLS: Flagler
Originating MLS: Flagler
Facts & features
Interior
Bedrooms & bathrooms
- Bedrooms: 3
- Bathrooms: 3
- Full bathrooms: 2
- 1/2 bathrooms: 1
Primary bedroom
- Features: Walk-In Closet(s)
- Level: First
- Area: 192 Square Feet
- Dimensions: 12x16
Bedroom 2
- Features: Built-in Closet
- Level: First
- Area: 121 Square Feet
- Dimensions: 11x11
Bedroom 3
- Features: Built-in Closet
- Level: First
- Area: 121 Square Feet
- Dimensions: 11x11
Dining room
- Level: First
- Area: 96 Square Feet
- Dimensions: 12x8
Great room
- Level: First
- Area: 304 Square Feet
- Dimensions: 19x16
Kitchen
- Level: First
- Area: 108 Square Feet
- Dimensions: 12x9
Heating
- Central
Cooling
- Central Air
Appliances
- Included: Dishwasher, Disposal, Microwave, Range
- Laundry: Laundry Room
Features
- Open Floorplan, Solid Surface Counters, Walk-In Closet(s)
- Flooring: Carpet, Ceramic Tile
- Has fireplace: No
Interior area
- Total structure area: 2,792
- Total interior livable area: 1,992 sqft
Video & virtual tour
Property
Parking
- Total spaces: 2
- Parking features: Garage
- Garage spaces: 2
Features
- Levels: One
- Stories: 1
- Exterior features: Irrigation System
Lot
- Size: 10,237 Square Feet
Details
- Parcel number: 0711317022003000170
- Zoning: SFR2
- Special conditions: None
Construction
Type & style
- Home type: SingleFamily
- Property subtype: Single Family Residence
Materials
- Block, Stucco
- Foundation: Slab
- Roof: Shingle
Condition
- Under Construction
- New construction: Yes
- Year built: 2026
Details
- Builder model: Magnolia
- Builder name: SeaGate Homes
Utilities & green energy
- Sewer: Public Sewer
- Water: Public
- Utilities for property: Electricity Connected, Sewer Connected, Water Connected
Community & HOA
Community
- Pet fee: $0 monthly
- Subdivision: PINE LAKES
HOA
- Has HOA: No
Location
- Region: Palm Coast
Financial & listing details
- Price per square foot: $236/sqft
- Tax assessed value: $48,000
- Annual tax amount: $644
- Date on market: 7/10/2026
- Cumulative days on market: 20 days
- Ownership: Fee Simple
- Total actual rent: 0
- Electric utility on property: Yes
- Road surface type: Paved
Estimated market value
Not available
Estimated sales range
Not available
Not available
Price history
| Date | Event | Price |
|---|---|---|
| 7/10/2026 | Listed for sale | $469,900+634.2%$236/sqft |
Source:  Stellar MLS #FC319879 Report a problem Stellar MLS #FC319879 Report a problem | ||
| 1/20/2026 | Sold | $64,000$32/sqft |
Source: Public Record Report a problem | ||
Public tax history
| Year | Property taxes | Tax assessment |
|---|---|---|
| 2024 | $572 +2.2% | $24,253 +10% |
| 2023 | $560 -26.2% | $22,048 +10% |
| 2022 | $758 +98.1% | $20,044 +10% |
| 2021 | $383 +10.8% | $18,222 +10% |
| 2020 | $345 -49.9% | $16,565 +10% |
| 2019 | $689 +129.7% | $15,059 +10% |
| 2018 | $300 -51.6% | $13,690 -8.7% |
| 2017 | $621 | $15,000 +32.6% |
| 2016 | $621 +159.8% | $11,314 +10% |
| 2015 | $239 +5.1% | $10,285 -6.5% |
| 2014 | $227 | $11,000 +29.4% |
| 2013 | -- | $8,500 -5.6% |
| 2012 | -- | $9,000 -18.2% |
| 2011 | -- | $11,000 -26.7% |
| 2010 | -- | $15,000 -31.8% |
| 2009 | -- | $22,000 -42.1% |
| 2008 | -- | $38,000 -30.3% |
| 2007 | -- | $54,500 -0.2% |
| 2006 | -- | $54,600 +45.6% |
| 2005 | -- | $37,500 +76.9% |
| 2004 | -- | $21,200 |
Find assessor info on the county website
Monthly payment
Est. payment
Payment breakdown
Explore the cost of this home by adjusting the details. Changes won't be saved.Climate risks
Neighborhood: 32164
Nearby schools
GreatSchools rating
- 7/10Rymfire Elementary SchoolGrades: PK-5Distance: 2 mi
- 5/10Buddy Taylor Middle SchoolGrades: 6-8Distance: 1.1 mi
- 4/10Flagler-Palm Coast High SchoolGrades: 9-12Distance: 4 mi
- $260,900-- bd2 ba1.3k sqft5 Westmill Ln, Palm Coast, FL 32164Off Market
- $336,3003 bd2 ba1.9k sqft9 Westmill Ln, Palm Coast, FL 32164Off Market
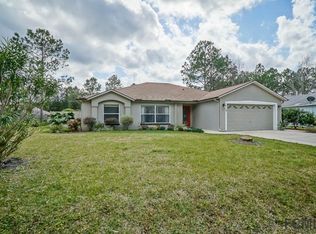
- $380,0003 bd2 ba1.8k sqft18 Westrock Ln, Palm Coast, FL 32164Sold
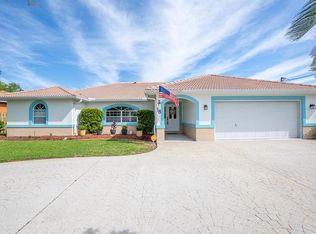
- $48,00010,018 Square Feet22 Westrock Ln, Palm Coast, FL 32164Off Market

- $303,4003 bd2 ba1.6k sqft14 Westrock Ln, Palm Coast, FL 32164Off Market
- $313,9003 bd2 ba1.7k sqft11 Westmill Ln, Palm Coast, FL 32164Off Market
- $356,200-- bd2 ba2.6k sqft2 Westmill Ln, Palm Coast, FL 32164Off Market
- $519,2004 bd2 ba3.4k sqft16 Westrobin Ln, Palm Coast, FL 32164Off Market
A local agent can set up tours, give advice and negotiate with sellers.
Similar homes
- $469,9004 bd3 ba2.1k sqft113 WESTLEE LANE, PALM COAST, FL 32164For Sale

 MLS ID #FC311280, Connie Lattman, WEICHERT REALTORS HALLMARK. Stellar MLS
 - $475,0004 bd3 ba2.3k sqft10 POINT OF WOODS DRIVE, PALM COAST, FL 32164For Sale
 MLS ID #FC315505, David Kimble, EVERLAST REALTY INC. Stellar MLS
 - $475,0003 bd2 ba2.1k sqft68 KATHLEEN TRAIL, PALM COAST, FL 32164For Sale
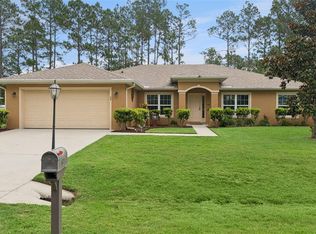 MLS ID #O6419074, Andrea Endlein, PREMIER SOTHEBYS INT'L REALTY. Stellar MLS
 - $379,9003 bd2 ba1.6k sqft107 Roxboro Dr, Palm Coast, FL 32164New Construction

 MLS ID #1227068, Tommie Krawiec, SeaGate Real Estate Inc.. DBAMLS
 - $389,0003 bd2 ba1.7k sqft3 EASTMAN LANE, PALM COAST, FL 32164For SaleMLS ID #FC319621, Laurent Alves, HAMMOCK REAL ESTATE GROUP. Stellar MLS
- $348,0003 bd2 ba1.8k sqft18 WESTCLIFFE LANE, PALM COAST, FL 32164For SaleMLS ID #FC319567, JaneAnne Blankenburg, FLORIDA HOMES REALTY & MORTGAGE. Stellar MLS
- $387,9003 bd2 ba1.6k sqft25 PRINCE MICHAEL LANE, PALM COAST, FL 32164New ConstructionMLS ID #FC319806, Tommie Krawiec, SEAGATE REAL ESTATE INC. Stellar MLS
- $419,9004 bd3 ba1.8k sqft19 KASPER PATH, PALM COAST, FL 32164New ConstructionMLS ID #FC319805, Tommie Krawiec, SEAGATE REAL ESTATE INC. Stellar MLS
- $495,0003 bd2 ba1.9k sqft62 KANKAKEE TRAIL, PALM COAST, FL 32164For SaleMLS ID #O6395176, David Lambert, REDFIN CORPORATION. Stellar MLS
- $379,9003 bd2 ba1.6k sqft107 Pepperdine Dr, Palm Coast, FL 32164New ConstructionMLS ID #1227069, Tommie Krawiec, SeaGate Real Estate Inc.. DBAMLS
- $559,9004 bd3 ba2.3k sqft27 EGRET TRAIL, PALM COAST, FL 32164New ConstructionMLS ID #FC319772, Tommie Krawiec, SEAGATE REAL ESTATE INC. Stellar MLS
- $369,9004 bd2 ba1.5k sqft52 Roxboro Dr, Palm Coast, FL 32164New ConstructionMLS ID #1224803, Tommie Krawiec, SeaGate Real Estate Inc.. DBAMLS
- $429,9004 bd3 ba2.3k sqft45 ZONAL GERANIUM TRAIL, PALM COAST, FL 32164For SaleMLS ID #FC318758, Anthony Lucca, PALM COAST MARKETING. Stellar MLS
- $379,9003 bd2 ba1.8k sqft21 RAE DRIVE, PALM COAST, FL 32164For SaleMLS ID #FC315973, Kimberly DiPiero, LIVIN PARADISE REALTY LLC. Stellar MLS
- $424,9002 bd2 ba1.9k sqft108 Karas Trl, Palm Coast, FL 32164New ConstructionMLS ID #1228004, Tommie Krawiec, SeaGate Real Estate Inc.. DBAMLS
- $489,9004 bd3 ba2.3k sqft90 UNIVERSIAL TRAIL, PALM COAST, FL 32164For SaleMLS ID #FC317735, Merle Spencer, FLAGLER REALTY PROFESSIONALS LLC. Stellar MLS
- $490,0003 bd2 ba1.6k sqft3 LEEDS PLACE, PALM COAST, FL 32137For SaleMLS ID #FC319847, Daniel Wieland, TAKE ACTION PROPERTIES, LLC. Stellar MLS
- $329,0003 bd2 ba1.7k sqft51 ROYAL OAK DRIVE, PALM COAST, FL 32164For SaleMLS ID #FC318770, Jason Wagner, JR, REALTY EXCHANGE, LLC. Stellar MLS
- $375,9004 bd3 ba2.2k sqft36 RYMSHAW DRIVE, PALM COAST, FL 32164New ConstructionMLS ID #FC319020, Tracy Webster, ADAMS HOMES REALTY, INC. Stellar MLS
- $369,9004 bd2 ba1.5k sqft47 Red Mill Dr, Palm Coast, FL 32164New ConstructionMLS ID #1224357, Tommie Krawiec, SeaGate Real Estate Inc.. DBAMLS
