This beautifully upgraded 4-bedroom, 3-bath home with a spacious 3-car garage offers the perfect blend of style, comfort, and functionality. Designed with an open-concept layout ideal for both everyday living and entertaining, this home features a large kitchen with an oversized pantry, abundant cabinetry, and a center island overlooking the main living areas. Designer upgrades can be found throughout, including stainless steel appliances, upgraded cabinets, premium faucets and fixtures, elegant quartz countertops, and stylish lighting fixtures with pendant lights above the kitchen island. Tile flooring extends throughout the main living areas and owner’s suite, creating a seamless and sophisticated look. The spacious owner’s retreat offers a relaxing escape, while the additional bedrooms and baths provide plenty of room for family and guests. With upgraded finishes, thoughtful design, and ample storage throughout, this move-in ready home delivers both luxury and everyday convenience.
New construction
$559,900
27 EGRET TRAIL, PALM COAST, FL 32164
4beds
2,375sqft
Single Family Residence
Built in 2026
0.28 Acres Lot
$-- Zestimate®
$236/sqft
$-- HOA
What's special
Elegant quartz countertopsAmple storage throughoutThoughtful designUpgraded cabinetsPremium faucets and fixturesStainless steel appliancesUpgraded finishes
- 64 days
- 113
- 3
Zillow last checked:
Listing updated:
Listed by:
Tommie Krawiec 386-503-2199,
SEAGATE REAL ESTATE INC 386-206-5136
Source: Stellar MLS,MLS#: FC319772 Originating MLS: Flagler
Originating MLS: Flagler
Facts & features
Interior
Bedrooms & bathrooms
- Bedrooms: 4
- Bathrooms: 3
- Full bathrooms: 3
Primary bedroom
- Features: Walk-In Closet(s)
- Level: First
- Area: 209 Square Feet
- Dimensions: 19x11
Bedroom 2
- Features: Built-in Closet
- Level: First
- Area: 144 Square Feet
- Dimensions: 12x12
Bedroom 3
- Features: Built-in Closet
- Level: First
- Area: 132 Square Feet
- Dimensions: 12x11
Bedroom 4
- Features: Built-in Closet
- Level: First
- Area: 132 Square Feet
- Dimensions: 12x11
Dining room
- Level: First
- Area: 108 Square Feet
- Dimensions: 9x12
Great room
- Level: First
- Area: 414 Square Feet
- Dimensions: 18x23
Kitchen
- Level: First
- Area: 165 Square Feet
- Dimensions: 11x15
Heating
- Central
Cooling
- Central Air
Appliances
- Included: Dishwasher, Disposal, Microwave, Range
- Laundry: Laundry Room
Features
- Open Floorplan, Solid Surface Counters, Walk-In Closet(s)
- Flooring: Carpet, Ceramic Tile
- Has fireplace: No
Interior area
- Total structure area: 3,343
- Total interior livable area: 2,375 sqft
Video & virtual tour
Property
Parking
- Total spaces: 3
- Parking features: Garage - Attached
- Attached garage spaces: 3
Features
- Levels: One
- Stories: 1
- Exterior features: Irrigation System
Lot
- Size: 0.28 Acres
Details
- Parcel number: 0711317034007500160
- Zoning: SFR3
- Special conditions: None
Construction
Type & style
- Home type: SingleFamily
- Property subtype: Single Family Residence
Materials
- Block, Stucco
- Foundation: Slab
- Roof: Shingle
Condition
- Completed
- New construction: Yes
- Year built: 2026
Details
- Builder model: Augusta
- Builder name: SeaGate Homes
Utilities & green energy
- Sewer: Public Sewer
- Water: Public
- Utilities for property: Electricity Connected, Sewer Connected, Water Connected
Community & HOA
Community
- Pet fee: $0 monthly
- Subdivision: CYPRESS KNOLLS
HOA
- Has HOA: No
Location
- Region: Palm Coast
Financial & listing details
- Price per square foot: $236/sqft
- Tax assessed value: $66,500
- Annual tax amount: $1,188
- Date on market: 7/6/2026
- Cumulative days on market: 65 days
- Ownership: Fee Simple
- Total actual rent: 0
- Electric utility on property: Yes
- Road surface type: Paved
Estimated market value
Not available
Estimated sales range
Not available
Not available
Price history
| Date | Event | Price |
|---|---|---|
| 7/7/2026 | Listed for sale | $559,900+1233.1%$236/sqft |
Source:  Stellar MLS #FC319772 Report a problem Stellar MLS #FC319772 Report a problem | ||
| 2/12/2021 | Sold | $42,000-15.8%$18/sqft |
Source: Public Record Report a problem | ||
| 10/11/2016 | Listing removed | $49,900$21/sqft |
Source: TRADEMARK REALTY GROUP LLC #214232 Report a problem | ||
| 7/13/2015 | Listed for sale | $49,900+126.8%$21/sqft |
Source: The Real Estate Book #214232 Report a problem | ||
| 5/5/2011 | Sold | $22,000$9/sqft |
Source: Public Record Report a problem | ||
Public tax history
| Year | Property taxes | Tax assessment |
|---|---|---|
| 2025 | $1,188 +9.9% | $64,900 +10% |
| 2024 | $1,081 +0.6% | $59,000 +1.7% |
| 2023 | $1,075 -5.9% | $58,000 -3.3% |
| 2022 | $1,142 +63.7% | $60,000 +67.8% |
| 2021 | $697 +8.5% | $35,750 +10% |
| 2020 | $643 -4.5% | $32,500 -2.3% |
| 2019 | $673 +9% | $33,275 +10% |
| 2018 | $618 +10.2% | $30,250 +10% |
| 2017 | $561 | $27,500 +8.7% |
| 2016 | $561 +7% | $25,289 +10% |
| 2015 | $524 +6.9% | $22,990 -8% |
| 2014 | $490 | $25,000 +31.6% |
| 2013 | -- | $19,000 -13.6% |
| 2012 | -- | $22,000 -20% |
| 2011 | -- | $27,500 -11.3% |
| 2010 | -- | $31,000 -20.5% |
| 2009 | -- | $39,000 -41.8% |
| 2008 | -- | $67,000 -5.6% |
| 2007 | -- | $71,000 -20.4% |
| 2006 | -- | $89,200 +55.9% |
| 2005 | -- | $57,200 +79.3% |
| 2004 | -- | $31,900 |
Find assessor info on the county website
Monthly payment
Est. payment
Payment breakdown
Explore the cost of this home by adjusting the details. Changes won't be saved.Climate risks
Neighborhood: 32164


Similar homes
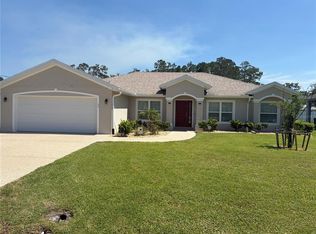
- $539,0004 bd2 ba2.2k sqft53 ERIC DRIVE, PALM COAST, FL 32164For Sale
 MLS ID #FC320244, Michael Hansen, FLAGLER REALTY PROFESSIONALS LLC. Stellar MLS

 - $525,0004 bd3 ba2.3k sqft10 POINT OF WOODS DRIVE, PALM COAST, FL 32164For Sale
 MLS ID #FC315505, David Kimble, EVERLAST REALTY INC. Stellar MLS
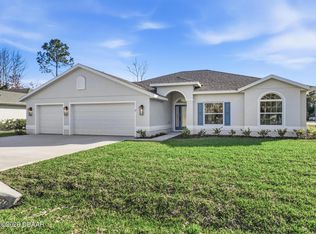
 - $489,9003 bd2 ba1.8k sqft16 Evansville Ln, Palm Coast, FL 32164New Construction
 MLS ID #1228005, Tommie Krawiec, SeaGate Real Estate Inc.. DBAMLS
 - $549,9006 bd4 ba2.7k sqft18 LLOLEETA PATH, PALM COAST, FL 32164For Sale
 MLS ID #FC320980, Kathleen Donaghy, BETTER BUY REALTY LLC. Stellar MLS
 - $564,9006 bd4 ba2.5k sqft112 Seattle Trl, Palm Coast, FL 32164New ConstructionMLS ID #1229701, Tommie Krawiec, SeaGate Real Estate Inc.. DBAMLS
- $579,9003 bd3 ba2.2k sqft21 WOOD CLIFT LANE, PALM COAST, FL 32164For SaleMLS ID #FC321084, Peter Padilla, RE/MAX BLUE COAST. Stellar MLS
- $400,0004 bd2 ba1.8k sqft19 Emerson Drive, Palm Coast, FL 32164For Sale
 MLS ID #B26058362, Raul E Lopez, United Realty Group Inc.. BeachesMLS
 - $439,9004 bd3 ba2.5k sqft118 RYBERRY DRIVE, PALM COAST, FL 32164For SaleMLS ID #FC318850, Belkis Esquivel, EXIT REALTY FIRST CHOICE. Stellar MLS
- $419,9004 bd3 ba1.8k sqft19 KASPER PATH, PALM COAST, FL 32164New ConstructionMLS ID #FC319805, Tommie Krawiec, SEAGATE REAL ESTATE INC. Stellar MLS
- $349,9004 bd3 ba2.4k sqft15 RIDLEY LANE, PALM COAST, FL 32164For SaleMLS ID #FC320890, Alina Pekarsky, VIRTUAL HOMES REALTY. Stellar MLS
- $469,9003 bd3 ba1.9k sqft7 WESTMILL LANE, PALM COAST, FL 32164New ConstructionMLS ID #FC319879, Tommie Krawiec, SEAGATE REAL ESTATE INC. Stellar MLS
- $380,0004 bd3 ba2.2k sqft15 Kane Pl, Palm Coast, FL 32164For SaleMLS ID #1228072, Ann Gordon, RE/MAX Select Professionals. DBAMLS
- $436,9004 bd3 ba3k sqft424 UNDERWOOD TRAIL, PALM COAST, FL 32164New ConstructionMLS ID #FC320377, Tracy Webster, ADAMS HOMES REALTY, INC. Stellar MLS
- $371,9004 bd3 ba2.1k sqft34 RYMSHAW DRIVE, PALM COAST, FL 32164New ConstructionMLS ID #FC320415, Tracy Webster, ADAMS HOMES REALTY, INC. Stellar MLS
- $369,9004 bd2 ba1.5k sqft52 Roxboro Dr, Palm Coast, FL 32164New ConstructionMLS ID #1224803, Tommie Krawiec, SeaGate Real Estate Inc.. DBAMLS
- $424,9002 bd2 ba1.9k sqft108 Karas Trl, Palm Coast, FL 32164New ConstructionMLS ID #1228004, Tommie Krawiec, SeaGate Real Estate Inc.. DBAMLS
- $391,8004 bd3 ba2.2k sqft98 ROLLING SANDS DRIVE, PALM COAST, FL 32164New ConstructionMLS ID #FC320275, Natasha Grubb, ADAMS HOMES REALTY, INC. Stellar MLS
- $354,9003 bd2 ba1.4k sqft39 White House Dr, Palm Coast, FL 32164For SaleMLS ID #1230310, Pamela Capela, RE/MAX Select Professionals. DBAMLS
