Under Construction. Under Construction with completion set for February >>> Step into your custom home at 1 Echo Place. Double modern front doors open to a spacious, open-concept living room overlooking the covered lanai. Luxury wood-look vinyl flooring, crown molding, and a designer wood tray ceiling with beams set the tone, while the fireplace feature wall adds warmth and a true sense of luxury. The gourmet kitchen is made for gathering. A 9.5-ft quartz island with a quartz farm sink makes entertaining easy. You’ll also find a glass cooktop and glass range hood against a beautiful tile backsplash, a wall oven and microwave, a coffee bar, and upgraded stainless steel appliances with a French-door refrigerator. Soft-close cabinets with added pull-outs give you room for everything. The owner’s suite is your retreat. It has a tray ceiling with crown molding and a large picture window that fills the room with natural light. The bath features a quartz double vanity, a large tiled shower with a niche, and a private water closet, with tile flowing into the walk-in closet. The closet opens directly to the laundry room, a convenience you’ll appreciate every day. The split floor plan gives everyone space. The 4th bedroom makes an ideal home office. The front bedroom has its own private bath with a walk-in shower. A pocket door separates the back bedroom, giving guests private access to the third bath, which opens to the lanai and future pool area. Set on an 11,722 sq ft corner lot with no HOA, plus a well and sprinkler system, the home offers custom finishes that bring elegance and modern style to everyday living. And be sure to bring all your toys, because the 3-car garage has room for them all. Pictures of completed home Wicklow II at another address. Finished pictures will be update when stages are completed.
New construction
$649,900
1 ECHO PLACE, PALM COAST, FL 32164
4beds
2,431sqft
Single Family Residence
Built in 2026
0.27 Acres Lot
$-- Zestimate®
$267/sqft
$-- HOA
What's special
Fireplace feature wallCovered lanaiGourmet kitchenWell and sprinkler systemCoffee barSplit floor planLuxury wood-look vinyl flooring
- 11 days
- 167
- 22
Likely to sell faster than
Zillow last checked:
Listing updated:
Listed by:
Janet Geddings 386-852-1340,
SIGNATURE HOMES REALTY GROUP 386-463-3031
Source: Stellar MLS,MLS#: FC322518 Originating MLS: Flagler
Facts & features
Interior
Bedrooms & bathrooms
- Bedrooms: 4
- Bathrooms: 3
- Full bathrooms: 3
Primary bedroom
- Features: Walk-In Closet(s)
- Level: First
Kitchen
- Level: First
Living room
- Level: First
Heating
- Central
Cooling
- Central Air
Appliances
- Included: Oven, Cooktop, Dishwasher, Disposal, Electric Cooktop, Electric Water Heater, Exhaust Fan, Freezer, Ice Maker, Microwave, Range Hood, Refrigerator
- Laundry: Corridor Access, Electric Dryer Hookup, Inside, Laundry Room, Sink, Washer Hookup
Features
- Carbon Mono/Detector, Ceiling Fan(s), Coffered Ceiling(s), Crown Molding, High Ceilings, Kitchen/Family Room Combo, L Dining, Open Floorplan, Primary Bedroom Main Floor, Pull Down Stairs, Solid Surface Counters, Solid Wood Cabinets, Tray Ceiling(s), Walk-In Closet(s)
- Flooring: Ceramic Tile, Luxury Vinyl
- Doors: Double Entry, French Doors
- Has fireplace: Yes
- Fireplace features: Electric, Living Room
Interior area
- Total structure area: 3,462
- Total interior livable area: 2,431 sqft
Video & virtual tour
Property
Parking
- Total spaces: 3
- Parking features: Garage - Attached
- Attached garage spaces: 3
- Details: Garage Dimensions: 33x21
Features
- Levels: One
- Stories: 1
- Patio & porch: Rear Porch
- Exterior features: Irrigation System, Private Entrance, Private Mailbox, Private Yard
Lot
- Size: 0.27 Acres
- Dimensions: 93.78 x 125
- Features: Corner Lot
Details
- Parcel number: 0711317034014600010
- Zoning: SFR2
- Special conditions: None
Construction
Type & style
- Home type: SingleFamily
- Property subtype: Single Family Residence
Materials
- Stone, Stucco
- Foundation: Block
- Roof: Shingle
Condition
- Under Construction
- New construction: Yes
- Year built: 2026
Details
- Builder model: Wicklow III
- Builder name: Percission Custom Builders of North Florida
- Warranty included: Yes
Utilities & green energy
- Sewer: Holding Tank
- Water: None
- Utilities for property: Cable Available, Electricity Connected, Sewer Connected, Sprinkler Well, Water Connected
Green energy
- Energy efficient items: Appliances, Insulation
Community & HOA
Community
- Pet fee: $0 monthly
- Subdivision: PALM COAST SECTION 34 BLOCK 00146 LOT 0001
HOA
- Has HOA: No
Location
- Region: Palm Coast
Financial & listing details
- Price per square foot: $267/sqft
- Tax assessed value: $66,500
- Annual tax amount: $106,400
- Date on market: 11/4/2026
- Cumulative days on market: 12 days
- Listing terms: Cash,Conventional,FHA
- Ownership: Fee Simple
- Total actual rent: 0
- Electric utility on property: Yes
- Road surface type: Asphalt, Paved
Estimated market value
Not available
Estimated sales range
Not available
Not available
Price history
| Date | Event | Price |
|---|---|---|
| 11/4/2026 | Listed for sale | $649,900+465.1%$267/sqft |
Source:  Stellar MLS #FC322518 Report a problem | ||
| 5/18/2026 | Sold | $115,000$47/sqft |
Source: Public Record Report a problem | ||
Public tax history
| Year | Property taxes | Tax assessment |
|---|---|---|
| 2025 | $1,027 +10.1% | $52,342 +10% |
| 2024 | $933 +5.9% | $47,584 +10% |
| 2023 | $881 +2.1% | $43,258 +10% |
| 2022 | $863 +23.7% | $39,325 +10% |
| 2021 | $697 +8.5% | $35,750 +10% |
| 2020 | $643 -4.5% | $32,500 -2.3% |
| 2019 | $673 +9% | $33,275 +10% |
| 2018 | $618 +10.2% | $30,250 +10% |
| 2017 | $561 | $27,500 +8.7% |
| 2016 | $561 +7% | $25,289 +10% |
| 2015 | $524 +6.9% | $22,990 -8% |
| 2014 | $490 | $25,000 +31.6% |
| 2013 | -- | $19,000 -13.6% |
| 2012 | -- | $22,000 -20% |
| 2011 | -- | $27,500 -11.3% |
| 2010 | -- | $31,000 -20.5% |
| 2009 | -- | $39,000 -41.8% |
| 2008 | -- | $67,000 -5.6% |
| 2007 | -- | $71,000 -20.4% |
| 2006 | -- | $89,200 +55.9% |
| 2005 | -- | $57,200 +28.3% |
| 2004 | -- | $44,600 |
Find assessor info on the county website
Monthly payment
Est. payment
Payment breakdown
Explore the cost of this home by adjusting the details. Changes won't be saved.Climate risks
Neighborhood: 32164


Similar homes
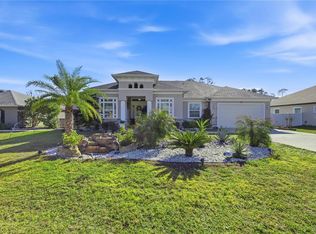
- $649,9003 bd2 ba2k sqft35 EDGELY LANE, PALM COAST, FL 32164For Sale
 MLS ID #FC315577, Alina Pekarsky, VIRTUAL HOMES REALTY. Stellar MLS
- $640,0003 bd2 ba2k sqft25 EDGE LANE, PALM COAST, FL 32164For Sale
 MLS ID #FC320478, Luis Ferreira, LIVIN PARADISE REALTY LLC. Stellar MLS
- $544,9004 bd3 ba2.4k sqft15 Eric Dr, Palm Coast, FL 32164New Construction

 MLS ID #1221614, Tommie Krawiec, SeaGate Real Estate Inc.. DBAMLS
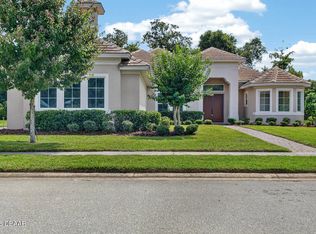
- $650,0004 bd3 ba2.6k sqft46 New Leatherwood Dr, Palm Coast, FL 32137For Sale
 MLS ID #1227918, Jennifer Mock, RE/MAX Select Professionals. DBAMLS
- $525,0003 bd3 ba2.1k sqft24 WOODBURY DRIVE, PALM COAST, FL 32164New ConstructionMLS ID #FC322686, Chris Gabriel, GRAND LIVING REALTY. Stellar MLS
- $525,0004 bd3 ba2.3k sqft10 POINT OF WOODS DRIVE, PALM COAST, FL 32164For SaleMLS ID #FC315505, David Kimble, EVERLAST REALTY INC. Stellar MLS
- $442,8885 bd3 ba2.8k sqft61 Reidsville Dr, Palm Coast, FL 32164For SaleMLS ID #1231897, Edward Lang, Serenity Realty Group. DBAMLS
- $645,0004 bd3 ba2.2k sqft74 NEW LEATHERWOOD DRIVE, PALM COAST, FL 32137For SaleMLS ID #FC317789, Steven Jewels, COLDWELL BANKER (HAMMOCK). Stellar MLS
- $639,9005 bd4 ba2.9k sqft43 AUBERRY DRIVE, PALM COAST, FL 32137For SaleMLS ID #FC321965, Steven Thomas, TRADEMARK REALTY GROUP LLC. Stellar MLS
- $439,9004 bd2 ba2.2k sqft16 EGAN DRIVE, PALM COAST, FL 32164New ConstructionMLS ID #FC319966, Steven Thomas, TRADEMARK REALTY GROUP LLC. Stellar MLS
- $399,9904 bd2 ba1.9k sqft41 POST VIEW DRIVE, PALM COAST, FL 32164New ConstructionStellar MLS
- $359,0003 bd2 ba2k sqft43 RAEMOOR DRIVE, PALM COAST, FL 32164For SaleMLS ID #O6430247, Lidia Kania, COLDWELL BANKER REALTY. Stellar MLS
- $579,9006 bd4 ba2.6k sqft64 EMERSON DRIVE, PALM COAST, FL 32164New ConstructionMLS ID #FC320111, Joe Soares, FLORIDA HOMES REALTY & MORTGAGE. Stellar MLS
- $499,9004 bd3 ba2.7k sqft473 GRAND LANDINGS PARKWAY, PALM COAST, FL 32164For SaleMLS ID #FC320031, Michael Howes, REAL BROKER, LLC. Stellar MLS
- $579,9006 bd4 ba2.6k sqft62 EMERSON DRIVE, PALM COAST, FL 32164New ConstructionMLS ID #FC320113, Joe Soares, FLORIDA HOMES REALTY & MORTGAGE. Stellar MLS
- $369,9004 bd2 ba2.3k sqft37 Woodlyn Ln, Palm Coast, FL 32164For SaleMLS ID #1231743, Lynn Martin PA, Watson Realty Corp. DBAMLS
