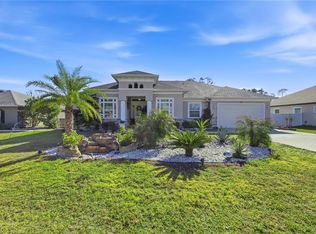
Built in 2025, this stunning pool home is ready to welcome you. Nestled in the desirable area of Cypress Knolls, it boasts luxurious travertine floors throughout the main living areas and stylish laminate flooring in the bedrooms. The home features three bedrooms, plus a den, two full bathrooms, and a spacious three-car garage. Our year-round weather allows you to fully enjoy this beautiful pool, its spa and the lanai area. The irrigation system on well ensures that you can maintain the grass in good condition without incurring additional expenses. You’ll be close to schools, restaurants, shops, grocery stores, and major roads. Partially fenced. Security system. Furniture is available for purchase separately. All information and measurements recorded in the MLS are intended to be accurate, but not guaranteed.
For sale
$640,000
25 EDGE LANE, PALM COAST, FL 32164
3beds
2,040sqft
Single Family Residence
Built in 2025
10,019 Square Feet Lot
$624,200 Zestimate®
$314/sqft
$-- HOA
What's special
- 68 days
- 243
- 10
Zillow last checked:
Listing updated:
Listed by:
Luis Ferreira 386-931-0515,
LIVIN PARADISE REALTY LLC 386-276-3600
Source: Stellar MLS,MLS#: FC320478 Originating MLS: Flagler
Originating MLS: Flagler
Facts & features
Interior
Bedrooms & bathrooms
- Bedrooms: 3
- Bathrooms: 2
- Full bathrooms: 2
Rooms
- Room types: Den/Library/Office
Primary bedroom
- Features: Walk-In Closet(s)
- Level: First
- Area: 208 Square Feet
- Dimensions: 16x13
Bedroom 2
- Features: Built-in Closet
- Level: First
- Area: 140.4 Square Feet
- Dimensions: 12x11.7
Bedroom 3
- Features: Built-in Closet
- Level: First
- Area: 136.8 Square Feet
- Dimensions: 12x11.4
Den
- Features: No Closet
- Level: First
- Area: 144.48 Square Feet
- Dimensions: 12.9x11.2
Dining room
- Level: First
- Area: 120.96 Square Feet
- Dimensions: 11.2x10.8
Great room
- Level: First
- Area: 324.9 Square Feet
- Dimensions: 19x17.1
Kitchen
- Level: First
- Area: 131.3 Square Feet
- Dimensions: 13x10.1
Heating
- Central
Cooling
- Central Air
Appliances
- Included: Dishwasher, Disposal, Dryer, Electric Water Heater, Microwave, Range, Range Hood, Refrigerator, Washer
- Laundry: Inside, Laundry Room
Features
- Ceiling Fan(s), Open Floorplan, Primary Bedroom Main Floor, Solid Surface Counters, Solid Wood Cabinets, Split Bedroom, Thermostat, Tray Ceiling(s), Walk-In Closet(s)
- Flooring: Laminate, Travertine
- Windows: Window Treatments
- Has fireplace: No
Interior area
- Total structure area: 3,180
- Total interior livable area: 2,040 sqft
Video & virtual tour
Property
Parking
- Total spaces: 3
- Parking features: Garage - Attached
- Attached garage spaces: 3
Features
- Levels: One
- Stories: 1
- Exterior features: Irrigation System, Private Mailbox
- Has private pool: Yes
- Pool features: Chlorine Free, Gunite, Heated, In Ground, Pool Alarm, Salt Water, Screen Enclosure
- Has spa: Yes
- Spa features: Heated, In Ground
Lot
- Size: 10,019 Square Feet
- Dimensions: 80 x 125
Details
- Parcel number: 0711317034011600220
- Zoning: SFR-3
- Special conditions: None
Construction
Type & style
- Home type: SingleFamily
- Property subtype: Single Family Residence
Materials
- Block, Stucco
- Foundation: Slab
- Roof: Shingle
Condition
- New construction: No
- Year built: 2025
Utilities & green energy
- Sewer: Holding Tank
- Water: None
- Utilities for property: Cable Available, Electricity Connected, Sewer Connected, Sprinkler Well, Water Connected
Community & HOA
Community
- Security: Security System
- Pet fee: $0 monthly
- Subdivision: PALM COAST/EASTHAMPTON SEC 34
HOA
- Has HOA: No
Location
- Region: Palm Coast
Financial & listing details
- Price per square foot: $314/sqft
- Tax assessed value: $65,500
- Annual tax amount: $1,190
- Date on market: 8/5/2026
- Cumulative days on market: 64 days
- Listing terms: Cash,Conventional,FHA,VA Loan
- Ownership: Fee Simple
- Total actual rent: 0
- Electric utility on property: Yes
- Road surface type: Paved
Estimated market value
$624,200
$593,000 - $655,000
$2,567/mo
Price history
| Date | Event | Price |
|---|---|---|
| 8/5/2026 | Listed for sale | $640,000+611.1%$314/sqft |
Source:  Stellar MLS #FC320478 Report a problem Stellar MLS #FC320478 Report a problem | ||
| 2/26/2024 | Sold | $90,000+5.9%$44/sqft |
Source: Stellar MLS #FC297373 Report a problem | ||
| 1/18/2024 | Pending sale | $85,000$42/sqft |
Source: Stellar MLS #FC297373 Report a problem | ||
| 1/17/2024 | Listed for sale | $85,000$42/sqft |
Source: Stellar MLS #FC297373 Report a problem | ||
Public tax history
| Year | Property taxes | Tax assessment |
|---|---|---|
| 2025 | $1,190 +11.1% | $65,500 +12% |
| 2024 | $1,072 +0.6% | $58,500 +1.7% |
| 2023 | $1,065 -5.9% | $57,500 -3.4% |
| 2022 | $1,132 +77.1% | $59,500 +86.5% |
| 2021 | $639 +11.4% | $31,900 +10% |
| 2020 | $574 -5.1% | $29,000 -3.7% |
| 2019 | $605 +5.3% | $30,117 +10% |
| 2018 | $575 +13.1% | $27,379 +9.5% |
| 2017 | $508 | $25,000 +10.5% |
| 2016 | $508 +6.4% | $22,627 +10% |
| 2015 | $478 +6.8% | $20,570 -6.5% |
| 2014 | $447 | $22,000 +29.4% |
| 2013 | -- | $17,000 -15% |
| 2012 | -- | $20,000 -14.9% |
| 2011 | -- | $23,500 -16.1% |
| 2010 | -- | $28,000 -20% |
| 2009 | -- | $35,000 -39.7% |
| 2008 | -- | $58,000 -15.9% |
| 2007 | -- | $69,000 -3.5% |
| 2006 | -- | $71,500 +28.1% |
| 2005 | -- | $55,800 -65.3% |
| 2004 | -- | $160,863 |
Find assessor info on the county website
Monthly payment
Est. payment
Payment breakdown
Explore the cost of this home by adjusting the details. Changes won't be saved.Climate risks
Neighborhood: 32164

Similar homes
- $649,9003 bd2 ba2k sqft35 EDGELY LANE, PALM COAST, FL 32164For Sale
 MLS ID #FC315577, Alina Pekarsky, VIRTUAL HOMES REALTY. Stellar MLS
 - $638,0003 bd2 ba2.4k sqft2 ROBIN PLACE, PALM COAST, FL 32164For Sale
 MLS ID #FC321799, Peter Larsson, REALTY EXCHANGE, LLC. Stellar MLS
 - $659,0004 bd3 ba2.5k sqft20 EVANSTON LANE, PALM COAST, FL 32164For Sale
 MLS ID #FC317464, John Taylor, GRAND LIVING REALTY. Stellar MLS
 - $480,0003 bd2 ba1.7k sqft2 EDGEMONT PLACE, PALM COAST, FL 32164For Sale
 MLS ID #FC321276, Daniel Wieland, TAKE ACTION PROPERTIES, LLC. Stellar MLS
 - $569,9004 bd2 ba2k sqft20 EASTWOOD DRIVE, PALM COAST, FL 32164For SaleMLS ID #FC315468, Carl Lilavois, KELLER WILLIAMS RLTY FL. PARTN. Stellar MLS
- $524,0003 bd2 ba2.1k sqft112 WELLSTONE DRIVE, PALM COAST, FL 32164For SaleMLS ID #FC321257, Carol Anelli, REALTY EXCHANGE, LLC. Stellar MLS
- $525,0004 bd3 ba2.2k sqft1 PHEASANT DRIVE, PALM COAST, FL 32164For SaleMLS ID #FC315483, Derek Brockdorff, ADAMS HOMES REALTY, INC. Stellar MLS
- $525,0004 bd3 ba2.3k sqft10 POINT OF WOODS DRIVE, PALM COAST, FL 32164For SaleMLS ID #FC315505, David Kimble, EVERLAST REALTY INC. Stellar MLS
- $645,0004 bd3 ba2.2k sqft74 NEW LEATHERWOOD DRIVE, PALM COAST, FL 32137For SaleMLS ID #FC317789, Steven Jewels, COLDWELL BANKER (HAMMOCK). Stellar MLS
- $524,0004 bd3 ba2.5k sqft1 WELLINGTON DRIVE, PALM COAST, FL 32164For SaleMLS ID #NS1088846, Joey Feeser, WEICHERT REALTORS HALLMARK PR. Stellar MLS
- $569,9003 bd3 ba2.2k sqft21 WOOD CLIFT LANE, PALM COAST, FL 32164For SaleMLS ID #FC321084, Peter Padilla, RE/MAX SELECT GROUP. Stellar MLS
- $599,9003 bd2 ba1.8k sqft40 GRAHAM WOODS PLACE, PALM COAST, FL 32137For SaleMLS ID #FC320107, Kathryn Koorie, GRAND LIVING REALTY. Stellar MLS
- $649,9003 bd3 ba2.5k sqft16 BUNKER HILL DRIVE, PALM COAST, FL 32137For SaleMLS ID #FC321875, Carl Lilavois, KELLER WILLIAMS RLTY FL. PARTN. Stellar MLS
- $649,0004 bd3 ba1.9k sqft8 COUNTRY CLUB HARBOR CIRCLE, PALM COAST, FL 32137For SaleMLS ID #FC321858, Jeanne Nix, REALTY EXECUTIVES OCEANSIDE. Stellar MLS
- $485,0003 bd2 ba2.3k sqft138 FAIRWAY COURT, BUNNELL, FL 32110For SaleMLS ID #FC321444, Suzanne Johnston, GRAND LIVING REALTY. Stellar MLS
- $439,0003 bd3 ba2.7k sqft17 WHITE HAVEN LANE, PALM COAST, FL 32164For SaleMLS ID #FC320551, Louise Bubser, REALTY EXECUTIVES OCEANSIDE. Stellar MLS
- $350,0003 bd2 ba2k sqft77 RAMBLEWOOD DRIVE, PALM COAST, FL 32164For SaleMLS ID #FC320982, Carmella Fowkes, COLDWELL BANKER PREMIER PROPERTIES. Stellar MLS
- $659,0004 bd3 ba2.4k sqft15 FAIRCHILD LANE, PALM COAST, FL 32137For SaleMLS ID #FC320759, Ana Medeiros, COLDWELL BANKER PREMIER PROPERTIES. Stellar MLS
- $399,9004 bd2 ba1.7k sqft23 POWDER HILL LANE, PALM COAST, FL 32164For SaleMLS ID #FC320535, Dana Davis, LPT REALTY, LLC. Stellar MLS
- $649,9003 bd3 ba2.1k sqft27 LONGVIEW WAY N, PALM COAST, FL 32137For SaleMLS ID #FC320304, Emily Kirshaw, COASTAL REALTY PROS LLC. Stellar MLS
