Welcome to this truly exceptional, one-of-a-kind custom home where luxury, quality, and thoughtful design come together. From the moment you arrive at the cul-de-sac, the corner lot, the impressive curb appeal, circular driveway, and side-entry garage set the tone for what awaits inside. Step through the striking 8-foot double doors into an expansive open floor plan featuring 4' x 2' Calacatta porcelain tile throughout and soaring 10 to 13 foot ceilings. The spectacular great room showcases a dramatic 13-foot custom tray ceiling with LED lighting, built-in electric fireplace and TV all lined with marble, and large sliding glass doors that open to your own private backyard paradise. Outside, enjoy a stunning 14' x 40' saltwater pool surrounded by an expansive Travertine deck and a fully equipped KitchenAid appliance summer kitchen—perfect for entertaining family and friends. The gourmet island kitchen is equally impressive, featuring beautiful solid-wood cabinetry, Italian marble countertops and backsplash, decorative hood and a stunning waterfall quartz island overlooking the great room. Top-of-the-line smart appliances complete this exceptional kitchen. The versatile office/den/bonus room, enclosed with French doors, provides the perfect flex space and could easily serve as a fourth bedroom. The luxurious primary suite offers an enormous custom walk-in closet with extensive built-in shelving. The spa-like en-suite bath features an oversized walk-through shower with multiple shower heads, a jetted tub, and a private water closet with bidet. Two additional split bedrooms share a beautifully appointed bathroom. The extensive list of upgrades includes a whole-house 22kW Generac generator with an extended warranty through 2031, recessed LED lighting, a spacious laundry room with top-of-the-line washer and dryer plus cabinetry, solid-core interior doors, built-in Yamaha surround-sound speakers, six security cameras, and sound insulation in all interior division walls. The oversized, fully insulated garage features its own mini-split HVAC system, shelving, and a privacy screen door. The attic is spray-foam insulated, and Travertine has been installed on both the front and rear patios. Additional features include irrigation supplied by a private well, white vinyl fence, gutters, a new water heater, new dishwasher, and new kitchen faucet. This magnificent home offers an exceptional combination of luxury finishes, custom craftsmanship, and incredible indoor-outdoor living. A home of this caliber truly must be seen to be appreciated. ***Be sure to view the virtual tour for a walkthrough video!***
For sale
$638,000
2 ROBIN PLACE, PALM COAST, FL 32164
3beds
2,467sqft
Single Family Residence
Built in 2019
0.29 Acres Lot
$-- Zestimate®
$259/sqft
$-- HOA
What's special
Gourmet island kitchenBeautifully appointed bathroomWhite vinyl fenceSide-entry garageExpansive open floor planImpressive curb appealBuilt-in yamaha surround-sound speakers
- 11 days
- 543
- 60
Likely to sell faster than
Zillow last checked:
Listing updated:
Listed by:
Peter Larsson 386-793-6350,
REALTY EXCHANGE, LLC 386-446-0017
Source: Stellar MLS,MLS#: FC321799 Originating MLS: Flagler
Originating MLS: Flagler
Facts & features
Interior
Bedrooms & bathrooms
- Bedrooms: 3
- Bathrooms: 2
- Full bathrooms: 2
Rooms
- Room types: Den/Library/Office, Family Room, Dining Room, Living Room
Primary bedroom
- Features: Ceiling Fan(s), Walk-In Closet(s)
- Level: First
- Area: 323 Square Feet
- Dimensions: 19x17
Bedroom 2
- Features: Built-in Closet
- Level: First
- Area: 156 Square Feet
- Dimensions: 13x12
Bedroom 3
- Features: Built-in Closet
- Level: First
- Area: 156 Square Feet
- Dimensions: 13x12
Primary bathroom
- Features: Bath With Whirlpool, Bidet, Dual Sinks, En Suite Bathroom, Exhaust Fan, Rain Shower Head, Stone Counters, Tub with Separate Shower Stall, Water Closet/Priv Toilet
- Level: First
- Area: 221 Square Feet
- Dimensions: 13x17
Bathroom 2
- Features: Exhaust Fan, Single Vanity, Stone Counters, Tub With Shower
- Level: First
- Area: 72 Square Feet
- Dimensions: 8x9
Balcony porch lanai
- Level: First
- Area: 162 Square Feet
- Dimensions: 18x9
Dining room
- Level: First
- Area: 182 Square Feet
- Dimensions: 13x14
Family room
- Features: Ceiling Fan(s)
- Level: First
- Area: 360 Square Feet
- Dimensions: 20x18
Foyer
- Level: First
- Area: 81 Square Feet
- Dimensions: 9x9
Kitchen
- Features: Kitchen Island, Pantry, Stone Counters
- Level: First
- Area: 216 Square Feet
- Dimensions: 12x18
Laundry
- Level: First
- Area: 108 Square Feet
- Dimensions: 9x12
Office
- Level: First
- Area: 182 Square Feet
- Dimensions: 13x14
Heating
- Central, Electric
Cooling
- Central Air
Appliances
- Included: Oven, Cooktop, Dishwasher, Disposal, Dryer, Electric Water Heater, Microwave, Range Hood, Refrigerator, Washer
- Laundry: Electric Dryer Hookup, Inside, Laundry Room, Washer Hookup
Features
- Ceiling Fan(s), Coffered Ceiling(s), Crown Molding, High Ceilings, Open Floorplan, Primary Bedroom Main Floor, Solid Wood Cabinets, Stone Counters, Thermostat, Tray Ceiling(s), Walk-In Closet(s)
- Flooring: Tile
- Doors: Outdoor Kitchen, Sliding Doors
- Windows: Window Treatments
- Has fireplace: Yes
- Fireplace features: Electric, Family Room
Interior area
- Total structure area: 3,394
- Total interior livable area: 2,467 sqft
Video & virtual tour
Property
Parking
- Total spaces: 2
- Parking features: Circular Driveway, Garage Door Opener, Garage Faces Side, Oversized
- Attached garage spaces: 2
- Has uncovered spaces: Yes
- Details: Garage Dimensions: 27x25
Features
- Levels: One
- Stories: 1
- Patio & porch: Covered, Front Porch, Patio, Rear Porch
- Exterior features: Irrigation System, Outdoor Kitchen, Private Mailbox, Rain Gutters
- Has private pool: Yes
- Pool features: In Ground, Gunite, Salt Water
- Fencing: Vinyl
Lot
- Size: 0.29 Acres
- Features: Corner Lot, Cul-De-Sac, Oversized Lot
Details
- Parcel number: 0711317032008500120
- Zoning: SFR-3
- Special conditions: None
Construction
Type & style
- Home type: SingleFamily
- Architectural style: Contemporary
- Property subtype: Single Family Residence
Materials
- Block, Concrete, Stucco
- Foundation: Slab
- Roof: Shingle
Condition
- Completed
- New construction: No
- Year built: 2019
Utilities & green energy
- Sewer: Public Sewer
- Water: Public
- Utilities for property: Cable Connected, Electricity Connected, Sewer Connected, Sprinkler Well, Water Connected
Community & HOA
Community
- Security: Closed Circuit Camera(s)
- Pet fee: $0 monthly
- Subdivision: PALM COAST SEC 32
HOA
- Has HOA: No
Location
- Region: Palm Coast
Financial & listing details
- Price per square foot: $259/sqft
- Tax assessed value: $421,127
- Annual tax amount: $5,500
- Date on market: 10/6/2026
- Cumulative days on market: 11 days
- Listing terms: Cash,Conventional,FHA,VA Loan
- Ownership: Fee Simple
- Total actual rent: 0
- Electric utility on property: Yes
- Road surface type: Paved
Estimated market value
Not available
Estimated sales range
Not available
Not available
Price history
| Date | Event | Price |
|---|---|---|
| 10/6/2026 | Listed for sale | $638,000+59.5%$259/sqft |
Source:  Stellar MLS #FC321799 Report a problem Stellar MLS #FC321799 Report a problem | ||
| 6/26/2020 | Sold | $400,000+0%$162/sqft |
Source: Public Record Report a problem | ||
| 5/7/2020 | Pending sale | $399,999$162/sqft |
Source: Realty Executives Oceanside (Palm Coast) #256793 Report a problem | ||
| 4/30/2020 | Listed for sale | $399,999+2757.1%$162/sqft |
Source: Realty Executives Oceanside (Palm Coast) #256793 Report a problem | ||
| 6/21/2017 | Sold | $14,000-6%$6/sqft |
Source: Public Record Report a problem | ||
| 5/5/2017 | Listed for sale | $14,900-6.3%$6/sqft |
Source: Watson Realty Corp. #229467 Report a problem | ||
| 3/1/2017 | Listing removed | $15,900$6/sqft |
Source: Watson Realty Corp. #219498 Report a problem | ||
| 1/28/2017 | Listed for sale | $15,900$6/sqft |
Source: Watson Realty Corp. #219498 Report a problem | ||
| 6/8/2016 | Listing removed | $15,900$6/sqft |
Source: Watson Realty Corp. #219498 Report a problem | ||
| 3/2/2016 | Listed for sale | $15,900-20.1%$6/sqft |
Source: Watson Realty Corp. #219498 Report a problem | ||
| 6/11/2015 | Listed for sale | $19,900-20.1%$8/sqft |
Source: REAL ESTATE SERVICES OF PALM COAST #202560 Report a problem | ||
| 2/27/2014 | Listed for sale | $24,900+75.4%$10/sqft |
Source: REAL ESTATE SERV. OF P.C., INC #202560 Report a problem | ||
| 2/25/2000 | Sold | $14,200$6/sqft |
Source: Public Record Report a problem | ||
Public tax history
| Year | Property taxes | Tax assessment |
|---|---|---|
| 2025 | $5,500 +2.3% | $345,744 +2.9% |
| 2024 | $5,374 +2.3% | $336,000 +3% |
| 2023 | $5,253 +1% | $326,213 +3.2% |
| 2022 | $5,200 +1.1% | $315,966 +3% |
| 2021 | $5,145 -6.3% | $306,763 +10.5% |
| 2020 | $5,490 +1862.6% | $277,491 +1918.1% |
| 2019 | $280 +9.8% | $13,750 +10% |
| 2018 | $255 +21.8% | $12,500 +13.6% |
| 2017 | $209 | $11,000 +22.2% |
| 2016 | $209 +14% | $9,000 +6.3% |
| 2015 | $184 +1.1% | $8,470 -0.4% |
| 2014 | $181 | $8,500 +21.4% |
| 2013 | -- | $7,000 -12.5% |
| 2012 | -- | $8,000 -20% |
| 2011 | -- | $10,000 -23.1% |
| 2010 | -- | $13,000 -45.8% |
| 2009 | -- | $24,000 -34.2% |
| 2008 | -- | $36,500 -27% |
| 2007 | -- | $50,000 -12.1% |
| 2006 | -- | $56,900 +68.8% |
| 2005 | -- | $33,700 +91.5% |
| 2004 | -- | $17,600 |
Find assessor info on the county website
Monthly payment
Est. payment
Payment breakdown
Explore the cost of this home by adjusting the details. Changes won't be saved.Climate risks
Neighborhood: 32164
Nearby schools
Schools provided by the listing agent
- Elementary: Rymfire Elementary
- Middle: Indian Trails Middle-FC
- High: Matanzas High
Source: Stellar MLS. This data may not be complete. We recommend contacting the local school district to confirm school assignments for this home.
Similar homes
- $675,0003 bd2 ba2k sqft3 WHITE HOLLY PLACE, PALM COAST, FL 32164For Sale
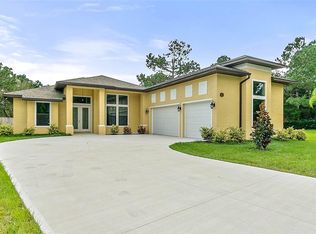
 MLS ID #FC305076, Marianna Gorshelev, GOLDEN MAGNOLIA REALTY CORP. Stellar MLS
 - $649,9003 bd2 ba2k sqft35 EDGELY LANE, PALM COAST, FL 32164For Sale
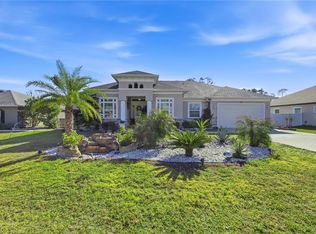 MLS ID #FC315577, Alina Pekarsky, VIRTUAL HOMES REALTY. Stellar MLS
 - $420,0003 bd2 ba1.9k sqft20 EVANSVILLE LANE, PALM COAST, FL 32164For Sale
 MLS ID #FC321935, Lucy Eich, PALM GROUP REALTY LLC. Stellar MLS
 - $640,0003 bd2 ba2k sqft25 EDGE LANE, PALM COAST, FL 32164For Sale
 MLS ID #FC320478, Luis Ferreira, LIVIN PARADISE REALTY LLC. Stellar MLS
 - $379,9004 bd2 ba2.3k sqft37 Woodlyn Ln, Palm Coast, FL 32164For Sale
 MLS ID #1231743, Lynn Martin PA, Watson Realty Corp. DBAMLS
 - $639,9005 bd4 ba2.9k sqft43 AUBERRY DRIVE, PALM COAST, FL 32137For SaleMLS ID #FC321965, Steven Thomas, TRADEMARK REALTY GROUP LLC. Stellar MLS
- $649,9003 bd3 ba2.5k sqft16 BUNKER HILL DRIVE, PALM COAST, FL 32137For SaleMLS ID #FC321875, Carl Lilavois, KELLER WILLIAMS RLTY FL. PARTN. Stellar MLS
- $569,9004 bd2 ba2k sqft20 EASTWOOD DRIVE, PALM COAST, FL 32164For SaleMLS ID #FC315468, Carl Lilavois, KELLER WILLIAMS RLTY FL. PARTN. Stellar MLS
- $639,0004 bd3 ba2.9k sqft107 LINDSAY DRIVE, PALM COAST, FL 32137For SaleMLS ID #FC320287, Liam Thoubboron, TRADEMARK REALTY GROUP LLC. Stellar MLS
- $645,0004 bd3 ba2.2k sqft74 NEW LEATHERWOOD DRIVE, PALM COAST, FL 32137For SaleMLS ID #FC317789, Steven Jewels, COLDWELL BANKER (HAMMOCK). Stellar MLS
- $480,0003 bd2 ba1.7k sqft2 EDGEMONT PLACE, PALM COAST, FL 32164For SaleMLS ID #FC321276, Daniel Wieland, TAKE ACTION PROPERTIES, LLC. Stellar MLS
- $525,0004 bd3 ba2.3k sqft10 POINT OF WOODS DRIVE, PALM COAST, FL 32164For SaleMLS ID #FC315505, David Kimble, EVERLAST REALTY INC. Stellar MLS
- $399,9004 bd2 ba3.3k sqft19 WHEATFIELD DRIVE, PALM COAST, FL 32164For SaleMLS ID #FC321209, Alina Pekarsky, VIRTUAL HOMES REALTY. Stellar MLS
- $334,9003 bd2 ba2k sqft1 WASHWELL PLACE, PALM COAST, FL 32164For SaleMLS ID #O6433643, Lisa DeMarco Rubel, KELLER WILLIAMS ADVANTAGE REALTY. Stellar MLS
- $350,0003 bd2 ba2k sqft77 RAMBLEWOOD DRIVE, PALM COAST, FL 32164For SaleMLS ID #FC320982, Carmella Fowkes, COLDWELL BANKER PREMIER PROPERTIES. Stellar MLS
- $649,9003 bd3 ba2.1k sqft27 LONGVIEW WAY N, PALM COAST, FL 32137For SaleMLS ID #FC320304, Emily Kirshaw, COASTAL REALTY PROS LLC. Stellar MLS
- $649,0004 bd3 ba3k sqft83 REVERIE DRIVE N, PALM COAST, FL 32137For SaleMLS ID #FC320400, Brady Nelson, REAL BROKER, LLC. Stellar MLS
- $449,0004 bd2 ba2k sqft41 ZEPHYR LILY TRAIL, PALM COAST, FL 32164For SaleMLS ID #FC319425, Marta McBride, REALTY EXCHANGE, LLC. Stellar MLS
- $414,9905 bd3 ba2.1k sqft7 WHIPPOORWILL DRIVE, PALM COAST, FL 32164New ConstructionStellar MLS
