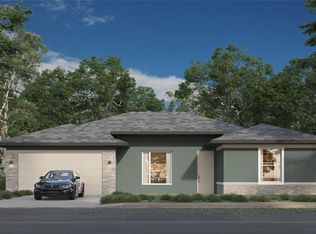
Each side of this beautifully appointed duplex offers 3 bedrooms, 2 bathrooms, 1,293 square feet of thoughtfully designed living space, and a private 1-car garage, making it an exceptional investment or multi-generational living opportunity. The open layout features a modified living area, a spacious owner's suite with a large walk-in closet, inside laundry, and a well-appointed kitchen with a pantry. Designer upgrades include tile flooring throughout the main living areas and owner's suite, stainless steel appliances, upgraded painted linen cabinetry with hidden storage features, granite countertops, an upgraded single-bowl kitchen sink, rectangular bathroom sinks, and an upgraded lighting package. Combining modern finishes, functional design, and low-maintenance living, this duplex offers comfort, style, and lasting value on both sides. Note: Photo and video are of similar home and not actual location.
Active
$564,900
112 Seattle Trl, Palm Coast, FL 32164
6beds
2,566sqft
Single Family Residence, Residential
Built in ----
10,018 Square Feet Lot
$-- Zestimate®
$220/sqft
$-- HOA
What's special
Modern finishesGranite countertopsOpen layoutInside laundryWell-appointed kitchenStainless steel appliancesUpgraded lighting package
- 61 days
- 37
- 4
Zillow last checked:
Listing updated:
Listed by:
Tommie Krawiec 386-503-2199,
SeaGate Real Estate Inc.
Source: DBAMLS,MLS#: 1229701
Facts & features
Interior
Bedrooms & bathrooms
- Bedrooms: 6
- Bathrooms: 4
- Full bathrooms: 4
Bedroom 1
- Level: Main
- Area: 165 Square Feet
- Dimensions: 11.00 x 15.00
Bedroom 2
- Level: Main
- Area: 100 Square Feet
- Dimensions: 10.00 x 10.00
Bedroom 3
- Level: Main
- Area: 100 Square Feet
- Dimensions: 10.00 x 10.00
Great room
- Level: Main
- Area: 323 Square Feet
- Dimensions: 17.00 x 19.00
Kitchen
- Level: Main
- Area: 120 Square Feet
- Dimensions: 8.00 x 15.00
Heating
- Central
Cooling
- Central Air
Appliances
- Included: Microwave, Electric Range, Disposal, Dishwasher
Features
- Flooring: Carpet, Tile
Interior area
- Total interior livable area: 2,566 sqft
Property
Parking
- Total spaces: 2
- Parking features: Attached, Garage
- Attached garage spaces: 2
Features
- Levels: One
- Stories: 1
Lot
- Size: 10,018 Square Feet
Details
- Parcel number: 0711317059002300350
Construction
Type & style
- Home type: SingleFamily
- Property subtype: Single Family Residence, Residential
- Attached to another structure: Yes
Materials
- Foundation: Slab
Condition
- Under Construction
- New construction: Yes
Utilities & green energy
- Sewer: Public Sewer
- Water: Public
- Utilities for property: Electricity Connected, Sewer Connected, Water Connected
Community & HOA
Community
- Subdivision: Not In Subdivision
HOA
- Has HOA: No
Location
- Region: Palm Coast
Financial & listing details
- Price per square foot: $220/sqft
- Date on market: 8/15/2026
- Listing terms: Cash,Conventional,FHA,VA Loan
- Electric utility on property: Yes
Estimated market value
Not available
Estimated sales range
Not available
Not available
Price history
| Date | Event | Price |
|---|---|---|
| 7/31/2026 | Listed for sale | $564,900$220/sqft |
Source:  Stellar MLS #FC320358 Report a problem Stellar MLS #FC320358 Report a problem | ||
Public tax history
Tax history is unavailable.
Monthly payment
Est. payment
Payment breakdown
Explore the cost of this home by adjusting the details. Changes won't be saved.Climate risks
Neighborhood: 32164

Similar homes
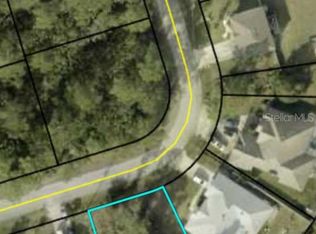
- $488,9005 bd4 ba3k sqft91 SEA TRAIL, PALM COAST, FL 32164For Sale
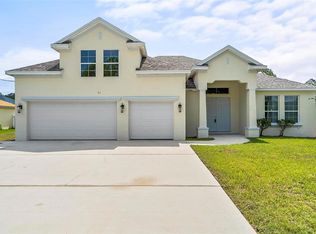
 MLS ID #FC310800, Larissa Johnson, 1ST GLOBAL REALTY, LLC. Stellar MLS
 - $477,9003 bd2 ba2.2k sqft1 Sea Front Trl, Palm Coast, FL 32164New Construction
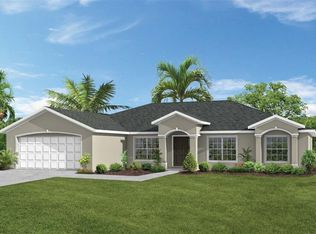
 MLS ID #1229702, Tommie Krawiec, SeaGate Real Estate Inc.. DBAMLS
 - $427,9004 bd3 ba2.3k sqft5 SERVICE BERRY PLACE, PALM COAST, FL 32164New Construction
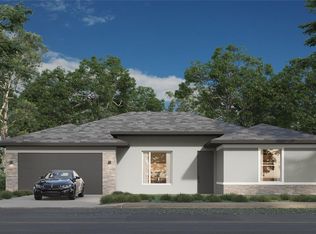 Stellar MLS
 - $409,9004 bd3 ba2.3k sqft7 SERVICE BERRY PLACE, PALM COAST, FL 32164New Construction
 Stellar MLS
 - $420,9005 bd4 ba2.7k sqft9 SQUIRREL PLACE, PALM COAST, FL 32164New ConstructionMLS ID #FC320300, Derek Brockdorff, ADAMS HOMES REALTY, INC. Stellar MLS
- $543,9004 bd2 ba2.4k sqft1280 Harwick Ln, Ormond Beach, FL 32174For SaleMLS ID #1229711, Dee McCabe, Realty Evolution Inc. DBAMLS
- $399,9004 bd3 ba1.8k sqft10 Llacer Pl, Palm Coast, FL 32164New ConstructionMLS ID #1227067, Tommie Krawiec, SeaGate Real Estate Inc.. DBAMLS
- $407,9005 bd4 ba2.7k sqft24 RALE PLACE, PALM COAST, FL 32164New ConstructionMLS ID #FC319158, Natasha Grubb, ADAMS HOMES REALTY, INC. Stellar MLS
- $349,9904 bd2 ba1.8k sqft8 LLOSHIRE PATH, PALM COAST, FL 32164New ConstructionStellar MLS
- $408,9005 bd4 ba2.7k sqft18 RENMONT PLACE, PALM COAST, FL 32164New ConstructionMLS ID #FC318535, Cecilia Arita Mata, ADAMS HOMES REALTY, INC. Stellar MLS
- $401,9005 bd4 ba2.7k sqft59 RADCLIFFE DRIVE, PALM COAST, FL 32164New ConstructionMLS ID #FC319165, Anne Fluegel, ADAMS HOMES REALTY, INC. Stellar MLS
- $369,9004 bd2 ba1.5k sqft52 Roxboro Dr, Palm Coast, FL 32164New ConstructionMLS ID #1224803, Tommie Krawiec, SeaGate Real Estate Inc.. DBAMLS
