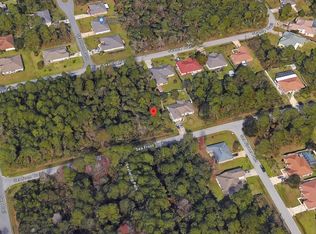
Situated on a desirable corner homesite, this beautifully upgraded SeaGate popular Willow plan offers the perfect blend of style, space, and flexibility. The open-concept design features a versatile den that can serve as a home office, flex room, or optional fourth bedroom, along with a separate dining room and an oversized great room that opens through a stunning 12-foot sliding glass door to the outdoor living area. The designer kitchen showcases premium painted linen perimeter cabinetry with a contrasting maple almond island, a full island cabinet wrap, expanded café pantry cabinetry, hidden storage features, granite countertops, an upgraded single-bowl sink, and stainless steel appliances. Throughout the home you'll find upgraded tile flooring in the main living areas and owner's suite, recessed ceilings in every bedroom, upgraded lighting and plumbing fixtures, and elegant rectangular sinks in the bathrooms.
Active
$477,900
1 Sea Front Trl, Palm Coast, FL 32164
3beds
2,298sqft
Single Family Residence, Residential
Built in ----
10,018 Square Feet Lot
$-- Zestimate®
$208/sqft
$-- HOA
What's special
Full island cabinet wrapContrasting maple almond islandGranite countertopsHidden storage featuresDesigner kitchenOversized great roomOpen-concept design
- 61 days
- 47
- 0
Zillow last checked:
Listing updated:
Listed by:
Tommie Krawiec 386-503-2199,
SeaGate Real Estate Inc.
Source: DBAMLS,MLS#: 1229702
Facts & features
Interior
Bedrooms & bathrooms
- Bedrooms: 3
- Bathrooms: 2
- Full bathrooms: 2
Bedroom 1
- Level: Main
- Area: 238 Square Feet
- Dimensions: 14.00 x 17.00
Bedroom 2
- Level: Main
- Area: 120 Square Feet
- Dimensions: 10.00 x 12.00
Bedroom 3
- Level: Main
- Area: 120 Square Feet
- Dimensions: 10.00 x 12.00
Den
- Level: Main
- Area: 110 Square Feet
- Dimensions: 11.00 x 10.00
Dining room
- Level: Main
- Area: 132 Square Feet
- Dimensions: 12.00 x 11.00
Great room
- Level: Main
- Area: 336 Square Feet
- Dimensions: 16.00 x 21.00
Kitchen
- Level: Main
- Area: 120 Square Feet
- Dimensions: 12.00 x 10.00
Heating
- Central
Cooling
- Central Air
Appliances
- Included: Microwave, Electric Range, Disposal, Dishwasher
Interior area
- Total structure area: 3,105
- Total interior livable area: 2,298 sqft
Property
Parking
- Total spaces: 2
- Parking features: Garage
- Garage spaces: 2
Features
- Levels: One
- Stories: 1
Lot
- Size: 10,018 Square Feet
- Dimensions: 100 x 125
Details
- Parcel number: 0711317059002700130
- Zoning description: Single Family
Construction
Type & style
- Home type: SingleFamily
- Architectural style: Traditional
- Property subtype: Single Family Residence, Residential
Materials
- Foundation: Slab
Condition
- Under Construction
- New construction: Yes
Utilities & green energy
- Sewer: Public Sewer
- Water: Public
- Utilities for property: Electricity Connected, Sewer Connected, Water Connected
Community & HOA
Community
- Subdivision: Seminole Woods
HOA
- Has HOA: No
Location
- Region: Palm Coast
Financial & listing details
- Price per square foot: $208/sqft
- Date on market: 8/15/2026
- Listing terms: Cash,Conventional,FHA,VA Loan
- Electric utility on property: Yes
Estimated market value
Not available
Estimated sales range
Not available
Not available
Price history
| Date | Event | Price |
|---|---|---|
| 7/23/2026 | Listed for sale | $477,900$208/sqft |
Source:  Stellar MLS #FC320173 Report a problem Stellar MLS #FC320173 Report a problem | ||
Public tax history
Tax history is unavailable.
Monthly payment
Est. payment
Payment breakdown
Explore the cost of this home by adjusting the details. Changes won't be saved.Climate risks
Neighborhood: 32164
Similar homes
- $564,9006 bd4 ba2.5k sqft112 Seattle Trl, Palm Coast, FL 32164New Construction
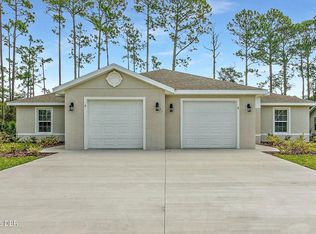
 MLS ID #1229701, Tommie Krawiec, SeaGate Real Estate Inc.. DBAMLS
 - $399,9004 bd3 ba1.8k sqft10 Llacer Pl, Palm Coast, FL 32164New Construction
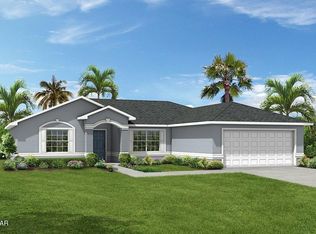 MLS ID #1227067, Tommie Krawiec, SeaGate Real Estate Inc.. DBAMLS
 - $424,9002 bd2 ba1.9k sqft108 Karas Trl, Palm Coast, FL 32164New Construction
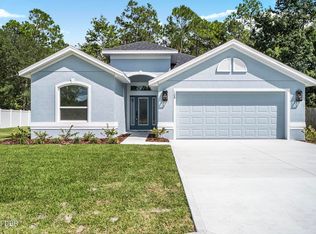 MLS ID #1228004, Tommie Krawiec, SeaGate Real Estate Inc.. DBAMLS
 - $355,0914 bd3 ba1.8k sqft35 ENCLAVE Avenue, Palm Coast, FL 32164New Construction
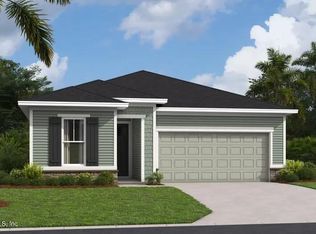 MLS ID #2169000, STEPHANIE MORALES LLC. realMLS
 - $549,9003 bd3 ba2.2k sqft22 Eric Dr, Palm Coast, FL 32164New ConstructionMLS ID #1224330, Tommie Krawiec, SeaGate Real Estate Inc.. DBAMLS
- $349,9904 bd2 ba1.8k sqft8 LLOSHIRE PATH, PALM COAST, FL 32164New Construction
 Stellar MLS
 - $379,9003 bd2 ba1.6k sqft107 Roxboro Dr, Palm Coast, FL 32164New ConstructionMLS ID #1227068, Tommie Krawiec, SeaGate Real Estate Inc.. DBAMLS
- $369,9004 bd2 ba1.5k sqft134 Red Mill Dr, Palm Coast, FL 32164New ConstructionMLS ID #1224353, Tommie Krawiec, SeaGate Real Estate Inc.. DBAMLS
- $335,9903 bd2 ba1.3k sqft34 RYMSEN LANE, PALM COAST, FL 32164New ConstructionStellar MLS
- $362,9003 bd2 ba1.4k sqft10 PRINCESS ELLEN PLACE, PALM COAST, FL 32164New ConstructionMLS ID #TB8518308, Gayle Van Wagenen, LGI REALTY- FLORIDA, LLC. Stellar MLS
- $309,9903 bd2 ba1.5k sqft14 REYBURY LANE, PALM COAST, FL 32164New ConstructionStellar MLS
