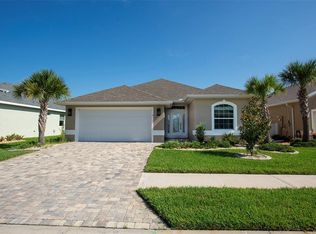
Virtually Staged. Beautiful, never-lived-in Seagate Captiva II with a split floor plan. Built in 2024, this home features 3 bedrooms and 2 baths on an oversized private lot in the desirable Palm Harbor neighborhood, also known as the “F” section. The kitchen boasts stainless steel appliances, granite countertops, and an island that overlooks the spacious great room and large covered lanai. Ceramic tile flooring runs throughout all main living areas, with carpeting in the bedrooms.The private owner’s suite includes a generous walk-in closet, walk-in shower, and dual sinks. The backyard backs to a preserve, offering extra privacy and a peaceful natural view, with room for a pool. Enjoy the convenience of nearby shopping and dining, walking and bike paths, along with quick commutes via I-95, all just minutes away. Flagler Beach is also only minutes away, known for its laid-back atmosphere, local charm, and beautiful shoreline. This is a home that truly stands out—modern, move-in ready, and packed with value. Schedule your private tour today!
For sale
Price cut: $16K (6/23)
$399,000
91 FLEMINGWOOD LANE, PALM COAST, FL 32137
3beds
1,800sqft
Single Family Residence
Built in 2024
0.26 Acres Lot
$391,500 Zestimate®
$222/sqft
$-- HOA
What's special
Room for a poolGranite countertopsLarge covered lanaiSplit floor planCarpeting in the bedroomsWalk-in showerDual sinks
- 218 days |
- 189 |
- 12 |
Zillow last checked:
Listing updated:
Listed by:
Dorothy Thompson 386-931-1852,
WATSON REALTY CORP 386-246-9222
Source: Stellar MLS,MLS#: FC315228 Originating MLS: Flagler
Originating MLS: Flagler
Facts & features
Interior
Bedrooms & bathrooms
- Bedrooms: 3
- Bathrooms: 2
- Full bathrooms: 2
Primary bedroom
- Features: En Suite Bathroom, Built-in Closet
- Level: First
- Area: 176 Square Feet
- Dimensions: 16x11
Bedroom 2
- Features: Built-in Closet
- Level: First
- Area: 140.8 Square Feet
- Dimensions: 11x12.8
Bedroom 3
- Features: Built-in Closet
- Level: First
- Area: 132 Square Feet
- Dimensions: 11x12
Primary bathroom
- Features: Dual Sinks, Exhaust Fan, Granite Counters, Shower No Tub, Water Closet/Priv Toilet, Linen Closet
- Level: First
Dining room
- Level: First
- Area: 96 Square Feet
- Dimensions: 12x8
Foyer
- Level: First
Great room
- Features: No Closet
- Level: First
- Area: 357 Square Feet
- Dimensions: 21x17
Kitchen
- Features: Breakfast Bar, Pantry, Granite Counters, Kitchen Island, Built-in Closet
- Level: First
- Area: 156 Square Feet
- Dimensions: 12x13
Heating
- Central
Cooling
- Central Air
Appliances
- Included: Dishwasher, Disposal, Electric Water Heater, Microwave, Range
- Laundry: Electric Dryer Hookup, Inside, Laundry Room, Washer Hookup
Features
- Eating Space In Kitchen, High Ceilings, Open Floorplan, Split Bedroom, Walk-In Closet(s)
- Flooring: Carpet, Ceramic Tile
- Doors: Sliding Doors
- Has fireplace: No
Interior area
- Total structure area: 2,500
- Total interior livable area: 1,800 sqft
Video & virtual tour
Property
Parking
- Total spaces: 2
- Parking features: Garage - Attached
- Attached garage spaces: 2
Features
- Levels: One
- Stories: 1
- Exterior features: Lighting, Private Mailbox
Lot
- Size: 0.26 Acres
- Features: Oversized Lot
Details
- Parcel number: 0711317010000701020
- Zoning: SFR-2
- Special conditions: None
Construction
Type & style
- Home type: SingleFamily
- Property subtype: Single Family Residence
Materials
- Concrete, Stucco
- Foundation: Slab
- Roof: Shingle
Condition
- Completed
- New construction: No
- Year built: 2024
Utilities & green energy
- Sewer: Public Sewer
- Water: Public
- Utilities for property: Cable Available, Electricity Connected, Public, Sewer Connected, Water Connected
Community & HOA
Community
- Pet fee: $0 monthly
- Subdivision: PALM HARBOR
HOA
- Has HOA: No
Location
- Region: Palm Coast
Financial & listing details
- Price per square foot: $222/sqft
- Tax assessed value: $309,567
- Annual tax amount: $5,588
- Date on market: 1/14/2026
- Cumulative days on market: 170 days
- Listing terms: Cash,Conventional,FHA,VA Loan
- Ownership: Fee Simple
- Total actual rent: 0
- Electric utility on property: Yes
- Road surface type: Paved
Estimated market value
$391,500
$372,000 - $411,000
$2,504/mo
Price history
| Date | Event | Price |
|---|---|---|
| 6/23/2026 | Price change | $399,000-3.9%$222/sqft |
Source:  Stellar MLS #FC315228 Report a problem Stellar MLS #FC315228 Report a problem | ||
| 1/14/2026 | Listed for sale | $415,000-6.7%$231/sqft |
Source: Stellar MLS #FC315228 Report a problem | ||
| 10/9/2025 | Listing removed | $444,900$247/sqft |
Source: Stellar MLS #T3532980 Report a problem | ||
| 2/5/2025 | Price change | $444,900+6%$247/sqft |
Source: Stellar MLS #T3532980 Report a problem | ||
| 8/15/2024 | Price change | $419,900-8.5%$233/sqft |
Source: Stellar MLS #T3532980 Report a problem | ||
| 6/10/2024 | Listed for sale | $459,000+481%$255/sqft |
Source: Stellar MLS #T3532980 Report a problem | ||
| 3/27/2023 | Sold | $79,000+107.9%$44/sqft |
Source: Public Record Report a problem | ||
| 1/25/2021 | Sold | $38,000+123.5%$21/sqft |
Source: Public Record Report a problem | ||
| 10/16/2013 | Sold | $17,000$9/sqft |
Source: Public Record Report a problem | ||
Public tax history
| Year | Property taxes | Tax assessment |
|---|---|---|
| 2025 | $5,588 +504% | $306,617 +507.2% |
| 2024 | $925 +4% | $50,500 +5.2% |
| 2023 | $889 +1.6% | $48,000 +4.3% |
| 2022 | $875 +95% | $46,000 +109.1% |
| 2021 | $449 +13.4% | $22,000 +10% |
| 2020 | $396 -3.5% | $20,000 -2.4% |
| 2019 | $410 +5.9% | $20,500 +7.9% |
| 2018 | $387 -0.1% | $19,000 |
| 2017 | $387 | $19,000 +4.7% |
| 2016 | $387 +3% | $18,150 +10% |
| 2015 | $376 +7.5% | $16,500 +10% |
| 2014 | $350 | $15,000 +7.1% |
| 2013 | -- | $14,000 |
| 2012 | -- | $14,000 |
| 2011 | -- | $14,000 -30% |
| 2010 | -- | $20,000 -25.9% |
| 2009 | -- | $27,000 -40.7% |
| 2008 | -- | $45,500 -15.7% |
| 2007 | -- | $54,000 -0.6% |
| 2006 | -- | $54,300 +45.6% |
| 2005 | -- | $37,300 +119.4% |
| 2004 | -- | $17,000 |
Find assessor info on the county website
Monthly payment
Est. payment
Payment breakdown
Explore the cost of this home by adjusting the details. Changes won't be saved.Climate risks
Neighborhood: 32137
Nearby schools
GreatSchools rating
- 8/10Old Kings Elementary SchoolGrades: PK-5Distance: 8.8 mi
- 5/10Matanzas High SchoolGrades: 8-12Distance: 0.9 mi
- 7/10Indian Trails Middle SchoolGrades: 6-8Distance: 1.8 mi
Schools provided by the listing agent
- Elementary: Old Kings Elementary
- Middle: Indian Trails Middle-FC
- High: Matanzas High
Source: Stellar MLS. This data may not be complete. We recommend contacting the local school district to confirm school assignments for this home.
- $89,00010,018 sqft89 Flemingwood Ln, Palm Coast, FL 32137Sold
- $89,00010,019 sqft89 Flemingwood Ln #101, Palm Coast, FL 32137Sold

- $471,6800.4 acres93 Flemingwood Ln, Palm Coast, FL 32137Off Market

- $343,3003 bd2 ba2.5k sqft87 Flemingwood Ln, Palm Coast, FL 32137Off Market
- $20,5000.34 acres95 Flemingwood Ln, Palm Coast, FL 32137Off Market
- $482,7400.37 acres94 Flemingwood Ln, Palm Coast, FL 32137Off Market
- $423,60010,018 sqft86 Flemingwood Ln, Palm Coast, FL 32137Sold
- $422,1003 bd3 ba2.3k sqft97 Flemingwood Ln, Palm Coast, FL 32137Off Market
A local agent can set up tours, give advice and negotiate with sellers.
A local lender can help you make sure your offer is ready when you are.
Similar homes
- $435,0003 bd3 ba2.6k sqft7 FLINT PLACE, PALM COAST, FL 32137For Sale

 MLS ID #FC320793, Ana Medeiros, COLDWELL BANKER PREMIER PROPERTIES. Stellar MLS
 - $389,0003 bd2 ba2k sqft21 LANCELOT DRIVE, PALM COAST, FL 32137For Sale
 MLS ID #FC319888, Nancy Hutchison, GRAND LIVING REALTY. Stellar MLS
 - $399,0003 bd2 ba2k sqft23 BUD FIELD DRIVE, PALM COAST, FL 32137For Sale
 MLS ID #FC320381, Shannon McCurdy, EXIT REALTY FIRST CHOICE. Stellar MLS
 - $375,0003 bd2 ba1.9k sqft4 TIDEWAY TRAIL, PALM COAST, FL 32137For Sale
 MLS ID #FC320582, Barbara Ungerman, PA, ELITE HOUSING ADVISORS, LLC.. Stellar MLS
 - $327,7774 bd2 ba1.7k sqft81 FREEMONT TURN, PALM COAST, FL 32137For SaleMLS ID #FC318360, Patricia Hoskins, EAST TRUST REALTY. Stellar MLS
- $399,9004 bd2 ba2.1k sqft19 FREEMONT TURN, PALM COAST, FL 32137For SaleMLS ID #FC317763, Jason Watts, KOKOMO REALTY LLC. Stellar MLS
- $374,9004 bd2 ba1.8k sqft19 BURRELL PLACE, PALM COAST, FL 32137For SaleMLS ID #FC320156, Priscilla Arzivian, LPT REALTY LLC (PALM COAST). Stellar MLS
- $445,0003 bd2 ba1.9k sqft62 FORRESTER PLACE, PALM COAST, FL 32137For SaleMLS ID #FC320579, Danielle Colvin, COASTAL GATEWAY REAL ESTATE GR. Stellar MLS
- $389,9004 bd2 ba1.8k sqft140 FRONTIER DRIVE, PALM COAST, FL 32137New ConstructionMLS ID #FC319635, Julie Sabine, REALTY EXCHANGE, LLC. Stellar MLS
- $389,9004 bd2 ba1.8k sqft36 BURNSIDE DRIVE, PALM COAST, FL 32137New ConstructionMLS ID #FC320319, Julie Sabine, REALTY EXCHANGE, LLC. Stellar MLS
- $415,0003 bd2 ba1.6k sqft55 MATANZAS LAKES DRIVE, PALM COAST, FL 32137For SaleMLS ID #FC317393, Shannon Vinnick, REALTY EXECUTIVES OCEANSIDE. Stellar MLS
- $421,0004 bd3 ba2.4k sqft80 BURNING BUSH DRIVE, PALM COAST, FL 32137For SaleMLS ID #FC317137, Charles Barbel, II, PALM COAST REAL ESTATE COMPANY. Stellar MLS
- $429,0003 bd2 ba1.8k sqft10 FISCHER LANE, PALM COAST, FL 32137For SaleMLS ID #FC316959, Danuta Staporowska, BETTER HMS & GARDENS RE SYNERG. Stellar MLS
- $349,0003 bd2 ba1.8k sqft3 LAKE CHARLES PLACE, PALM COAST, FL 32137For SaleMLS ID #FC317117, P. Jordan Farrell, FLORIDA BEACHES REAL ESTATE. Stellar MLS
- $425,0003 bd2 ba1.5k sqft45 LAS CASITAS BOULEVARD, PALM COAST, FL 32137For SaleMLS ID #FC320076, Bianca Lovett, RE/MAX SELECT PROFESSIONALS. Stellar MLS
- $325,0003 bd2 ba1.9k sqft51 BEAVERDAM LANE, PALM COAST, FL 32137For SaleMLS ID #FC319717, Penelope Buckles, CLARION GROUP, INC.. Stellar MLS
- $299,0003 bd2 ba1.6k sqft156 BARRINGTON DRIVE, PALM COAST, FL 32137For SaleMLS ID #FC320033, Elena Tchoumakova, APEX REALTY LLC. Stellar MLS
- $419,0003 bd2 ba1.8k sqft21 VILLAGE VIEW DRIVE, PALM COAST, FL 32137For SaleMLS ID #FC320412, Shellie Keever, COLDWELL BANKER PREMIER PROPERTIES. Stellar MLS
- $359,9904 bd2 ba1.8k sqft7 BUFFALO BILL DRIVE, PALM COAST, FL 32137New ConstructionStellar MLS
- $341,9003 bd2 ba1.5k sqft9 LAMAR LANE, PALM COAST, FL 32137New ConstructionMLS ID #FC317996, Tracy Webster, ADAMS HOMES REALTY, INC. Stellar MLS
