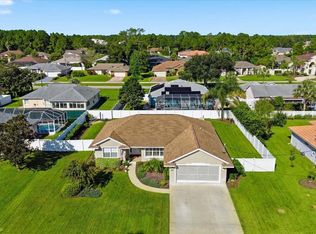
Built in 2024, this beautifully designed 4-bedroom, 2-bath home offers the perfect blend of modern style, functionality, and low-maintenance living in the desirable Sawmill Branch community. The open-concept floor plan features luxury vinyl plank flooring throughout the main living areas, a spacious kitchen with quartz countertops, and ample room for both everyday living and entertaining. The fully fenced backyard provides added privacy and space to relax, while the garage is equipped with overhead ceiling storage to maximize organization and convenience. Beyond the home, residents enjoy access to Sawmill Branch's exceptional resort-style amenities, including a community pool, clubhouse, fitness center, splash pad, playground, pickleball courts, and dog park. Whether you're looking for a move-in-ready primary residence or a newer home with outstanding community features, this property offers comfort, style, and convenience in one exceptional package.
For sale
$310,000
118 HULETT WOODS ROAD, PALM COAST, FL 32137
4beds
1,491sqft
Single Family Residence
Built in 2024
5,998 Square Feet Lot
$-- Zestimate®
$208/sqft
$21/mo HOA
What's special
Open-concept floor plan
- 71 days
- 133
- 3
Zillow last checked:
Listing updated:
Listed by:
Chris Mastoridis 516-807-3431,
COASTAL REALTY PROS LLC 386-780-7067,
Sim Schmidt 386-627-2837,
COASTAL REALTY PROS LLC
Source: Stellar MLS,MLS#: FC320154 Originating MLS: Flagler
Originating MLS: Flagler
Facts & features
Interior
Bedrooms & bathrooms
- Bedrooms: 4
- Bathrooms: 2
- Full bathrooms: 2
Primary bedroom
- Features: Walk-In Closet(s)
- Level: First
Kitchen
- Level: First
Living room
- Level: First
Heating
- Central, Electric
Cooling
- Central Air
Appliances
- Included: Dishwasher, Dryer, Electric Water Heater, Microwave, Range, Refrigerator, Washer, Water Softener
- Laundry: Laundry Room
Features
- Ceiling Fan(s), Stone Counters, Thermostat
- Flooring: Carpet, Luxury Vinyl
- Doors: Sliding Doors
- Has fireplace: No
Interior area
- Total structure area: 2,129
- Total interior livable area: 1,491 sqft
Video & virtual tour
Property
Parking
- Total spaces: 2
- Parking features: Garage - Attached
- Attached garage spaces: 2
Features
- Levels: One
- Stories: 1
- Patio & porch: Patio
- Exterior features: Rain Gutters
- Fencing: Vinyl
- Has view: Yes
- View description: Trees/Woods
Lot
- Size: 5,998 Square Feet
Details
- Parcel number: 2810305415000001490
- Zoning: MPD
- Special conditions: None
Construction
Type & style
- Home type: SingleFamily
- Property subtype: Single Family Residence
Materials
- HardiPlank Type, Wood Frame
- Foundation: Slab
- Roof: Shingle
Condition
- New construction: No
- Year built: 2024
Utilities & green energy
- Sewer: Public Sewer
- Water: Public
- Utilities for property: Public
Community & HOA
Community
- Features: Playground, Tennis Court(s)
- Pet fee: $0 monthly
- Subdivision: SAWMILL BRANCH/PALM COAST PARK P
HOA
- Has HOA: Yes
- Amenities included: Clubhouse, Fitness Center, Pickleball Court(s), Playground, Pool, Tennis Court(s)
- HOA fee: $21 monthly
- HOA name: Sovereign Jacobs / Becky Jacobs
- HOA phone: 904-461-5556
Location
- Region: Palm Coast
Financial & listing details
- Price per square foot: $208/sqft
- Tax assessed value: $237,629
- Annual tax amount: $4,152
- Date on market: 7/24/2026
- Cumulative days on market: 72 days
- Ownership: Fee Simple
- Total actual rent: 0
- Road surface type: Asphalt, Paved
Estimated market value
Not available
Estimated sales range
Not available
Not available
Price history
| Date | Event | Price |
|---|---|---|
| 7/24/2026 | Listed for sale | $310,000+3.3%$208/sqft |
Source:  Stellar MLS #FC320154 Report a problem Stellar MLS #FC320154 Report a problem | ||
| 10/3/2024 | Sold | $300,000-2%$201/sqft |
Source:  realMLS #2032745 Report a problem realMLS #2032745 Report a problem | ||
| 7/1/2024 | Pending sale | $305,990$205/sqft |
Source:  St Augustine St Johns County BOR #242546 Report a problem St Augustine St Johns County BOR #242546 Report a problem | ||
| 6/20/2024 | Listed for sale | $305,990$205/sqft |
Source: St Augustine St Johns County BOR #242546 Report a problem | ||
Public tax history
| Year | Property taxes | Tax assessment |
|---|---|---|
| 2025 | $4,152 +27.6% | $144,939 +178.7% |
| 2024 | $3,255 +35.4% | $52,000 +853.6% |
| 2023 | $2,404 | $5,453 |
Find assessor info on the county website
Monthly payment
Est. payment
Payment breakdown
Explore the cost of this home by adjusting the details. Changes won't be saved.Climate risks
Neighborhood: 32137
Nearby schools
Schools provided by the listing agent
- Elementary: Belle Terre Elementary
- Middle: Indian Trails Middle-FC
- High: Matanzas High
Source: Stellar MLS. This data may not be complete. We recommend contacting the local school district to confirm school assignments for this home.

Similar homes
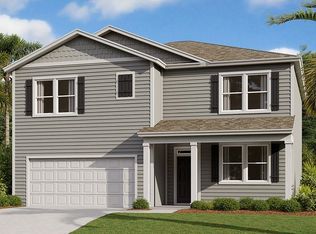
- $299,9004 bd2 ba1.8k sqft97 Rivertown Rd, Palm Coast, FL 32137For Sale
 MLS ID #11848591, Jesse Warmka, Your Home Sold Guaranteed Realty - Jesse Warmka Team. My State MLS
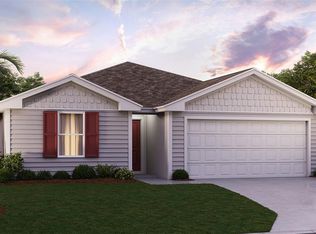
 - $299,0003 bd2 ba1.5k sqft69 LONDON DRIVE, PALM COAST, FL 32137For Sale

 MLS ID #FC316637, Edward Ellsworth, WEICHERT REALTORS HALLMARK. Stellar MLS
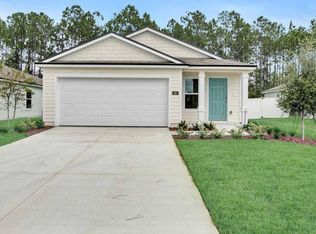
 - $319,9004 bd2 ba1.8k sqft25 FERNDALE LANE, PALM COAST, FL 32137For Sale
 MLS ID #FC321547, Slava Shmelev, FLORIDA HOMES REALTY & MORTGAGE. Stellar MLS
 - $320,0003 bd2 ba1.6k sqft13 BURNHAM LANE, PALM COAST, FL 32137For Sale
 MLS ID #FC320933, Julie Sabine, REALTY EXCHANGE, LLC. Stellar MLS
 - $345,4454 bd2 ba1.8k sqft73 SAWDUST LANE, PALM COAST, FL 32137New ConstructionStellar MLS
- $321,9004 bd2 ba1.8k sqft34 FOREST GROVE DRIVE, PALM COAST, FL 32137For SaleMLS ID #FC318615, Melissa Vaculik, RE/MAX SELECT PROFESSIONALS. Stellar MLS
- $309,9003 bd2 ba1.3k sqft14 BALLARD LANE, PALM COAST, FL 32137For SaleMLS ID #FC321127, Carl Lilavois, KELLER WILLIAMS RLTY FL. PARTN. Stellar MLS
- $314,9003 bd2 ba1.9k sqft34 FIRETHORN LANE, PALM COAST, FL 32137For SaleMLS ID #FC320959, Bruce Garrison, TRADEMARK REALTY GROUP LLC. Stellar MLS
- $366,9003 bd2 ba1.6k sqft145 SPRINGWOOD DRIVE, PALM COAST, FL 32137New ConstructionStellar MLS
- $346,9003 bd2 ba1.6k sqft167 SPRINGWOOD DRIVE, PALM COAST, FL 32137New ConstructionStellar MLS
- $382,9004 bd2 ba1.7k sqft165 SPRINGWOOD DRIVE, PALM COAST, FL 32137New ConstructionStellar MLS
- $274,9003 bd3 ba1.7k sqft138 Redbud Rd, Palm Coast, FL 32137For Sale
 MLS ID #1231331, Lauren McPherson, Parkside Realty Group. DBAMLS
 - $372,3505 bd3 ba2k sqft12 SAWDUST LANE, PALM COAST, FL 32137New ConstructionStellar MLS
- $344,9004 bd2 ba1.8k sqft138 BRUSHWOOD LANE, PALM COAST, FL 32137New ConstructionStellar MLS
- $374,0003 bd2 ba2k sqft23 BUD FIELD DRIVE, PALM COAST, FL 32137For SaleMLS ID #FC320381, Shannon McCurdy, EXIT REALTY FIRST CHOICE. Stellar MLS
- $319,9003 bd2 ba1.9k sqft6 BOXWOOD LANE, PALM COAST, FL 32137For SaleMLS ID #FC320761, Vlaja Telfer, COLDWELL BANKER PREMIER PROPERTIES. Stellar MLS
- $386,9005 bd3 ba2k sqft161 SPRINGWOOD DRIVE, PALM COAST, FL 32137New ConstructionStellar MLS
- $372,3505 bd3 ba2k sqft72 SAWDUST LANE, PALM COAST, FL 32137New ConstructionStellar MLS
- $325,0003 bd2 ba1.9k sqft51 BEAVERDAM LANE, PALM COAST, FL 32137For SaleMLS ID #FC319717, Penelope Buckles, CLARION GROUP, INC.. Stellar MLS
