THIS TUTOR DESIGNED HOME WITH A BACK-UP GENERATOR HAS A TREK DOCK ON A NO BRIDGE CANAL. THE LIVING FENCE WILL GIVE FUTURE, FULL PRIVACY AS IT GROWS OR CAN BE TRIMMED SHORT AROUND THE STONE DRIVEWAY AND HOT TUB SPA DESIGNED LOCATION ON THE OVERSIZED SCREENED PATIO WITH A FULL SUMMER KITCHEN. THE INTERIOR HAS THE GRAND MASTER OVERLOOKING THE WATERFRONT AND ALL IT HAS TO SEE, INCLUDING, DOLPHINS AND MANATEES IN YOUR OWN BACK YARD W/ NO BRIDGE ACCESS TO THE I.C.W. THIS PROPERTY OFFERED TONS OF BUILT INS AND A TRUNDLE BED IN THE LEONARD-DA-VINCI GUEST ROOM, WHICH ALLOWS YOUR GUESTS EXPLORE THE PAINTINGS ON THE WALLS.
For sale
$850,000
87 CIMMARON DRIVE, PALM COAST, FL 32137
3beds
2,138sqft
:
Get pre-qualified$5,610/mo
Single Family Residence
Built in 1998
7,500 Square Feet Lot
$793,800 Zestimate®
$398/sqft
$-- HOA
What's special
Full summer kitchenPaintings on the wallsStone driveway
- 111 days |
- 266 |
- 8 |
Zillow last checked:
Listing updated:
Listed by:
John Lucas 386-569-5880,
ONE SOTHEBYS INTERNATIONAL 386-276-9200
Source: Stellar MLS,MLS#: FC317486 Originating MLS: Flagler
Originating MLS: Flagler
Facts & features
Interior
Bedrooms & bathrooms
- Bedrooms: 3
- Bathrooms: 3
- Full bathrooms: 2
- 1/2 bathrooms: 1
Rooms
- Room types: Attic, Family Room
Primary bedroom
- Features: Water Closet/Priv Toilet, Walk-In Closet(s)
- Level: Second
- Area: 224 Square Feet
- Dimensions: 16x14
Bathroom 1
- Features: Built-in Closet
- Level: Second
- Area: 272 Square Feet
- Dimensions: 16x17
Bathroom 2
- Features: Built-in Closet
- Level: First
- Area: 144 Square Feet
- Dimensions: 12x12
Bathroom 3
- Features: Built-In Shelving, Ceiling Fan(s), Sauna, Walk-In Closet(s)
- Level: First
- Area: 165 Square Feet
- Dimensions: 15x11
Balcony porch lanai
- Level: Second
- Area: 90 Square Feet
- Dimensions: 15x6
Great room
- Features: Ceiling Fan(s), Built-in Closet
- Level: First
- Area: 540 Square Feet
- Dimensions: 20x27
Kitchen
- Features: Kitchen Island, Built-in Closet
- Level: First
- Area: 120 Square Feet
- Dimensions: 10x12
Laundry
- Features: Built-In Shower Bench, Sunken Shower, Linen Closet
- Level: First
- Area: 91 Square Feet
- Dimensions: 7x13
Loft
- Features: Built-In Shelving
- Level: Second
- Area: 90 Square Feet
- Dimensions: 15x6
Heating
- Electric, Heat Pump
Cooling
- Central Air
Appliances
- Included: Cooktop, Dishwasher, Disposal, Dryer, Electric Water Heater, Microwave, Range, Range Hood, Refrigerator, Washer
- Laundry: Inside
Features
- Cathedral Ceiling(s), Ceiling Fan(s), High Ceilings, Kitchen/Family Room Combo, Open Floorplan
- Flooring: Quarry Tile, Hardwood
- Windows: Blinds, Window Treatments
- Has fireplace: No
Interior area
- Total structure area: 3,275
- Total interior livable area: 2,138 sqft
Video & virtual tour
Property
Parking
- Total spaces: 2
- Parking features: Boat, Driveway, Garage Door Opener, Ground Level, Guest, Off Street, Underground, Workshop in Garage
- Attached garage spaces: 2
- Has uncovered spaces: Yes
- Details: Garage Dimensions: 24x22
Accessibility
- Accessibility features: Accessible Closets, Central Living Area
Features
- Levels: Two
- Stories: 2
- Patio & porch: Covered, Enclosed, Screened
- Exterior features: Balcony, Garden, Permeable Paving, Private Mailbox, Sprinkler Metered
- Spa features: Other
- Fencing: Other
- Has view: Yes
- View description: Garden, Water, Canal
- Has water view: Yes
- Water view: Water,Canal
- Waterfront features: Canal Front, Waterfront, Canal - Saltwater, Saltwater Canal Access, Davits, Lift, Lift - Covered, Sailboat Water, Seawall
Lot
- Size: 7,500 Square Feet
- Features: City Lot, Near Marina, Private
Details
- Additional structures: Boat House
- Parcel number: 0711317015000201410
- Zoning: SFR 3
- Special conditions: None
Construction
Type & style
- Home type: SingleFamily
- Architectural style: French Provincial,Tudor
- Property subtype: Single Family Residence
Materials
- Stucco
- Foundation: Concrete Perimeter, Slab
- Roof: Metal
Condition
- Completed
- New construction: No
- Year built: 1998
Utilities & green energy
- Sewer: Public Sewer
- Water: Public
- Utilities for property: Cable Connected, Electricity Connected, Fire Hydrant, Phone Available, Sewer Connected, Sprinkler Well, Water Connected
Community & HOA
Community
- Features: Boat Slip, Canal Front, Dock, Fishing, Marina, Waterfront
- Security: Closed Circuit Camera(s), Fire Alarm, Security System, Smoke Detector(s)
- Pet fee: $0 monthly
- Subdivision: PALM HARBOR NO BRIGES
HOA
- Has HOA: No
Location
- Region: Palm Coast
Financial & listing details
- Price per square foot: $398/sqft
- Tax assessed value: $556,901
- Annual tax amount: $3,313
- Date on market: 4/8/2026
- Cumulative days on market: 77 days
- Listing terms: Cash,FHA,VA Loan
- Ownership: Fee Simple
- Total actual rent: 0
- Electric utility on property: Yes
- Road surface type: Paved
Estimated market value
$793,800
$754,000 - $833,000
$3,183/mo
Price history
| Date | Event | Price |
|---|---|---|
| 4/8/2026 | Listed for sale | $850,000-72.6%$398/sqft |
Source:  Stellar MLS #FC317486 Report a problem Stellar MLS #FC317486 Report a problem | ||
| 5/10/2016 | Sold | $3,100,000+8057.9%$1,450/sqft |
Source: Public Record Report a problem | ||
| 8/12/1997 | Sold | $38,000$18/sqft |
Source: Public Record Report a problem | ||
Public tax history
| Year | Property taxes | Tax assessment |
|---|---|---|
| 2024 | $3,368 +2.6% | $226,522 +3% |
| 2023 | $3,283 +1% | $219,924 +3% |
| 2022 | $3,250 +1.3% | $213,519 +3% |
| 2021 | $3,209 +0.1% | $207,300 +1.4% |
| 2020 | $3,205 +1.7% | $204,438 +2.3% |
| 2019 | $3,153 +0.5% | $199,842 +1.9% |
| 2018 | $3,137 +5.1% | $196,116 +4.2% |
| 2017 | $2,986 | $188,293 +2.1% |
| 2016 | $2,986 +2.4% | $184,420 +0.9% |
| 2015 | $2,914 +0.2% | $182,788 +0.8% |
| 2014 | $2,909 | $181,337 +1.5% |
| 2013 | -- | $178,657 +1.7% |
| 2012 | -- | $175,671 -4.4% |
| 2011 | -- | $183,689 -8.3% |
| 2010 | -- | $200,235 -24.5% |
| 2009 | -- | $265,153 -17.5% |
| 2008 | -- | $321,428 -9.3% |
| 2007 | -- | $354,206 +2.5% |
| 2006 | -- | $345,567 +5.2% |
| 2005 | -- | $328,545 +93.3% |
| 2004 | -- | $170,000 -18.2% |
| 2003 | -- | $207,803 +25.2% |
| 2002 | -- | $166,043 |
Find assessor info on the county website
Monthly payment
Est. payment
Payment breakdown
Explore the cost of this home by adjusting the details. Changes won't be saved.Climate risks
Neighborhood: 32137
Nearby schools
GreatSchools rating
- 8/10Old Kings Elementary SchoolGrades: PK-5Distance: 8.7 mi
- 5/10Matanzas High SchoolGrades: 8-12Distance: 1.7 mi
- 7/10Indian Trails Middle SchoolGrades: 6-8Distance: 3.1 mi
Schools provided by the listing agent
- Elementary: Old Kings Elementary
- Middle: Indian Trails Middle-FC
- High: Matanzas High
Source: Stellar MLS. This data may not be complete. We recommend contacting the local school district to confirm school assignments for this home.
- $601,5003 bd2 ba2k sqft85 Cimmaron Dr, Palm Coast, FL 32137Off Market
- $1,003,800-- bd4 ba5k sqft89 Cimmaron Dr, Palm Coast, FL 32137Off Market
- $542,200-- bd2 ba2.4k sqft83 Cimmaron Dr, Palm Coast, FL 32137Off Market
- $521,400-- bd2 ba2k sqft80 Cimmaron Dr, Palm Coast, FL 32137Off Market
- $475,0003 bd2 ba1.4k sqft82 Cimmaron Dr, Palm Coast, FL 32137Sold
- $1,000,0003 bd3 ba2.4k sqft6 Cayuse Ct, Palm Coast, FL 32137Sold
- $632,1003 bd2 ba2.9k sqft78 Cimmaron Dr, Palm Coast, FL 32137Off Market
- $582,7003 bd2 ba2k sqft4 Cayuse Ct, Palm Coast, FL 32137Off Market
A local agent can set up tours, give advice and negotiate with sellers.
A local lender can help you make sure your offer is ready when you are.
Similar homes
- $839,9004 bd2 ba2.3k sqft25 COTTONWOOD COURT, PALM COAST, FL 32137For Sale
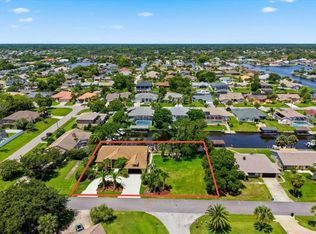
 MLS ID #FC319069, Julie Sabine, REALTY EXCHANGE, LLC. Stellar MLS
 - $779,0004 bd3 ba2.6k sqft20 CORONA COURT, PALM COAST, FL 32137For Sale
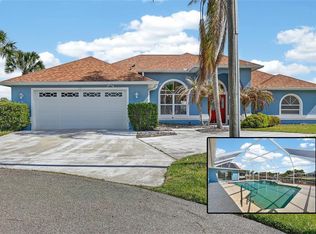 MLS ID #FC317363, Margie Ankrom, BERKSHIRE HATHAWAY HOMESERVICE (FLORIDA PARK). Stellar MLS
 - $808,0004 bd2 ba2.3k sqft10 CHELSEA COURT, PALM COAST, FL 32137For Sale
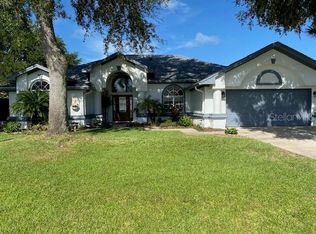 MLS ID #FC316116, Rosemarie Scharer, COLDWELL BANKER PREMIER PROPERTIES. Stellar MLS
 - $765,0003 bd2 ba2.3k sqft2 CHER COURT, PALM COAST, FL 32137For Sale
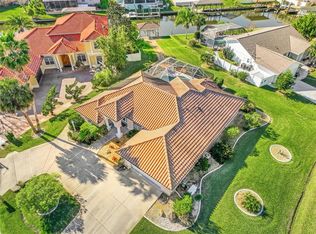 MLS ID #FC314689, Anna DiCrescenzo, REALTY EXCHANGE, LLC. Stellar MLS
 - $849,0004 bd4 ba2.8k sqft29 OAK VIEW CIRCLE E, PALM COAST, FL 32137For SaleMLS ID #FC315335, Erica Sobin, COASTAL GATEWAY REAL ESTATE GR. Stellar MLS
- $799,0003 bd3 ba2.1k sqft18 CLASSIC COURT S, PALM COAST, FL 32137For SaleMLS ID #FC317884, Hedy Aloia, COLDWELL BANKER PREMIER PROPERTIES. Stellar MLS
- $699,9003 bd2 ba1.9k sqft13 CEDARFORD COURT, PALM COAST, FL 32137For SaleMLS ID #FC317963, Fatima Queiros, WELCOME HOME REAL ESTATE LLC. Stellar MLS
- $789,0003 bd2 ba2.1k sqft11 LAGUNA COURT, PALM COAST, FL 32137For SaleMLS ID #FC317088, Gina El-Laoune, HOMESMART. Stellar MLS
- $829,5003 bd2 ba2.3k sqft169 Aspen Way, Palm Coast, FL 32137For SaleMLS ID #262884, Colleen Sullivan, Lighthouse Realty Associates. St Augustine St Johns County BOR
- $825,0004 bd3 ba3.1k sqft17 SANDPIPER COURT, PALM COAST, FL 32137For SaleMLS ID #FC313773, Jannette Coby, LLC, REALTY EXCHANGE, LLC. Stellar MLS
- $849,0004 bd3 ba2.6k sqft23 CREEKSIDE DRIVE, PALM COAST, FL 32137For SaleMLS ID #FC311160, Alexander Medvedovsky, FLORIDA DREAMS PROPERTIES INC. Stellar MLS
- $769,0003 bd3 ba2.6k sqft10 S WATERVIEW DRIVE, PALM COAST, FL 32137For SaleMLS ID #FC319120, Frank Sockman, GRAND LIVING REALTY. Stellar MLS
- $785,9003 bd3 ba1.9k sqft4 ULMACEA PLACE, PALM COAST, FL 32137For SaleMLS ID #V4948528, Emily Morera Perez, CENTURY 21 MCBRIDE REALTY GROUP. Stellar MLS
- $949,0005 bd3 ba2.7k sqft4220 N OCEAN SHORE BOULEVARD, PALM COAST, FL 32137For SaleMLS ID #FC319140, Liliana Escobar, EXIT REALTY FIRST CHOICE. Stellar MLS
- $890,0003 bd3 ba3k sqft57 OSPREY CIRCLE, PALM COAST, FL 32137For SaleMLS ID #FC319075, Crystal Cain, RE/MAX SELECT PROFESSIONALS. Stellar MLS
- $749,9003 bd2 ba1.6k sqft800 CINNAMON BEACH WAY #742, PALM COAST, FL 32137For SaleMLS ID #FC317436, Steven Harrison, SHS REALTY SERVICES. Stellar MLS
- $644,9003 bd2 ba1.7k sqft83 COVINGTON LANE, PALM COAST, FL 32137For SaleMLS ID #FC313028, Kathlene Welsh, EXP REALTY LLC. Stellar MLS
- $874,9953 bd4 ba2.7k sqft102 LAGARE STREET, PALM COAST, FL 32137For SaleMLS ID #FC318212, Anthony Lombardo, COASTAL GATEWAY REAL ESTATE GR. Stellar MLS
- $799,0003 bd2 ba1.6k sqft700 CINNAMON BEACH WAY #634, PALM COAST, FL 32137For SaleMLS ID #FC311767, Laurent Alves, HAMMOCK REAL ESTATE GROUP. Stellar MLS
- $619,0003 bd3 ba2.4k sqft10 MONTERREY DRIVE, PALM COAST, FL 32137For SaleMLS ID #FC318619, Carlene Reardon, COASTAL GATEWAY REAL ESTATE GR. Stellar MLS
