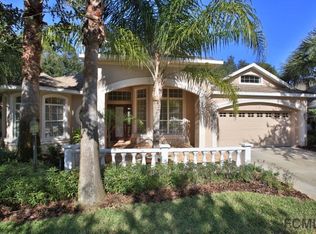
Welcome to a truly exceptional residence where timeless Tudor-inspired architecture meets refined craftsmanship and effortless golf-course living. Nestled within highly coveted Grand Haven, this beautifully renovated 4-bedroom, 3-bath home blends refined design with inviting comfort and stunning views of the Jack Nicklaus golf course.From the moment you enter, the elegant foyer draws you through the formal living room and expansive sliders, revealing a lush backyard and picturesque golf-course setting beyond. The seamless indoor-outdoor connection captures the essence of relaxed Florida living. The formal dining room features a beautiful built-in display shelf and French doors opening to the charming covered front porch—an ideal spot for morning coffee or evening conversation. At the heart of the home, the spectacular designer kitchen showcases an oversized quartz island with abundant storage, farmhouse sink, designer faucet, dishwasher and microwave. A dramatic handcrafted tile wall, custom range hood and range, and illuminated display cabinetry create a striking focal point. Additional custom cabinetry, under-cabinet lighting, quartz countertops and an expansive pantry/refrigerator wall provide exceptional function and style. The adjoining family room with an expanse of windows and charming breakfast nook overlook the spacious gorgeous outdoors, making everyday living feel extraordinary. An enchanting enclosed solarium with an additional 485 square feet under air offers a peaceful cool and heated retreat with wall-to-wall screened windows, a wet bar and beverage refrigerator—perfect for entertaining or simply unwinding while taking in the tranquil surroundings.The light-filled primary suite features a beautifully paneled accent wall, while the breathtaking primary bath delivers a true spa-like experience with an oversized obscure-glass window, ornate chandelier, freestanding soaking tub, dual vanities and expansive walk-in shower. Two spacious guest bedrooms feature custom closet systems, complemented by a beautifully appointed guest bath with direct outdoor access. Upstairs, a private fourth bedroom suite offers exceptional flexibility with its own walk-in closet and private bath—ideal for guests, teenagers or extended family. More than a home, this is a lifestyle. Grand Haven residents enjoy an impressive array of amenities, including pools, community dining, tennis, pickleball, basketball, playgrounds, croquet and scenic trails. Private golf and social memberships are available for an additional fee. Conveniently located near shopping, medical facilities and hospitals, and just minutes from the beach, this remarkable residence offers the perfect balance of luxury, recreation and convenience. Rarely does a home provide this combination of custom craftsmanship, timeless character, luxurious renovation,including multiple trey ceilings with crown molding, niches and versatile living spaces and an extraordinary golf-course setting. This is a residence to experience—and a place to call home.
For sale
$879,900
17 GRANDVIEW DRIVE, PALM COAST, FL 32137
4beds
2,910sqft
Single Family Residence
Built in 2000
0.25 Acres Lot
$-- Zestimate®
$302/sqft
$14/mo HOA
What's special
Picturesque golf-course settingExtraordinary golf-course settingBeautiful built-in display shelfWall-to-wall screened windowsOversized obscure-glass windowIlluminated display cabinetryLush backyard
- 15 hours
- 182
- 16
Zillow last checked:
Listing updated:
Listed by:
Gina Harding 386-931-2999,
ZANDER BURGER REAL ESTATE LLC 386-931-2999
Source: Stellar MLS,MLS#: FC321302 Originating MLS: Flagler
Originating MLS: Flagler
Facts & features
Interior
Bedrooms & bathrooms
- Bedrooms: 4
- Bathrooms: 3
- Full bathrooms: 3
Rooms
- Room types: Breakfast Room Separate, Family Room, Dining Room, Living Room, Utility Room
Primary bedroom
- Features: En Suite Bathroom, Dual Closets
- Level: First
Bedroom 2
- Features: Built-in Closet
- Level: First
Bedroom 4
- Features: Ceiling Fan(s), Walk-In Closet(s)
- Level: Second
Primary bathroom
- Features: Water Closet/Priv Toilet, No Closet
- Level: First
Bathroom 2
- Features: Stone Counters, No Closet
- Level: First
Bathroom 3
- Features: Stone Counters, Built-in Closet
- Level: First
Balcony porch lanai
- Features: No Closet
- Level: First
Dining room
- Features: Built-In Shelving, No Closet
- Level: First
Family room
- Features: Ceiling Fan(s), No Closet
- Level: First
Florida room
- Features: Ceiling Fan(s), No Closet
- Level: First
Foyer
- Features: No Closet
- Level: First
Kitchen
- Features: Stone Counters, No Closet
- Level: First
Laundry
- Features: Stone Counters, No Closet
- Level: First
Living room
- Features: No Closet
- Level: First
Heating
- Electric
Cooling
- Central Air
Appliances
- Included: Bar Fridge, Dishwasher, Disposal, Electric Water Heater, Ice Maker, Indoor Grill, Microwave, Range, Range Hood, Refrigerator
- Laundry: Electric Dryer Hookup, Inside, Laundry Room, Washer Hookup
Features
- Ceiling Fan(s), Crown Molding, Eating Space In Kitchen, High Ceilings, Kitchen/Family Room Combo, Open Floorplan, Primary Bedroom Main Floor, Solid Surface Counters, Solid Wood Cabinets, Split Bedroom, Stone Counters, Thermostat, Tray Ceiling(s), Walk-In Closet(s), Wet Bar
- Flooring: Luxury Vinyl, Tile
- Doors: French Doors, Sliding Doors
- Has fireplace: No
Interior area
- Total structure area: 4,127
- Total interior livable area: 2,910 sqft
Video & virtual tour
Property
Parking
- Total spaces: 2
- Parking features: Driveway, Garage Door Opener, Ground Level, Off Street, Oversized
- Attached garage spaces: 2
- Has uncovered spaces: Yes
Features
- Levels: One
- Stories: 1
- Patio & porch: Covered, Enclosed, Front Porch
- Exterior features: Awning(s), Irrigation System, Private Entrance, Private Mailbox, Private Yard, Rain Gutters, Sidewalk
- Has view: Yes
- View description: Golf Course
- Body of water: INTRACOASTAL WATERWAY
Lot
- Size: 0.25 Acres
- Features: Cul-De-Sac, City Lot, Landscaped, On Golf Course, Sidewalk
- Residential vegetation: Mature Landscaping
Details
- Parcel number: 2711314120000000080
- Zoning: MPD
- Special conditions: None
Construction
Type & style
- Home type: SingleFamily
- Architectural style: Tudor
- Property subtype: Single Family Residence
Materials
- Stucco
- Foundation: Slab
- Roof: Shingle
Condition
- Completed
- New construction: No
- Year built: 2000
Utilities & green energy
- Sewer: Public Sewer
- Water: Public
- Utilities for property: Cable Available, Electricity Available, Electricity Connected, Public, Sewer Available, Sewer Connected, Street Lights, Water Available, Water Connected
Community & HOA
Community
- Features: Dock, Fishing, Intracoastal Waterway, Clubhouse, Community Mailbox, Deed Restrictions, Fitness Center, Gated Community - Guard, Golf, No Truck/RV/Motorcycle Parking, Playground, Pool, Restaurant, Sidewalks, Tennis Court(s), Wheelchair Access
- Security: Gated Community, Smoke Detector(s)
- Pet fee: $0 monthly
- Subdivision: GRAND HAVEN
HOA
- Has HOA: Yes
- Amenities included: Basketball Court, Clubhouse, Fitness Center, Gated, Golf Course, Maintenance, Pickleball Court(s), Playground, Pool, Recreation Facilities, Tennis Court(s), Trail(s)
- Services included: Community Pool, Reserve Fund, Insurance, Maintenance Structure, Maintenance Grounds, Maintenance Repairs, Manager, Pool Maintenance, Recreational Facilities, Security
- HOA fee: $14 monthly
- HOA name: Troy Railsback
Location
- Region: Palm Coast
Financial & listing details
- Price per square foot: $302/sqft
- Tax assessed value: $530,728
- Annual tax amount: $12,542
- Date on market: 9/9/2026
- Cumulative days on market: 1 day
- Listing terms: Cash,Conventional,FHA,VA Loan
- Ownership: Fee Simple
- Total actual rent: 0
- Electric utility on property: Yes
- Road surface type: Paved, Asphalt
Estimated market value
Not available
Estimated sales range
Not available
Not available
Price history
| Date | Event | Price |
|---|---|---|
| 9/10/2026 | Listed for sale | $879,900+83.3%$302/sqft |
Source:  Stellar MLS #FC321302 Report a problem Stellar MLS #FC321302 Report a problem | ||
| 1/13/2026 | Sold | $480,000-12.7%$165/sqft |
Source: Stellar MLS #FC312537 Report a problem | ||
| 12/1/2025 | Pending sale | $549,900$189/sqft |
Source: Stellar MLS #FC312537 Report a problem | ||
| 11/14/2025 | Price change | $549,900-4.3%$189/sqft |
Source: Stellar MLS #FC312537 Report a problem | ||
| 11/10/2025 | Pending sale | $574,900$198/sqft |
Source: Stellar MLS #FC312537 Report a problem | ||
| 10/24/2025 | Price change | $574,900-4%$198/sqft |
Source: Stellar MLS #FC312537 Report a problem | ||
| 9/27/2025 | Price change | $599,000-4.1%$206/sqft |
Source: Stellar MLS #FC312537 Report a problem | ||
| 9/7/2025 | Listed for sale | $624,900+73.6%$215/sqft |
Source: Stellar MLS #FC312537 Report a problem | ||
| 7/17/2008 | Sold | $360,000-8.6%$124/sqft |
Source: Public Record Report a problem | ||
| 4/25/2008 | Price change | $394,000-4.7%$135/sqft |
Source: Homes & Land #137658 Report a problem | ||
| 3/4/2008 | Price change | $413,500-4.5%$142/sqft |
Source: Homes & Land #137658 Report a problem | ||
| 2/2/2008 | Listed for sale | $433,000+687.3%$149/sqft |
Source: Homes & Land #137658 Report a problem | ||
| 12/29/2003 | Sold | $55,000-87%$19/sqft |
Source: Public Record Report a problem | ||
| 10/3/2000 | Sold | $422,000+374.2%$145/sqft |
Source: Public Record Report a problem | ||
| 9/20/1999 | Sold | $89,000$31/sqft |
Source: Public Record Report a problem | ||
Public tax history
| Year | Property taxes | Tax assessment |
|---|---|---|
| 2025 | $12,799 +74.5% | $530,728 +84.2% |
| 2024 | $7,336 +4.4% | $288,097 +3% |
| 2023 | $7,028 +2.1% | $279,705 +3% |
| 2022 | $6,884 +2.5% | $271,558 +3% |
| 2021 | $6,713 +1% | $263,649 +1.4% |
| 2020 | $6,647 +1.5% | $260,009 +2.3% |
| 2019 | $6,546 +0.2% | $254,163 +1.9% |
| 2018 | $6,530 +1.5% | $249,424 +2.1% |
| 2017 | $6,434 | $244,294 +2.1% |
| 2016 | $6,434 +2.1% | $239,269 +0.7% |
| 2015 | $6,302 -0.1% | $237,606 +0.8% |
| 2014 | $6,310 | $235,720 +1.5% |
| 2013 | -- | $232,236 -2.5% |
| 2012 | -- | $238,255 -9.2% |
| 2011 | -- | $262,264 -2.2% |
| 2010 | -- | $268,087 +2.7% |
| 2009 | -- | $261,039 -35.2% |
| 2008 | -- | $402,611 +1.8% |
| 2007 | -- | $395,507 +24% |
| 2006 | -- | $318,957 +3% |
| 2005 | -- | $309,667 +15.1% |
| 2004 | -- | $268,969 -11.8% |
| 2003 | -- | $305,027 +4.1% |
| 2002 | -- | $292,966 +3.3% |
| 2001 | -- | $283,590 |
Find assessor info on the county website
Monthly payment
Est. payment
Payment breakdown
Explore the cost of this home by adjusting the details. Changes won't be saved.Climate risks
Neighborhood: 32137
Nearby schools
Schools provided by the listing agent
- Elementary: Old Kings Elementary
- Middle: Buddy Taylor Middle
- High: Matanzas High
Source: Stellar MLS. This data may not be complete. We recommend contacting the local school district to confirm school assignments for this home.

Similar homes
- $849,0003 bd3 ba3k sqft57 OSPREY CIRCLE, PALM COAST, FL 32137For Sale

 MLS ID #FC319075, Crystal Cain, RE/MAX SELECT PROFESSIONALS. Stellar MLS
 - $949,0004 bd4 ba2.5k sqft16 MONTILLA PLACE, PALM COAST, FL 32137For Sale
 MLS ID #FC319237, Krista Libby, COASTAL GATEWAY REAL ESTATE GR. Stellar MLS
 - $789,9994 bd2 ba2.3k sqft10 CHELSEA COURT, PALM COAST, FL 32137For Sale
 MLS ID #FC321265, Anna DiCrescenzo, REALTY EXCHANGE, LLC. Stellar MLS
 - $895,0005 bd3 ba2.7k sqft4220 N OCEAN SHORE BOULEVARD, PALM COAST, FL 32137For Sale
 MLS ID #FC319140, Liliana Escobar, EXIT REALTY FIRST CHOICE. Stellar MLS
 - $899,0003 bd4 ba2.5k sqft6 MONTERREY DRIVE, PALM COAST, FL 32137For SaleMLS ID #FC320308, Luke O'Reilly, HAMMOCK REAL ESTATE GROUP. Stellar MLS
- $750,0004 bd3 ba2.2k sqft53 SEA VISTA DRIVE, PALM COAST, FL 32137For SaleMLS ID #FC321239, Darlene Montrose, COLDWELL BANKER (HAMMOCK). Stellar MLS
- $865,0003 bd3 ba2.8k sqft13 MADEIRA COURT, PALM COAST, FL 32137For SaleMLS ID #FC315984, Carlene Reardon, COASTAL GATEWAY REAL ESTATE GR. Stellar MLS
- $775,0005 bd4 ba3.2k sqft10 N VILLAGE PARKWAY, PALM COAST, FL 32137For SaleMLS ID #FC320405, Bruce Garrison, TRADEMARK REALTY GROUP LLC. Stellar MLS
- $550,0004 bd2 ba2.4k sqft52 SOUTHLAKE DRIVE, PALM COAST, FL 32137For SaleMLS ID #FC319898, Olga Lypyak, REALTY ATLANTIC, LLC. Stellar MLS
- $950,0004 bd4 ba2.7k sqft12 CLOVERDALE COURT S, PALM COAST, FL 32137For SaleMLS ID #FC320228, Robert Keith, TAKE ACTION PROPERTIES, LLC. Stellar MLS
- $844,0004 bd4 ba2.8k sqft29 OAK VIEW CIRCLE E, PALM COAST, FL 32137For SaleMLS ID #FC315335, Erica Kalcounos, COASTAL GATEWAY REAL ESTATE GR. Stellar MLS
- $949,9004 bd4 ba2.7k sqft38 New Leatherwood Dr, Palm Coast, FL 32137For Sale
 MLS ID #1228780, Jennifer Mock, RE/MAX Select Professionals. DBAMLS
 - $450,0003 bd2 ba2.2k sqft19 VILLAGE VIEW DRIVE, PALM COAST, FL 32137For SaleMLS ID #FC321021, Laura Allberg, COASTAL GATEWAY REAL ESTATE GR. Stellar MLS
- $898,9004 bd3 ba2.8k sqft1591 LAMBERT AVENUE, FLAGLER BEACH, FL 32136For SaleMLS ID #FC315862, Kathleen McEnaney, REALTY EXECUTIVES OCEANSIDE. Stellar MLS
- $1,100,0004 bd3 ba2.5k sqft27 SANDPIPER LANE, PALM COAST, FL 32137For SaleMLS ID #FC321003, Pam Capela, RE/MAX SELECT PROFESSIONALS. Stellar MLS
- $949,0003 bd4 ba2.7k sqft259 YACHT HARBOR DRIVE, PALM COAST, FL 32137For SaleMLS ID #FC314904, Krista Libby, COASTAL GATEWAY REAL ESTATE GR. Stellar MLS
- $1,197,0003 bd5 ba3.6k sqft11 S RIVERWALK DRIVE, PALM COAST, FL 32137For SaleMLS ID #FC315979, Steven Thomas, TRADEMARK REALTY GROUP LLC. Stellar MLS
- $989,9005 bd3 ba2.8k sqft34 SANDPIPER LANE, PALM COAST, FL 32137For SaleMLS ID #FC317255, Russell Novak, HAMMOCK REAL ESTATE GROUP. Stellar MLS
- $799,9004 bd2 ba2.3k sqft25 COTTONWOOD COURT, PALM COAST, FL 32137For SaleMLS ID #FC319069, Julie Sabine, REALTY EXCHANGE, LLC. Stellar MLS
