In Sea Colony an Oceanfront GATED community sits this beautiful totally updated home in model home condition. Kick off your shoes put on the flip flops and head to the beach, community pool and spa. Or use your own spa (2025) in the back yard overlooking the water. Relaxation and fun awaits you. Roof 2022, HVAC 2020, H/W heater 2021, Flood Zone X. Appliances 2025, Updated kitchen 2025, New flooring 2024, New bathrooms, Fencing 2023,Sprinkler System 2025, Solar Shield Windows 2020, Interior doors 2022, Water Filtration System 2024, Other updates include new Garage door, screens, front and rear Exterior doors, Plantation shutters/Blinds, Ceilings, Exterior painting. Enjoy the newly updated oceanfront clubhouse offering activities & festivities. Golf courses, Tennis and Pickle ball courts, shopping, restaurants minutes away. ICW 10 minutes from your front door to go fishing, kayaking, boating, St. Augustine is 30 minutes north and Daytona Beach is 30 minutes south for Bike week. IF you are looking for the doll house this is it! Call for a tour soon because this beauty won't last long! Seller will assist with buying down rate or closing costs.
For sale
$529,900
33 BEDFORD DRIVE, PALM COAST, FL 32137
2beds
1,608sqft
Single Family Residence
Built in 1986
5,358 Square Feet Lot
$-- Zestimate®
$330/sqft
$296/mo HOA
What's special
Community pool and spaNew garage doorNew bathroomsNew flooringUpdated kitchenSolar shield windowsSprinkler system
- 106 days |
- 287 |
- 11 |
Zillow last checked:
Listing updated:
Listed by:
Louise Bubser 386-931-0656,
REALTY EXECUTIVES OCEANSIDE 386-506-8008
Source: Stellar MLS,MLS#: FC318177 Originating MLS: Flagler
Originating MLS: Flagler
Facts & features
Interior
Bedrooms & bathrooms
- Bedrooms: 2
- Bathrooms: 2
- Full bathrooms: 2
Rooms
- Room types: Family Room, Media Room
Primary bedroom
- Features: Walk-In Closet(s)
- Level: First
- Area: 175.45 Square Feet
- Dimensions: 14.5x12.1
Bedroom 2
- Features: Built-in Closet
- Level: First
- Area: 125.43 Square Feet
- Dimensions: 11.1x11.3
Balcony porch lanai
- Level: First
- Area: 99 Square Feet
- Dimensions: 11x9
Dining room
- Level: First
Family room
- Features: Shower No Tub
- Level: First
- Area: 308 Square Feet
- Dimensions: 14x22
Kitchen
- Level: First
- Area: 160 Square Feet
- Dimensions: 10x16
Living room
- Level: First
- Area: 254.6 Square Feet
- Dimensions: 13.4x19
Office
- Level: First
- Area: 82.49 Square Feet
- Dimensions: 7.3x11.3
Heating
- Heat Pump
Cooling
- Central Air
Appliances
- Included: Dishwasher, Disposal, Dryer, Electric Water Heater, Microwave, Range, Refrigerator, Water Filtration System
- Laundry: In Garage
Features
- Ceiling Fan(s), Eating Space In Kitchen, High Ceilings, Living Room/Dining Room Combo, Primary Bedroom Main Floor, Solid Surface Counters, Thermostat, Vaulted Ceiling(s), Walk-In Closet(s)
- Flooring: Luxury Vinyl
- Windows: Window Treatments
- Has fireplace: No
Interior area
- Total structure area: 2,193
- Total interior livable area: 1,608 sqft
Video & virtual tour
Property
Parking
- Total spaces: 2
- Parking features: Garage - Attached
- Attached garage spaces: 2
Features
- Levels: One
- Stories: 1
- Patio & porch: Porch, Screened
- Exterior features: Irrigation System, Sidewalk
- Has spa: Yes
- Spa features: Above Ground, Heated
- Fencing: Vinyl
- Has view: Yes
- View description: Water, Canal, Lagoon
- Has water view: Yes
- Water view: Water,Canal,Lagoon
- Waterfront features: Gulf/Ocean Front, Lake, Waterfront, Canal - Freshwater, Lagoon, Fishing Pier
Lot
- Size: 5,358 Square Feet
Details
- Parcel number: 2010315365000100670
- Zoning: PUD
- Special conditions: None
Construction
Type & style
- Home type: SingleFamily
- Property subtype: Single Family Residence
Materials
- Vinyl Siding, Wood Frame
- Foundation: Slab
- Roof: Shingle
Condition
- New construction: No
- Year built: 1986
Details
- Builder name: ITT
Utilities & green energy
- Sewer: Public Sewer
- Water: Public
- Utilities for property: Public, Sprinkler Meter, Street Lights, Underground Utilities
Community & HOA
Community
- Features: Gulf/Ocean Front, Lake, Waterfront, Clubhouse, Deed Restrictions, Gated Community - Guard, Golf Carts OK, Pool, Sidewalks
- Security: Gated Community, Security Gate, Smoke Detector(s)
- Pet fee: $0 monthly
- Subdivision: SEA COLONY
HOA
- Has HOA: Yes
- Amenities included: Basketball Court, Clubhouse, Gated, Pool, Security, Shuffleboard Court, Spa/Hot Tub, Trail(s)
- Services included: 24-Hour Guard, Community Pool, Reserve Fund, Manager
- HOA fee: $296 monthly
- HOA name: Lori Pfeiffer
- HOA phone: 386-445-5838
Location
- Region: Palm Coast
Financial & listing details
- Price per square foot: $330/sqft
- Tax assessed value: $362,092
- Annual tax amount: $2,779
- Date on market: 5/3/2026
- Cumulative days on market: 104 days
- Listing terms: Cash,Conventional,Trade,FHA,VA Loan
- Ownership: Fee Simple
- Total actual rent: 0
- Road surface type: Asphalt, Paved
Estimated market value
Not available
Estimated sales range
Not available
Not available
Price history
| Date | Event | Price |
|---|---|---|
| 5/3/2026 | Price change | $529,900-1.9%$330/sqft |
Source:  Stellar MLS #FC318177 Report a problem Stellar MLS #FC318177 Report a problem | ||
| 3/17/2026 | Listed for sale | $540,000+80%$336/sqft |
Source: Owner Report a problem | ||
| 6/7/2017 | Sold | $300,000+119%$187/sqft |
Source: Public Record Report a problem | ||
| 12/14/2001 | Sold | $137,000$85/sqft |
Source: Public Record Report a problem | ||
Public tax history
| Year | Property taxes | Tax assessment |
|---|---|---|
| 2025 | $2,779 +3.2% | $209,513 +2.9% |
| 2024 | $2,693 +2.4% | $203,608 +3% |
| 2023 | $2,630 +4.9% | $197,678 +3% |
| 2022 | $2,508 +3.1% | $191,920 +3% |
| 2021 | $2,433 +0.2% | $186,330 +1.4% |
| 2020 | $2,428 +1.5% | $183,758 +2.6% |
| 2019 | $2,392 0% | $179,122 +1.9% |
| 2018 | $2,392 +29.1% | $175,782 +5.6% |
| 2017 | $1,853 | $166,467 +2.1% |
| 2016 | $1,853 +2% | $163,043 +0.7% |
| 2015 | $1,817 +0.9% | $161,910 +0.8% |
| 2014 | $1,801 | $160,625 +1.5% |
| 2013 | -- | $158,251 +8% |
| 2012 | -- | $146,525 +1.3% |
| 2011 | -- | $144,700 -12.9% |
| 2010 | -- | $166,048 -25.1% |
| 2009 | -- | $221,820 -19.7% |
| 2008 | -- | $276,101 -3.9% |
| 2007 | -- | $287,284 +30.3% |
| 2006 | -- | $220,436 +3% |
| 2005 | -- | $214,016 +23.7% |
| 2004 | -- | $172,965 +82.8% |
| 2001 | -- | $94,624 +3% |
| 2000 | -- | $91,868 |
Find assessor info on the county website
Monthly payment
Est. payment
Payment breakdown
Explore the cost of this home by adjusting the details. Changes won't be saved.Climate risks
Neighborhood: 32137
Nearby schools
GreatSchools rating
- 8/10Old Kings Elementary SchoolGrades: PK-5Distance: 10.7 mi
- 5/10Matanzas High SchoolGrades: 8-12Distance: 2.8 mi
- 7/10Indian Trails Middle SchoolGrades: 6-8Distance: 4.7 mi
Schools provided by the listing agent
- Elementary: Old Kings Elementary
- Middle: Indian Trails Middle-FC
- High: Matanzas High
Source: Stellar MLS. This data may not be complete. We recommend contacting the local school district to confirm school assignments for this home.
- $450,0003 bd3 ba1.9k sqft35 Bedford Dr, Palm Coast, FL 32137Sold

- $406,300-- bd2 ba1.1k sqft31 Bedford Dr, Palm Coast, FL 32137Off Market
- $440,7003 bd2 ba1.4k sqft29 Bedford Dr, Palm Coast, FL 32137Off Market
- $480,3003 bd2 ba1.8k sqft32 Bedford Dr, Palm Coast, FL 32137Off Market
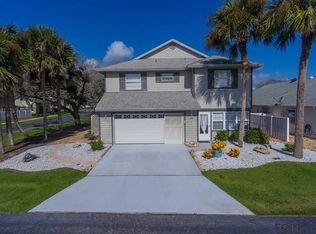
- $466,0003 bd2 ba1.6k sqft30 Bedford Dr, Palm Coast, FL 32137Off Market
- $433,1002 bd2 ba1.3k sqft3 Nantucket Dr, Palm Coast, FL 32137Off Market
- $434,2003 bd2 ba1.3k sqft1 Nantucket Dr, Palm Coast, FL 32137Off Market
- $424,9003 bd2 ba1.2k sqft32 Avalon Dr, Palm Coast, FL 32137Off Market
A local agent can set up tours, give advice and negotiate with sellers.
A local lender can help you make sure your offer is ready when you are.
Similar homes
- $515,7003 bd2 ba1.4k sqft9 SEA VISTA DRIVE, PALM COAST, FL 32137For Sale
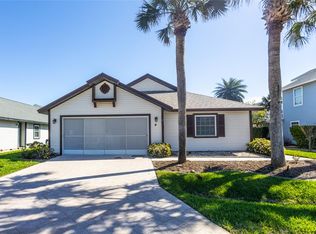
 MLS ID #FC316863, Louise Bubser, REALTY EXECUTIVES OCEANSIDE. Stellar MLS
 - $580,0003 bd2 ba1.3k sqft15 SEA VISTA DRIVE, PALM COAST, FL 32137For Sale
 MLS ID #FC318571, Jeremie Purdy, RE/MAX SELECT PROFESSIONALS. Stellar MLS
 - $429,0002 bd2 ba1.2k sqft50 NANTUCKET DRIVE, PALM COAST, FL 32137For Sale
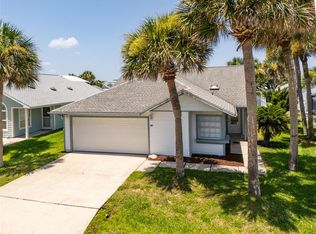 MLS ID #FC319897, Louise Bubser, REALTY EXECUTIVES OCEANSIDE. Stellar MLS
 - $499,0003 bd2 ba1.4k sqft60 SURFVIEW DRIVE #214, PALM COAST, FL 32137For Sale
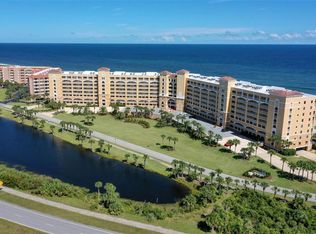 MLS ID #FC319753, Luke O'Reilly, HAMMOCK REAL ESTATE GROUP. Stellar MLS
 - $500,0003 bd2 ba1.2k sqft25 OCEAN CREST WAY #1242, PALM COAST, FL 32137For SaleMLS ID #FC318654, James Sheehan, BETTER HMS & GARDENS RE SYNERG. Stellar MLS
- $559,0003 bd3 ba1.6k sqft80 SURFVIEW DRIVE #707, PALM COAST, FL 32137For SaleMLS ID #FC310355, David Heilman, HAMMOCK REAL ESTATE GROUP. Stellar MLS
- $499,9004 bd2 ba1.8k sqft45 GRAHAM WOODS PLACE, PALM COAST, FL 32137For SaleMLS ID #FC320644, Garrett Decker, NAVY TO NAVY HOMES LLC. Stellar MLS
- $550,0003 bd2 ba1.6k sqft1100 CINNAMON BEACH WAY #1024, PALM COAST, FL 32137For SaleMLS ID #FC319100, Luke O'Reilly, HAMMOCK REAL ESTATE GROUP. Stellar MLS
- $489,0003 bd2 ba1.9k sqft6 COUNTRY CLUB HARBOR CIRCLE, PALM COAST, FL 32137For SaleMLS ID #FC318621, Kathlene Welsh, EXP REALTY LLC. Stellar MLS
- $619,0003 bd3 ba2.4k sqft10 MONTERREY DRIVE, PALM COAST, FL 32137For SaleMLS ID #FC318619, Carlene Reardon, COASTAL GATEWAY REAL ESTATE GR. Stellar MLS
- $569,0002 bd2 ba1.4k sqft11 AVENUE DE LA MER #1306, PALM COAST, FL 32137For SaleMLS ID #FC317432, Krista Libby, COASTAL GATEWAY REAL ESTATE GR. Stellar MLS
- $644,9003 bd2 ba1.7k sqft83 COVINGTON LANE, PALM COAST, FL 32137For SaleMLS ID #FC313028, Kathlene Welsh, EXP REALTY LLC. Stellar MLS
- $429,0003 bd2 ba1.6k sqft35 OCEAN CREST WAY #1135, PALM COAST, FL 32137For SaleMLS ID #FC315127, Luke O'Reilly, HAMMOCK REAL ESTATE GROUP. Stellar MLS
- $440,0005 bd4 ba2k sqft58 Bradmore Ln, Palm Coast, FL 32137For SaleMLS ID #262397, Thomas Scott, The Newcomer Group. St Augustine St Johns County BOR
- $515,0003 bd3 ba2k sqft146 Palm Coast Resort Blvd Unit 501, Palm Coast, FL 32137For Sale
 MLS ID #1214836, Melody Travers, Watson Realty Corp. DBAMLS
 - $649,0003 bd3 ba2k sqft300 CINNAMON BEACH WAY #221, PALM COAST, FL 32137For SaleMLS ID #FC319475, P. Jordan Farrell, FLORIDA BEACHES REAL ESTATE. Stellar MLS
- $794,0003 bd2 ba2.1k sqft5 Cheyenne Ct, Palm Coast, FL 32137For SaleMLS ID #260302, Noah Bailey, Keller Williams Realty Atlantic Partners St Augustine. St Augustine St Johns County BOR
- $499,0003 bd2 ba1.8k sqft625 Christina Dr, Saint Augustine, FL 32086For SaleMLS ID #263642, Kara Brynteson, Herron Real Estate LLC. St Augustine St Johns County BOR
- $320,0003 bd2 ba1.7k sqft46 FLEMING COURT, PALM COAST, FL 32137For SaleMLS ID #FC316054, Belkis Esquivel, EXIT REALTY FIRST CHOICE. Stellar MLS
- $465,0003 bd4 ba2.1k sqft50 PALM HARBOR PARKWAY #38, PALM COAST, FL 32137For SaleMLS ID #FC319485, Sydney Mariano, REALTY EXCHANGE, LLC. Stellar MLS
