Look at this price for a cozy beach cottage with a beautiful view of a lake and ONE block to OCEAN, Community clubhouse, heated pool and spa. Sit on the walkover by the pool with your coffee watching the sunrise. Then walk your fur baby on the beach to collect those treasures. Golf carts allowed to tour the community and meet the neighbors. This community sits next to the County park with look out towers for whale and dolphin watching, jog and bike paths. 5 minutes to the intracoastal waterway to the marina to drop in your boat jet ski. or just fish off the piers. Close to grocery stores, restaurants. 30 minutes to Historic St. Augustine for fine dining or tours and 30 minutes south to Daytona speed way for NASCAR and bike week. LOCATION LOCATION! Great investment property! Snowbirds welcome! If you wish to relax but be able to be on the beach in 5 minutes this is the home for you. Don't snooze on this one!
For sale
$429,000
50 NANTUCKET DRIVE, PALM COAST, FL 32137
2beds
1,298sqft
:
Get pre-qualified$3,140/mo
Single Family Residence
Built in 1987
5,968 Square Feet Lot
$-- Zestimate®
$331/sqft
$250/mo HOA
What's special
Heated pool and spaCozy beach cottageOne block to oceanFish off the piersJog and bike paths
- 21 days |
- 562 |
- 26 |
Likely to sell faster than
Zillow last checked:
Listing updated:
Listed by:
Louise Bubser 386-931-0656,
REALTY EXECUTIVES OCEANSIDE 386-506-8008
Source: Stellar MLS,MLS#: FC319897 Originating MLS: Flagler
Originating MLS: Flagler
Facts & features
Interior
Bedrooms & bathrooms
- Bedrooms: 2
- Bathrooms: 2
- Full bathrooms: 2
Primary bedroom
- Features: Ceiling Fan(s), Walk-In Closet(s)
- Level: First
Bedroom 2
- Features: Built-in Closet
- Level: First
Balcony porch lanai
- Level: First
Dining room
- Level: First
Kitchen
- Level: First
Living room
- Level: First
Heating
- Electric, Heat Pump
Cooling
- Central Air
Appliances
- Included: Dishwasher, Disposal, Dryer, Electric Water Heater, Microwave, Range, Refrigerator, Washer
- Laundry: In Garage
Features
- Ceiling Fan(s), Eating Space In Kitchen, Living Room/Dining Room Combo, Primary Bedroom Main Floor, Vaulted Ceiling(s), Walk-In Closet(s)
- Flooring: Vinyl
- Windows: Window Treatments
- Has fireplace: No
Interior area
- Total structure area: 1,787
- Total interior livable area: 1,298 sqft
Video & virtual tour
Property
Parking
- Total spaces: 2
- Parking features: Garage - Attached
- Attached garage spaces: 2
Features
- Levels: One
- Stories: 1
- Exterior features: Irrigation System
- Fencing: Vinyl
- Has view: Yes
- View description: Lake
- Has water view: Yes
- Water view: Lake
- Waterfront features: Gulf/Ocean Front, Lake, Waterfront
Lot
- Size: 5,968 Square Feet
- Dimensions: 49 x 110 x 64 x 104
Details
- Parcel number: 2010315365000101190
- Zoning: PUD
- Special conditions: None
Construction
Type & style
- Home type: SingleFamily
- Property subtype: Single Family Residence
Materials
- Vinyl Siding
- Foundation: Slab
- Roof: Shingle
Condition
- New construction: No
- Year built: 1987
Utilities & green energy
- Sewer: Public Sewer
- Water: Public
- Utilities for property: Electricity Connected, Public, Sprinkler Meter, Street Lights, Underground Utilities
Community & HOA
Community
- Features: Gulf/Ocean Front, Lake, Water Access, Waterfront, Clubhouse, Gated Community - Guard, Golf Carts OK, Pool, Sidewalks
- Security: Gated Community, Security Gate, Smoke Detector(s)
- Pet fee: $0 monthly
- Subdivision: SEA COLONY SUB
HOA
- Has HOA: Yes
- Amenities included: Basketball Court, Clubhouse, Gated, Pool, Security, Shuffleboard Court, Spa/Hot Tub
- Services included: 24-Hour Guard, Community Pool, Reserve Fund, Manager, Private Road
- HOA fee: $250 monthly
- HOA name: Lori Peiffer
- HOA phone: 386-445-5838
Location
- Region: Palm Coast
Financial & listing details
- Price per square foot: $331/sqft
- Tax assessed value: $323,482
- Annual tax amount: $4,855
- Date on market: 7/13/2026
- Cumulative days on market: 21 days
- Listing terms: Cash,Conventional,Trade
- Ownership: Fee Simple
- Total actual rent: 0
- Electric utility on property: Yes
- Road surface type: Asphalt, Paved
Estimated market value
Not available
Estimated sales range
Not available
Not available
Price history
| Date | Event | Price |
|---|---|---|
| 7/13/2026 | Listed for sale | $429,000+2.4%$331/sqft |
Source:  Stellar MLS #FC319897 Report a problem Stellar MLS #FC319897 Report a problem | ||
| 11/2/2025 | Listing removed | $419,000$323/sqft |
Source: Stellar MLS #FC309523 Report a problem | ||
| 5/8/2025 | Listed for sale | $419,000+153.9%$323/sqft |
Source: Stellar MLS #FC309523 Report a problem | ||
| 7/18/2012 | Sold | $165,000-8.3%$127/sqft |
Source: Public Record Report a problem | ||
| 5/10/2012 | Listed for sale | $179,900$139/sqft |
Source: PALM WEST HOME REALTY INC. #187407 Report a problem | ||
| 3/24/2012 | Listing removed | $179,900$139/sqft |
Source: Real Living #187407 Report a problem | ||
| 3/14/2012 | Listed for sale | $179,900-5.3%$139/sqft |
Source: Real Living #187407 Report a problem | ||
| 4/2/2011 | Listing removed | $189,900$146/sqft |
Source: Real Living #171882 Report a problem | ||
| 2/11/2011 | Price change | $189,900+0.5%$146/sqft |
Source: Systems Engineering, Inc. #171882 Report a problem | ||
| 2/7/2011 | Price change | $189,000-5.5%$146/sqft |
Source: Systems Engineering, Inc. #171882 Report a problem | ||
| 7/29/2010 | Listed for sale | $199,900-6.6%$154/sqft |
Source: Palm West GMAC Realty #171882 Report a problem | ||
| 6/12/2010 | Listing removed | $214,000$165/sqft |
Source: Palm West GMAC Realty #171882 Report a problem | ||
| 4/23/2010 | Listed for sale | $214,000+107.8%$165/sqft |
Source: Palm West GMAC Realty #171882 Report a problem | ||
| 4/17/1998 | Sold | $103,000$79/sqft |
Source: Public Record Report a problem | ||
Public tax history
| Year | Property taxes | Tax assessment |
|---|---|---|
| 2024 | $4,809 +4.8% | $298,189 +10% |
| 2023 | $4,587 +13.5% | $271,081 +10% |
| 2022 | $4,043 +12% | $246,437 +10% |
| 2021 | $3,611 +8.1% | $224,033 +10% |
| 2020 | $3,340 +4.6% | $203,666 +6.5% |
| 2019 | $3,194 +0.3% | $191,159 +2.7% |
| 2018 | $3,186 +5.3% | $186,138 +7.1% |
| 2017 | $3,024 | $173,814 +6.7% |
| 2016 | $3,024 +5% | $162,884 +1.6% |
| 2015 | $2,879 +1.4% | $160,273 +10% |
| 2014 | $2,841 | $145,703 +3.9% |
| 2013 | -- | $140,232 +5.1% |
| 2012 | -- | $133,393 +1.9% |
| 2011 | -- | $130,939 -12.2% |
| 2010 | -- | $149,115 -23.4% |
| 2009 | -- | $194,584 -24.6% |
| 2008 | -- | $257,898 -4.9% |
| 2007 | -- | $271,097 +10.1% |
| 2006 | -- | $246,230 +41.7% |
| 2005 | -- | $173,758 +8.6% |
| 2004 | -- | $160,047 |
Find assessor info on the county website
Monthly payment
Est. payment
Payment breakdown
Explore the cost of this home by adjusting the details. Changes won't be saved.Climate risks
Neighborhood: 32137
Nearby schools
GreatSchools rating
- 8/10Old Kings Elementary SchoolGrades: PK-5Distance: 10.7 mi
- 5/10Matanzas High SchoolGrades: 8-12Distance: 2.9 mi
- 7/10Indian Trails Middle SchoolGrades: 6-8Distance: 4.8 mi
Schools provided by the listing agent
- Elementary: Belle Terre Elementary
- Middle: Indian Trails Middle-FC
- High: Matanzas High
Source: Stellar MLS. This data may not be complete. We recommend contacting the local school district to confirm school assignments for this home.
- $498,4004 bd3 ba2k sqft48 Nantucket Dr, Palm Coast, FL 32137Off Market

- $409,600-- bd2 ba1.1k sqft52 Nantucket Dr, Palm Coast, FL 32137Off Market
- $374,8002 bd2 ba1.4k sqft8 Nantucket Ln, Palm Coast, FL 32137Off Market

- $483,6003 bd2 ba1.8k sqft46 Nantucket Dr, Palm Coast, FL 32137Off Market
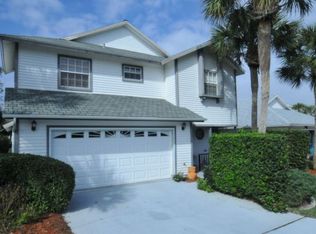
- $732,4005 bd4 ba2.6k sqft54 Nantucket Dr, Palm Coast, FL 32137Off Market
- $429,000-- bd2 ba1.8k sqft6 Nantucket Ln, Palm Coast, FL 32137Off Market
- $302,900-- bd2 ba1k sqft10 Nantucket Ln, Palm Coast, FL 32137Off Market
- $398,2003 bd2 ba1.3k sqft4 Nantucket Ln, Palm Coast, FL 32137Off Market
A local agent can set up tours, give advice and negotiate with sellers.
A local lender can help you make sure your offer is ready when you are.
Similar homes
- $515,7003 bd2 ba1.4k sqft9 SEA VISTA DRIVE, PALM COAST, FL 32137For Sale
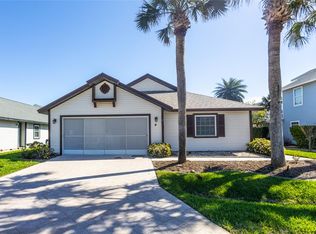
 MLS ID #FC316863, Louise Bubser, REALTY EXECUTIVES OCEANSIDE. Stellar MLS
 - $529,9002 bd2 ba1.6k sqft33 BEDFORD DRIVE, PALM COAST, FL 32137For Sale
 MLS ID #FC318177, Louise Bubser, REALTY EXECUTIVES OCEANSIDE. Stellar MLS
 - $429,0003 bd2 ba1.6k sqft35 OCEAN CREST WAY #1135, PALM COAST, FL 32137For Sale
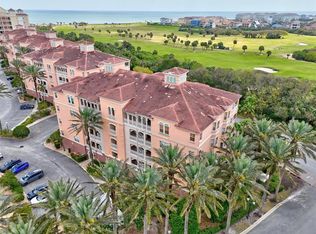 MLS ID #FC315127, Luke O'Reilly, HAMMOCK REAL ESTATE GROUP. Stellar MLS
 - $499,0004 bd3 ba1.7k sqft24 MEDFORD DRIVE, PALM COAST, FL 32137For Sale
 MLS ID #FC312520, Louise Bubser, REALTY EXECUTIVES OCEANSIDE. Stellar MLS
 - $580,0003 bd2 ba1.3k sqft15 SEA VISTA DRIVE, PALM COAST, FL 32137For SaleMLS ID #FC318571, Jeremie Purdy, RE/MAX SELECT PROFESSIONALS. Stellar MLS
- $409,0002 bd2 ba1.1k sqft104 SURFVIEW DRIVE #2204, PALM COAST, FL 32137For SaleMLS ID #TB8475310, Susan Thompson, VPR UNITED REAL ESTATE. Stellar MLS
- $419,0003 bd2 ba1.2k sqft5 OCEAN CREST WAY #1414, PALM COAST, FL 32137For SaleMLS ID #FC307688, Carlene Reardon, COASTAL GATEWAY REAL ESTATE GR. Stellar MLS
- $589,0004 bd3 ba1.4k sqft3 BAY DRIVE, PALM COAST, FL 32137For SaleMLS ID #GC533994, Morgan Coleman, CROSS KEYS REALTY, INC.. Stellar MLS
- $525,0003 bd2 ba1.7k sqft40 COLUMBIA LANE, PALM COAST, FL 32137For SaleMLS ID #FC320146, Shannon Vinnick, REALTY EXECUTIVES OCEANSIDE. Stellar MLS
- $475,0003 bd2 ba1.2k sqft15 OCEAN CREST WAY #1314, PALM COAST, FL 32137For SaleMLS ID #FC314912, Tyler Capps, KOKOMO REALTY LLC. Stellar MLS
- $499,0003 bd2 ba1.4k sqft60 SURFVIEW DRIVE #214, PALM COAST, FL 32137For SaleMLS ID #FC319753, Luke O'Reilly, HAMMOCK REAL ESTATE GROUP. Stellar MLS
- $490,0003 bd2 ba1.6k sqft3 LEEDS PLACE, PALM COAST, FL 32137For SaleMLS ID #FC319847, Daniel Wieland, TAKE ACTION PROPERTIES, LLC. Stellar MLS
- $500,0003 bd2 ba1.2k sqft25 OCEAN CREST WAY #1242, PALM COAST, FL 32137For SaleMLS ID #FC318654, James Sheehan, BETTER HMS & GARDENS RE SYNERG. Stellar MLS
- $359,0003 bd2 ba1.4k sqft1 GLENEAGLES PLACE, PALM COAST, FL 32137For SaleMLS ID #FC319785, Kathlene Welsh, EXP REALTY LLC. Stellar MLS
- $389,0003 bd2 ba1.5k sqft32 SHINNECOCK DRIVE, PALM COAST, FL 32137For SaleMLS ID #FC317792, Laura Morrison, EXP REALTY LLC. Stellar MLS
- $494,9003 bd3 ba1.6k sqft60 SURFVIEW DRIVE #122, PALM COAST, FL 32137For SaleMLS ID #O6402999, Rita Phillips, FLORIDA REALTY INVESTMENTS. Stellar MLS
- $575,0003 bd3 ba1.6k sqft200 OCEAN CREST DRIVE #108, PALM COAST, FL 32137For SaleMLS ID #FC319971, Karla Goodman, ONE SOTHEBYS INTERNATIONAL. Stellar MLS
- $310,0003 bd2 ba1.4k sqft15 CLARK LANE, PALM COAST, FL 32137For SaleMLS ID #FC315430, Pamela Gimenez, EXIT REALTY FIRST CHOICE. Stellar MLS
- $465,0003 bd3 ba1.8k sqft50 RIVERS EDGE LANE, PALM COAST, FL 32137For SaleMLS ID #FC319436, Douglas Colpoys, RE/MAX SELECT PROFESSIONALS. Stellar MLS
- $349,9002 bd2 ba1.7k sqft14 CROSSLINK COURT, PALM COAST, FL 32137For SaleMLS ID #FC319702, Alina Pekarsky, VIRTUAL HOMES REALTY. Stellar MLS
