Experience the best of Florida's coastal lifestyle in this exceptional home located in the desirable Maritime Estates community near Marineland. Perfectly positioned just minutes from the St. Johns County line, you'll enjoy convenient access to Flagler Beach, Palm Coast, and historic St. Augustine. This property offers the rare advantage of deeded beach access, complete with a private dune walkover leading to the pristine sandy shoreline. You'll also have deeded access to the Intracoastal Waterway, where a covered community dock provides the perfect spot for fishing, boating, or simply relaxing while watching boats cruise by. Enjoy spectacular sunrises over the Atlantic and unforgettable sunsets along the Intracoastal—all just a short walk from your front door. Designed with flexibility in mind, this two-story home features three bedrooms, including two spacious primary suites—one on each level. The upstairs primary suite includes a walk-in closet and an en-suite bath with a large tub/shower combination, while the guest bath features a walk-in shower. A spiral staircase connects both floors, and there's potential to install an elevator if desired. The first-floor suite offers outstanding versatility as a private guest retreat or in-law suite, complete with its own living area, full bath, bedroom, direct garage access, and sliding glass doors opening to a peaceful rear porch overlooking a backyard filled with mature oak trees. Upstairs, you'll find an open-concept living space highlighted by beautiful hardwood flooring, abundant natural light, and wood French doors leading to a spacious screened lanai with tranquil views of the wooded backyard. The kitchen is ideal for entertaining with granite countertops, a center island, and plenty of workspace. The fully fenced side yard is home to an 18' x 36' above-ground freshwater pool, creating the perfect setting for entertaining family and friends. If preferred, the seller is willing to remove the pool before closing, leaving ample space for a future in-ground pool. Additional features include real hardwood floors, solid wood doors and trim, a security system, Ring doorbell, an oversized two-car garage with extra space for a workshop or hobby room, and numerous possibilities to make the home your own. The home is served by Palm Coast city water, while sewer service is provided by a private company. Major updates include a new water heater installed in 2024 and an HVAC system that's approximately five years old. Whether you're looking for a primary residence, vacation getaway, or coastal retreat, this home offers an exceptional combination of location, comfort, and lifestyle. Schedule your private showing today and discover everything this one-of-a-kind property has to offer.
For sale
Price cut: $25.1K (8/20)
$499,900
26 BEACHSIDE DRIVE, PALM COAST, FL 32137
3beds
1,408sqft
Single Family Residence
Built in 1996
0.3 Acres Lot
$486,500 Zestimate®
$355/sqft
$120/mo HOA
What's special
Deeded beach accessCovered community dockThree bedroomsAbundant natural lightSecurity systemWood french doorsOpen-concept living space
- 73 days
- 798
- 46
Zillow last checked:
Listing updated:
Listed by:
Jennifer Wagner 386-931-0580,
REALTY EXCHANGE, LLC 386-446-0017
Source: Stellar MLS,MLS#: FC319532 Originating MLS: Flagler
Originating MLS: Flagler
Facts & features
Interior
Bedrooms & bathrooms
- Bedrooms: 3
- Bathrooms: 3
- Full bathrooms: 3
Rooms
- Room types: Family Room, Utility Room
Primary bedroom
- Features: Built-in Closet
- Level: First
Primary bedroom
- Features: Walk-In Closet(s)
- Level: Second
Bedroom 1
- Features: Ceiling Fan(s), Built-in Closet
- Level: Second
Primary bathroom
- Features: Tub With Shower, Walk-In Closet(s)
- Level: Second
Primary bathroom
- Level: First
Bathroom 1
- Features: Shower No Tub
- Level: Second
Balcony porch lanai
- Level: Second
Family room
- Level: Second
Kitchen
- Level: Second
Living room
- Level: First
Heating
- Central, Electric
Cooling
- Central Air
Appliances
- Included: Dishwasher, Disposal, Dryer, Electric Water Heater, Exhaust Fan, Microwave, Range, Refrigerator, Washer
- Laundry: Inside
Features
- Ceiling Fan(s), High Ceilings, Kitchen/Family Room Combo, Open Floorplan, Primary Bedroom Main Floor, PrimaryBedroom Upstairs, Solid Surface Counters, Walk-In Closet(s)
- Flooring: Tile, Hardwood
- Doors: Sliding Doors
- Windows: Window Treatments
- Has fireplace: No
Interior area
- Total structure area: 3,336
- Total interior livable area: 1,408 sqft
Video & virtual tour
Property
Parking
- Total spaces: 2
- Parking features: Driveway, Oversized
- Attached garage spaces: 2
- Has uncovered spaces: Yes
- Details: Garage Dimensions: 20x32
Features
- Levels: Two
- Stories: 2
- Patio & porch: Porch, Rear Porch, Screened
- Exterior features: Balcony, Courtyard
- Has private pool: Yes
- Pool features: Above Ground, Child Safety Fence
- Has view: Yes
- View description: Pool, Trees/Woods
- Waterfront features: Beach - Access Deeded, Intracoastal Waterway Access, Fishing Pier
Lot
- Size: 0.3 Acres
- Features: In County, Street Dead-End
- Residential vegetation: Oak Trees
Details
- Parcel number: 3710314255000300120
- Zoning: R-1
- Special conditions: None
Construction
Type & style
- Home type: SingleFamily
- Property subtype: Single Family Residence
Materials
- Vinyl Siding, Wood Frame
- Foundation: Slab
- Roof: Metal
Condition
- New construction: No
- Year built: 1996
Utilities & green energy
- Sewer: Private Sewer
- Water: Public
- Utilities for property: Cable Connected, Phone Available, Public, Sewer Connected, Underground Utilities, Water Connected
Community & HOA
Community
- Features: Water Access
- Security: Security System, Security System Owned, Smoke Detector(s)
- Pet fee: $0 monthly
- Subdivision: MARITIME ESTATES SUB
HOA
- Has HOA: Yes
- Services included: Private Road
- HOA fee: $120 monthly
- HOA name: Vesta Property Services
Location
- Region: Palm Coast
Financial & listing details
- Price per square foot: $355/sqft
- Tax assessed value: $374,355
- Annual tax amount: $1,703
- Date on market: 6/27/2026
- Cumulative days on market: 553 days
- Listing terms: Cash,Conventional,FHA,VA Loan
- Ownership: Fee Simple
- Total actual rent: 0
- Road surface type: Paved
Estimated market value
$486,500
$462,000 - $511,000
$2,424/mo
Price history
| Date | Event | Price |
|---|---|---|
| 8/20/2026 | Price change | $499,900-4.8%$355/sqft |
Source:  Stellar MLS #FC319532 Report a problem Stellar MLS #FC319532 Report a problem | ||
| 8/6/2026 | Price change | $525,000-1.9%$373/sqft |
Source: Stellar MLS #FC319532 Report a problem | ||
| 6/27/2026 | Listed for sale | $535,000-12.2%$380/sqft |
Source: Stellar MLS #FC319532 Report a problem | ||
| 5/4/2026 | Listing removed | $609,000$433/sqft |
Source: Stellar MLS #FC311835 Report a problem | ||
| 3/2/2026 | Price change | $609,000-2.9%$433/sqft |
Source: Stellar MLS #FC311835 Report a problem | ||
| 11/1/2025 | Price change | $627,000-4.7%$445/sqft |
Source: Stellar MLS #FC311835 Report a problem | ||
| 8/10/2025 | Listed for sale | $657,900+0.1%$467/sqft |
Source: Stellar MLS #FC311835 Report a problem | ||
| 8/10/2025 | Listing removed | $657,000$467/sqft |
Source:  realMLS #2090371 Report a problem realMLS #2090371 Report a problem | ||
| 7/21/2025 | Price change | $657,000-0.2%$467/sqft |
Source: realMLS #2090371 Report a problem | ||
| 7/7/2025 | Price change | $658,000-0.2%$467/sqft |
Source: realMLS #2090371 Report a problem | ||
| 5/30/2025 | Listed for sale | $659,000-1.2%$468/sqft |
Source: realMLS #2090371 Report a problem | ||
| 5/30/2025 | Listing removed | $667,000$474/sqft |
Source: realMLS #2058737 Report a problem | ||
| 5/8/2025 | Price change | $667,000-0.3%$474/sqft |
Source: realMLS #2058737 Report a problem | ||
| 3/22/2025 | Price change | $669,000-1.3%$475/sqft |
Source: realMLS #2058737 Report a problem | ||
| 3/6/2025 | Price change | $677,900-0.3%$481/sqft |
Source: realMLS #2058737 Report a problem | ||
| 1/23/2025 | Price change | $679,900-2.5%$483/sqft |
Source: realMLS #2058737 Report a problem | ||
| 1/2/2025 | Price change | $697,000-0.3%$495/sqft |
Source: realMLS #2058737 Report a problem | ||
| 11/29/2024 | Listed for sale | $699,000+2588.5%$496/sqft |
Source: realMLS #2058737 Report a problem | ||
| 10/20/1995 | Sold | $26,000$18/sqft |
Source: Public Record Report a problem | ||
Public tax history
| Year | Property taxes | Tax assessment |
|---|---|---|
| 2025 | $1,763 +3.5% | $134,487 +2.9% |
| 2024 | $1,703 +2.5% | $130,697 +3% |
| 2023 | $1,661 +11.2% | $126,890 +3% |
| 2022 | $1,494 +5.3% | $123,194 +3% |
| 2021 | $1,419 +0.4% | $119,606 +1.4% |
| 2020 | $1,413 +1.5% | $117,953 +2.3% |
| 2019 | $1,392 +0.3% | $115,301 +1.9% |
| 2018 | $1,388 +0.9% | $113,151 +2.1% |
| 2017 | $1,375 | $110,824 +2.1% |
| 2016 | $1,375 +2.7% | $108,545 +0.7% |
| 2015 | $1,339 -0.3% | $107,790 +0.8% |
| 2014 | $1,343 | $106,935 +1.5% |
| 2013 | -- | $105,355 +1.7% |
| 2012 | -- | $103,594 +3% |
| 2011 | -- | $100,577 +1.5% |
| 2010 | -- | $99,091 +2.7% |
| 2009 | -- | $96,486 +0.1% |
| 2008 | -- | $96,390 +3% |
| 2007 | -- | $93,583 +2.5% |
| 2006 | -- | $91,300 +3% |
| 2005 | -- | $88,641 -48% |
| 2004 | -- | $170,350 +18.6% |
| 2003 | -- | $143,652 +5.5% |
| 2002 | -- | $136,111 +67.7% |
| 2001 | -- | $81,176 +3% |
| 2000 | -- | $78,812 |
Find assessor info on the county website
Monthly payment
Est. payment
Payment breakdown
Explore the cost of this home by adjusting the details. Changes won't be saved.Climate risks
Neighborhood: Marineland

Similar homes
- $685,0003 bd2 ba1.8k sqft4 BEACHSIDE DR, PALM COAST, FL 32137For Sale
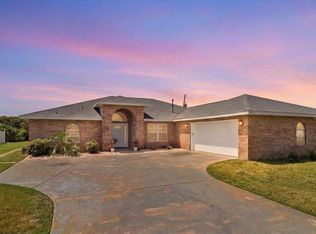
 MLS ID #FC319903, Kerry Cooke, FLORIDA HOMES REALTY & MORTGAGE. Stellar MLS
 - $524,0004 bd3 ba1.7k sqft24 MEDFORD DRIVE, PALM COAST, FL 32137For Sale
 MLS ID #FC312520, Louise Bubser, REALTY EXECUTIVES OCEANSIDE. Stellar MLS
 - $499,0003 bd2 ba2k sqft6 FAIRHILL LANE, PALM COAST, FL 32137For Sale
 MLS ID #FC318810, Joy Pratt-Martin, LPT REALTY LLC (DB). Stellar MLS
 - $515,7003 bd2 ba1.4k sqft9 SEA VISTA DRIVE, PALM COAST, FL 32137For Sale
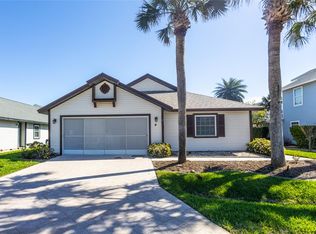 MLS ID #FC316863, Louise Bubser, REALTY EXECUTIVES OCEANSIDE. Stellar MLS
 - $490,0003 bd2 ba1.6k sqft3 LEEDS PLACE, PALM COAST, FL 32137For SaleMLS ID #FC319847, Daniel Wieland, TAKE ACTION PROPERTIES, LLC. Stellar MLS
- $589,0004 bd3 ba1.4k sqft3 BAY DRIVE, PALM COAST, FL 32137For SaleMLS ID #GC533994, Morgan Coleman, CROSS KEYS REALTY, INC.. Stellar MLS
- $580,0003 bd2 ba1.3k sqft15 SEA VISTA DRIVE, PALM COAST, FL 32137For SaleMLS ID #FC318571, Jeremie Purdy, RE/MAX SELECT PROFESSIONALS. Stellar MLS
- $569,5003 bd2 ba1.6k sqft109 CORAL REEF COURT N, PALM COAST, FL 32137For SaleMLS ID #FC320580, Taner Banks, KELLER WILLIAMS RLTY FL. PARTN. Stellar MLS
- $429,0002 bd2 ba1.2k sqft50 NANTUCKET DRIVE, PALM COAST, FL 32137For SaleMLS ID #FC319897, Louise Bubser, REALTY EXECUTIVES OCEANSIDE. Stellar MLS
- $414,0003 bd2 ba1.6k sqft62 BAYSIDE DRIVE, PALM COAST, FL 32137For SaleMLS ID #FC320413, Kari Craig, COASTAL REALTY PROS LLC. Stellar MLS
- $480,0003 bd2 ba1.7k sqft2 EDGEMONT PLACE, PALM COAST, FL 32164For SaleMLS ID #FC321276, Daniel Wieland, TAKE ACTION PROPERTIES, LLC. Stellar MLS
- $530,0003 bd2 ba2.1k sqft112 NE WELLSTONE DRIVE, PALM COAST, FL 32164For SaleMLS ID #FC321257, Carol Anelli, REALTY EXCHANGE, LLC. Stellar MLS
- $345,0003 bd2 ba1.9k sqft43 FOLSON LANE, PALM COAST, FL 32137For SaleMLS ID #FC321078, M. Gina DosSantos, COASTAL GATEWAY REAL ESTATE GR. Stellar MLS
- $485,0003 bd3 ba2k sqft120 AVENUE DE LA MER #1501, PALM COAST, FL 32137For SaleMLS ID #FC320408, Joan McCullough, COASTAL GATEWAY REAL ESTATE GR. Stellar MLS
- $309,9003 bd2 ba1.3k sqft14 BALLARD LANE, PALM COAST, FL 32137For SaleMLS ID #FC321127, Carl Lilavois, KELLER WILLIAMS RLTY FL. PARTN. Stellar MLS
- $445,0003 bd2 ba2k sqft130 BAYSIDE DRIVE, PALM COAST, FL 32137For SaleMLS ID #FC307436, Carmella Fowkes, COLDWELL BANKER PREMIER PROPERTIES. Stellar MLS
- $365,0003 bd2 ba1.8k sqft24 FOSTER LANE, PALM COAST, FL 32137For SaleMLS ID #FC319553, Benjamin Minni, WEICHERT REALTORS HALLMARK. Stellar MLS
- $615,0003 bd2 ba2k sqft2 CLAYMONT COURT S, PALM COAST, FL 32137For SaleMLS ID #S5146515, David Hartigan, JASON MITCHELL REAL ESTATE FLO. Stellar MLS
- $279,9003 bd2 ba1.4k sqft100 BEACHWAY DRIVE, PALM COAST, FL 32137For SaleMLS ID #FC320883, Edward Ellsworth, WEICHERT REALTORS HALLMARK. Stellar MLS
- $325,9003 bd2 ba1.7k sqft126 FLORIDA PARK DRIVE, PALM COAST, FL 32137For SaleMLS ID #FC320735, Edward Ellsworth, WEICHERT REALTORS HALLMARK. Stellar MLS
