Set in a peaceful quadruple cul-de-sac neighborhood with canals, this spacious home offers beautiful views of the navigable canal directly across from its charming front courtyard. With more than 2,300 square feet of living space, the home features a desirable split-bedroom floor plan and plenty of room to relax and entertain. The inviting family room is a true highlight, featuring a cozy fireplace, wood-beamed ceiling, and warm wood paneling that create a welcoming atmosphere. Directly through the sliders is a relaxing hot tub on the back patio. The Primary suite's attached office and the breakfast nook/kitchen each lead to an additional bonus great room area providing exceptional flexibility for gatherings, hobbies, or extra living space. Front living room and dining room are bright and spacious. Outside, the partially fenced backyard includes a HUGE shed for abundant storage or a workshop. Recent updates include a new roof in 2026 and a new A/C system in 2022. Conveniently located near Holland Park, Island Walk featuring Publix, and a variety of shopping, dining, and everyday conveniences, this home combines space, character, and an ideal location. All information recorded in the MLS is intended to be accurate but cannot be guaranteed.
Active
Price cut: $25K (10/14)
$275,000
28 Fleming Ct, Palm Coast, FL 32137
3beds
2,340sqft
Single Family Residence, Residential
Built in 1978
10,018 Square Feet Lot
$263,700 Zestimate®
$118/sqft
$-- HOA
What's special
Cozy fireplaceCharming front courtyardWood-beamed ceilingInviting family roomPartially fenced backyardWarm wood panelingDesirable split-bedroom floor plan
- 49 days
- 1,402
- 131
Zillow last checked:
Listing updated:
Listed by:
TJ Jarosik 386-295-4749,
Watson Realty Corp
Source: DBAMLS,MLS#: 1230306
Facts & features
Interior
Bedrooms & bathrooms
- Bedrooms: 3
- Bathrooms: 2
- Full bathrooms: 2
Bedroom 1
- Level: Main
- Area: 204 Square Feet
- Dimensions: 17.00 x 12.00
Kitchen
- Level: Main
- Area: 187 Square Feet
- Dimensions: 17.00 x 11.00
Heating
- Central, Electric, Heat Pump
Cooling
- Central Air, Electric
Appliances
- Included: Washer, Refrigerator, Microwave, Electric Water Heater, Electric Range, Electric Oven, Dryer, Dishwasher
- Laundry: In Garage
Features
- Ceiling Fan(s), Entrance Foyer, Split Bedrooms
- Flooring: Carpet, Laminate, Tile
- Has fireplace: Yes
- Fireplace features: Wood Burning
Interior area
- Total structure area: 3,482
- Total interior livable area: 2,340 sqft
Property
Parking
- Total spaces: 2
- Parking features: Attached, Garage, Garage Door Opener
- Attached garage spaces: 2
Features
- Levels: One
- Stories: 1
- Patio & porch: Front Porch, Patio, Porch
- Spa features: Above Ground, Heated
- Fencing: Back Yard,Vinyl,Wood
- Has view: Yes
- View description: Canal, Water
- Has water view: Yes
- Water view: Canal,Water
Lot
- Size: 10,018 Square Feet
- Features: Cul-De-Sac
Details
- Additional structures: Shed(s), Workshop
- Parcel number: 0711317006000300230
Construction
Type & style
- Home type: SingleFamily
- Property subtype: Single Family Residence, Residential
Materials
- Block, Stucco
- Foundation: Slab
- Roof: Shingle
Condition
- New construction: No
- Year built: 1978
Utilities & green energy
- Sewer: Public Sewer
- Water: Public
- Utilities for property: Electricity Connected, Sewer Connected, Water Connected
Community & HOA
Community
- Subdivision: Palm Coast/Florida Park Sec 06
HOA
- Has HOA: No
Location
- Region: Palm Coast
Financial & listing details
- Price per square foot: $118/sqft
- Tax assessed value: $224,750
- Annual tax amount: $2,291
- Date on market: 9/1/2026
- Listing terms: Cash,Conventional,FHA,VA Loan
- Electric utility on property: Yes
Estimated market value
$263,700
$251,000 - $277,000
$3,139/mo
Price history
| Date | Event | Price |
|---|---|---|
| 10/14/2026 | Price change | $275,000-8.3%$118/sqft |
Source:  DBAMLS #1230306 Report a problem DBAMLS #1230306 Report a problem | ||
| 9/23/2026 | Price change | $299,999-6%$128/sqft |
Source: DBAMLS #1230306 Report a problem | ||
| 8/22/2026 | Listed for sale | $319,000+45%$136/sqft |
Source:  Stellar MLS #FC320857 Report a problem Stellar MLS #FC320857 Report a problem | ||
| 6/8/2020 | Sold | $220,000-4.3%$94/sqft |
Source: Public Record Report a problem | ||
| 3/14/2020 | Listed for sale | $229,900$98/sqft |
Source: REALTY EXCHANGE, LLC #255862 Report a problem | ||
Public tax history
| Year | Property taxes | Tax assessment |
|---|---|---|
| 2025 | $2,291 +2.7% | $169,182 +2.9% |
| 2024 | $2,230 +3% | $164,414 +3% |
| 2023 | $2,166 +1.4% | $159,625 +3% |
| 2022 | $2,136 +1.6% | $154,976 +3% |
| 2021 | $2,102 -22% | $150,462 +10.5% |
| 2020 | $2,694 -4.9% | $136,190 -3.8% |
| 2019 | $2,833 +1.2% | $141,623 +3.2% |
| 2018 | $2,799 +10% | $137,283 +10% |
| 2017 | $2,545 | $124,803 +22.8% |
| 2016 | $2,545 +107.4% | $101,640 +0.7% |
| 2015 | $1,227 -0.1% | $100,933 +0.8% |
| 2014 | $1,227 | $100,132 +1.5% |
| 2013 | -- | $98,652 +1.7% |
| 2012 | -- | $97,003 -2.4% |
| 2011 | -- | $99,343 -0.1% |
| 2010 | -- | $99,466 +2.7% |
| 2009 | -- | $96,851 +0.1% |
| 2008 | -- | $96,754 +3% |
| 2007 | -- | $93,936 +2.5% |
| 2006 | -- | $91,645 +3% |
| 2005 | -- | $88,976 -21.3% |
| 2004 | -- | $113,129 |
Find assessor info on the county website
Monthly payment
Est. payment
Payment breakdown
Explore the cost of this home by adjusting the details. Changes won't be saved.Climate risks
Neighborhood: 32137
Similar homes
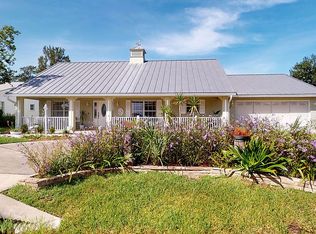
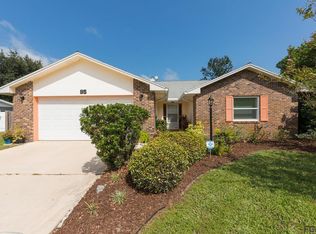
- $279,9003 bd2 ba1.6k sqft19 Banner Ln, Palm Coast, FL 32137For Sale
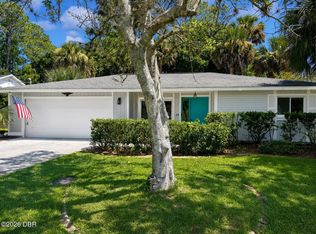
 MLS ID #1227026, Ron Ballou, Coldwell Banker Coast Realty. DBAMLS
 - $275,0003 bd2 ba1.4k sqft3 CLARK Lane, Palm Coast, FL 32137For Sale
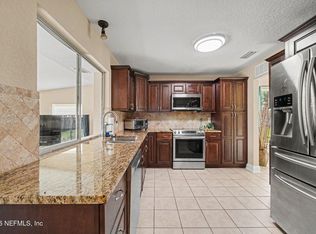 MLS ID #2155627, LISA ANN LOIACONO. realMLS
 - $299,0003 bd2 ba1.9k sqft50 Florida Park Dr, Palm Coast, FL 32137For Sale
 MLS ID #1226015, Rola Michael, RE/MAX Signature. DBAMLS
 - $310,0003 bd2 ba1.9k sqft58 BLACK BEAR LANE, PALM COAST, FL 32137For Sale

 MLS ID #FC321040, Catriona Duffy, REALTY EXECUTIVES OCEANSIDE. Stellar MLS
 - $325,0003 bd2 ba1.8k sqft300 BELLA HARBOR COURT #101, PALM COAST, FL 32137For SaleMLS ID #FC322057, Andrew Blankenship, WEICHERT REALTORS HALLMARK. Stellar MLS
- $337,9002 bd2 ba1.4k sqft3 Casper Dr, Palm Coast, FL 32137For SaleMLS ID #1229378, Richard Southwick, Venture Development Realty, Inc. DBAMLS
- $299,9003 bd2 ba2.2k sqft110 WELLINGTON DRIVE, PALM COAST, FL 32164For SaleMLS ID #GC543289, Wesley Wood, COLDWELL BANKER ANABASIS REALTY. Stellar MLS
- $329,0003 bd2 ba1.4k sqft19 Crompton Pl, Palm Coast, FL 32137For SaleMLS ID #1228748, Tammy Shaver, Redfin Corporation. DBAMLS
- $279,0003 bd2 ba1.5k sqft22 Pinelynn Ln, Palm Coast, FL 32164For SaleMLS ID #1229501, Taner Banks, Keller Williams Realty Florida Partners. DBAMLS
- $258,0003 bd2 ba1.7k sqft186 Westhampton Dr, Palm Coast, FL 32164For SaleMLS ID #1227210, Cheryl Dreezer, Real Estate Services of Palm Coast. DBAMLS
- $319,9003 bd2 ba1.3k sqft220 London Dr, Palm Coast, FL 32137For SaleMLS ID #1230250, Rosana Scaccia, Coldwell Banker Coast Realty. DBAMLS
- $329,0003 bd2 ba1.7k sqft10 Wedgewood Ln, Palm Coast, FL 32164For SaleMLS ID #1231453, Onnalee Ricci, Berkshire Hathaway HomeService (Florida Park). DBAMLS
- $299,0004 bd2 ba1.7k sqft36 LEMA LANE, PALM COAST, FL 32137AuctionMLS ID #FC314031, Karrie Holloway, TAKE ACTION PROPERTIES, LLC. Stellar MLS
