Vacant and Ready to move in today ! Golf forever, pools, tennis, have it all. NEW Trane AC inside and out & New Garage door July 2026, New hot water heater 2025 for piece of mind! Live in the Gated Crossings at Grand Haven, with an incredible array of resort-style amenities, multiple community pools, tennis and pickleball courts, fitness and recreation areas, Golf hike bike on the Intracoastal, and an on-site restaurant. As an added bonus, the home is within walking distance of one of The Crossings' private neighborhood pool, available exclusively to Crossings residents. Inside, you'll find a bright and inviting floor plan with high ceilings, upgraded tall kitchen cabinetry, solid surface countertops with bar seating, an indoor utility room, and ceiling fans throughout. The spacious den/home office offers the flexibility to easily convert into a third bedroom, guest room, or hobby space. The home has also been recently painted on the exterior, giving it a fresh, updated look. Whether you're looking for a primary residence, Lock it and travel - seasonal retreat, or low-maintenance lifestyle, this home checks all the boxes. Don't miss this opportunity.
Active
Price cut: $1.1K (7/16)
$346,900
90 W Waterside Pkwy, Palm Coast, FL 32137
2beds
1,628sqft
:
Get pre-qualified$2,538/mo
Single Family Residence, Residential
Built in 2006
6,098 Square Feet Lot
$-- Zestimate®
$213/sqft
$200/mo HOA
What's special
High ceilingsMultiple community poolsTennis and pickleball courtsCeiling fans throughoutIndoor utility roomUpgraded tall kitchen cabinetry
- 66 days |
- 451 |
- 25 |
Zillow last checked:
Listing updated:
Listed by:
Patrick Sullivan 386-233-5900,
Expert Realty Group,
Stacy Rosenbach 720-496-6654
Source: DBAMLS,MLS#: 1226684
Facts & features
Interior
Bedrooms & bathrooms
- Bedrooms: 2
- Bathrooms: 2
- Full bathrooms: 2
Bedroom 1
- Description: Master
- Level: Main
- Area: 208 Square Feet
- Dimensions: 13.00 x 16.00
Bedroom 2
- Description: 2nd Bed
- Level: Main
- Area: 120 Square Feet
- Dimensions: 10.00 x 12.00
Kitchen
- Level: Main
- Area: 360 Square Feet
- Dimensions: 20.00 x 18.00
Heating
- Central
Cooling
- Central Air
Appliances
- Included: Refrigerator, Microwave, Gas Cooktop, Electric Range, Electric Cooktop, Disposal, Dishwasher
Features
- Ceiling Fan(s)
- Flooring: Carpet, Tile
Interior area
- Total structure area: 1,628
- Total interior livable area: 1,628 sqft
Property
Parking
- Total spaces: 2
- Parking features: Attached, Garage
- Attached garage spaces: 2
Features
- Levels: One
- Stories: 1
- Patio & porch: Rear Porch
- Has view: Yes
- View description: Trees/Woods
Lot
- Size: 6,098 Square Feet
- Dimensions: 50 x 120
- Features: Wooded
Details
- Parcel number: 2211311241000000610
- Zoning description: Single Family
Construction
Type & style
- Home type: SingleFamily
- Architectural style: Other
- Property subtype: Single Family Residence, Residential
Materials
- Block, Concrete, Stucco
- Roof: Shingle
Condition
- New construction: No
- Year built: 2006
Utilities & green energy
- Sewer: Public Sewer
- Water: Public
- Utilities for property: Electricity Connected, Sewer Connected, Water Connected
Community & HOA
Community
- Subdivision: Grand Haven
HOA
- Has HOA: Yes
- Amenities included: Basketball Court, Clubhouse, Fitness Center, Gated, Golf Course, Park, Pickleball, Playground, Pool, Tennis Court(s)
- HOA fee: $185 monthly
- HOA name: Southern States Management
- HOA phone: 386-446-6333
- Second HOA fee: $175 annually
Location
- Region: Palm Coast
Financial & listing details
- Price per square foot: $213/sqft
- Tax assessed value: $290,493
- Annual tax amount: $8,254
- Date on market: 5/21/2026
- Listing terms: Assumable,Lease Purchase,Other
- Electric utility on property: Yes
- Road surface type: Paved
Estimated market value
Not available
Estimated sales range
Not available
$2,231/mo
Price history
| Date | Event | Price |
|---|---|---|
| 7/16/2026 | Price change | $346,900-0.3%$213/sqft |
Source:  DBAMLS #1226684 Report a problem DBAMLS #1226684 Report a problem | ||
| 7/9/2026 | Price change | $348,000-0.3%$214/sqft |
Source: DBAMLS #1226684 Report a problem | ||
| 7/8/2026 | Price change | $349,000-2.8%$214/sqft |
Source: DBAMLS #1226684 Report a problem | ||
| 6/26/2026 | Price change | $359,000-0.3%$221/sqft |
Source: DBAMLS #1226684 Report a problem | ||
| 6/18/2026 | Price change | $359,900-2.5%$221/sqft |
Source: DBAMLS #1226684 Report a problem | ||
| 6/9/2026 | Price change | $369,000-0.2%$227/sqft |
Source: DBAMLS #1226684 Report a problem | ||
| 5/21/2026 | Listed for sale | $369,900+26.1%$227/sqft |
Source: DBAMLS #1226684 Report a problem | ||
| 5/15/2024 | Listing removed | -- |
Source: Stellar MLS #FC299809 Report a problem | ||
| 5/13/2024 | Price change | $2,000-9.1%$1/sqft |
Source: Stellar MLS #FC299809 Report a problem | ||
| 4/23/2024 | Listed for rent | $2,200$1/sqft |
Source: DBAMLS #1122651 Report a problem | ||
| 4/18/2024 | Listing removed | -- |
Source: Stellar MLS #FC299809 Report a problem | ||
| 3/26/2024 | Listed for rent | $2,200$1/sqft |
Source: DBAMLS #1121406 Report a problem | ||
| 2/29/2024 | Sold | $293,400-29.6%$180/sqft |
Source: Public Record Report a problem | ||
| 6/28/2022 | Sold | $417,000-1.9%$256/sqft |
Source: DBAMLS #1097945 Report a problem | ||
| 6/24/2022 | Pending sale | $425,000$261/sqft |
Source:  FLGMLS #278835 Report a problem FLGMLS #278835 Report a problem | ||
| 6/16/2022 | Listed for sale | $425,000-0.6%$261/sqft |
Source: FLGMLS #278835 Report a problem | ||
| 5/9/2022 | Listing removed | -- |
Source:  Stellar MLS #V4923448 Report a problem Stellar MLS #V4923448 Report a problem | ||
| 4/19/2022 | Price change | $427,500-0.3%$263/sqft |
Source: FLGMLS #274995 Report a problem | ||
| 4/13/2022 | Price change | $429,000-1.4%$264/sqft |
Source: DBAMLS #1094237 Report a problem | ||
| 4/11/2022 | Listed for sale | $435,000$267/sqft |
Source: FLGMLS #274995 Report a problem | ||
| 4/7/2022 | Contingent | $435,000$267/sqft |
Source: FLGMLS #274995 Report a problem | ||
| 4/7/2022 | Listed for sale | $435,000$267/sqft |
Source: FLGMLS #274995 Report a problem | ||
| 3/14/2022 | Pending sale | $435,000$267/sqft |
Source: Stellar MLS #V4923448 Report a problem | ||
| 3/14/2022 | Contingent | $435,000$267/sqft |
Source: FLGMLS #274995 Report a problem | ||
| 3/14/2022 | Listed for sale | $435,000+36.8%$267/sqft |
Source: FLGMLS #274995 Report a problem | ||
| 1/14/2022 | Sold | $318,000+9.2%$195/sqft |
Source:  realMLS #1140582 Report a problem realMLS #1140582 Report a problem | ||
| 10/22/2021 | Sold | $291,300+29.5%$179/sqft |
Source: Public Record Report a problem | ||
| 3/26/2020 | Sold | $225,000+12.5%$138/sqft |
Source: Public Record Report a problem | ||
| 6/25/2014 | Sold | $200,000$123/sqft |
Source: Public Record Report a problem | ||
Public tax history
| Year | Property taxes | Tax assessment |
|---|---|---|
| 2024 | $8,254 +3.3% | $290,493 +2.3% |
| 2023 | $7,991 +4.9% | $284,014 +6.4% |
| 2022 | $7,618 +17.4% | $266,963 +27.6% |
| 2021 | $6,491 +5.2% | $209,261 +8.4% |
| 2020 | $6,169 +4.8% | $192,963 +8.1% |
| 2019 | $5,889 +89.8% | $178,532 +57.1% |
| 2018 | $3,102 | $113,624 +2.1% |
| 2017 | -- | $111,287 +2.1% |
| 2016 | -- | $108,998 +0.7% |
| 2015 | -- | $108,240 -17.2% |
| 2014 | -- | $130,699 +1.5% |
| 2013 | -- | $128,767 +1.7% |
| 2012 | -- | $126,615 -5.4% |
| 2011 | -- | $133,840 -4.3% |
| 2010 | -- | $139,865 -13.7% |
| 2009 | -- | $162,121 -7.1% |
| 2008 | -- | $174,465 -18.9% |
| 2007 | -- | $215,248 +284.4% |
| 2006 | -- | $56,000 +60% |
| 2005 | -- | $35,000 |
Find assessor info on the county website
Monthly payment
Est. payment
Payment breakdown
Explore the cost of this home by adjusting the details. Changes won't be saved.Climate risks
Neighborhood: 32137
Nearby schools
GreatSchools rating
- 8/10Old Kings Elementary SchoolGrades: PK-5Distance: 4.1 mi
- 7/10Indian Trails Middle SchoolGrades: 6-8Distance: 5.9 mi
- 5/10Matanzas High SchoolGrades: 8-12Distance: 6.1 mi
- $326,8002 bd2 ba1.6k sqft88 W Waterside Pkwy, Palm Coast, FL 32137Off Market
- $358,1003 bd2 ba1.9k sqft92 W Waterside Pkwy, Palm Coast, FL 32137Off Market
- $298,3002 bd2 ba1.6k sqft86 W Waterside Pkwy, Palm Coast, FL 32137Sold
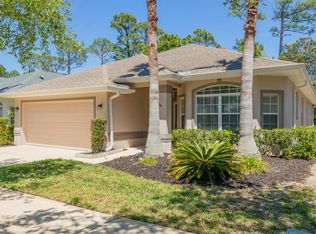
- $410,0003 bd2 ba1.9k sqft94 W Waterside Pkwy, Palm Coast, FL 32137Sold

- $325,2003 bd2 ba1.6k sqft91 W Waterside Pkwy, Palm Coast, FL 32137Off Market
- $346,7003 bd2 ba1.7k sqft89 W Waterside Pkwy, Palm Coast, FL 32137Off Market
- $345,5003 bd2 ba1.9k sqft84 W Waterside Pkwy, Palm Coast, FL 32137Off Market
- $338,8003 bd2 ba1.9k sqft93 W Waterside Pkwy, Palm Coast, FL 32137Off Market
A local agent can set up tours, give advice and negotiate with sellers.
A local lender can help you make sure your offer is ready when you are.
Similar homes
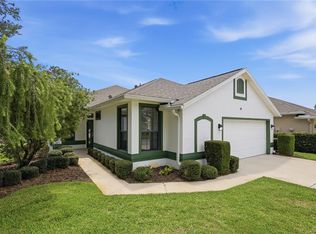
- $349,9002 bd2 ba1.7k sqft14 Crosslink Ct, Palm Coast, FL 32137For Sale
 MLS ID #FC319702, Alina Pekarsky, VIRTUAL HOMES REALTY. Stellar MLS
 - $375,0002 bd2 ba1.6k sqft150 W Waterside Pkwy, Palm Coast, FL 32137For Sale
 MLS ID #FC314375, Joan Paulus, GRAND LIVING REALTY. Stellar MLS
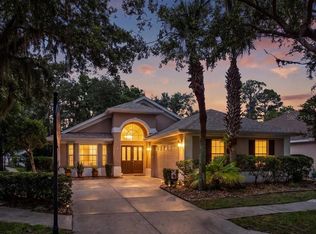
 - $359,0003 bd2 ba1.4k sqft1 Gleneagles Pl, Palm Coast, FL 32137For Sale
 MLS ID #FC319785, Kathlene Welsh, EXP REALTY LLC. Stellar MLS
 - $389,0003 bd2 ba1.5k sqft32 Shinnecock Dr, Palm Coast, FL 32137For Sale
 MLS ID #FC317792, Laura Morrison, EXP REALTY LLC. Stellar MLS
 - $345,0003 bd2 ba1.8k sqft35 Foxhall Ln, Palm Coast, FL 32137For SaleMLS ID #FC318097, Louise Bubser, REALTY EXECUTIVES OCEANSIDE. Stellar MLS
- $339,9004 bd2 ba1.9k sqft203 Frontier Dr, Palm Coast, FL 32137For SaleMLS ID #11816857, Jesse Warmka, Your Home Sold Guaranteed Realty - Jesse Warmka Team. My State MLS
- $489,9003 bd2 ba2.1k sqft3 Village View Dr, Palm Coast, FL 32137For SaleMLS ID #FC319464, Heidi Epperson, COASTAL GATEWAY REAL ESTATE GR. Stellar MLS
- $344,9003 bd2 ba1.8k sqft222 Bird Of Paradise Dr, Palm Coast, FL 32137For Sale
 MLS ID #1222034, Mariangeles Gomez Perez, RE/MAX Signature. DBAMLS
 - $399,0003 bd2 ba1.8k sqft15 Arena Lake Dr, Palm Coast, FL 32137For SaleMLS ID #FC319548, David S. Petkovsek, REALTY EXCHANGE, LLC. Stellar MLS
- $320,0003 bd2 ba1.7k sqft46 Fleming Ct, Palm Coast, FL 32137For SaleMLS ID #FC316054, Belkis Esquivel, EXIT REALTY FIRST CHOICE. Stellar MLS
- $350,0003 bd2 ba2.2k sqft3 WALLA Place, Palm Coast, FL 32164For SaleMLS ID #2150420, MICHELLE MCKINNEY. realMLS
- $334,9003 bd2 ba1.6k sqft3 Lewis Dr, Palm Coast, FL 32137For SaleMLS ID #O6417497, Steven Koleno, BEYCOME OF FLORIDA LLC. Stellar MLS
- $315,0003 bd2 ba1.8k sqft18 Burton Pl, Palm Coast, FL 32137For SaleMLS ID #FC319007, Brittany Licari, REALTY EXCHANGE, LLC. Stellar MLS
- $345,0002 bd2 ba1.7k sqft61 Raintree Cir, Palm Coast, FL 32164For SaleMLS ID #1227456, Joy Pratt-Martin PA, LPT Realty, LLC. DBAMLS
- $369,9003 bd2 ba1.7k sqft200 Riverfront Dr Unit B303, Palm Coast, FL 32137For SaleMLS ID #FC312912, Bruce Garrison, TRADEMARK REALTY GROUP LLC. Stellar MLS
- $325,0004 bd2 ba1.7k sqft18 Lee Dr, Palm Coast, FL 32137For SaleMLS ID #1228371, Kathy DeLanoy, Delco Realty Group Inc.. DBAMLS
- $410,0003 bd2 ba1.7k sqft36 Forge Ln, Palm Coast, FL 32137For SaleMLS ID #FC318824, Jeanne Seybold, RE/MAX SELECT PROFESSIONALS. Stellar MLS
- $350,0003 bd2 ba1.8k sqft133 Park Place Cir, Palm Coast, FL 32164For SaleMLS ID #FC316937, Joyce Cunningham, REAL BROKER, LLC. Stellar MLS
- $420,0003 bd2 ba1.8k sqft123 Arena Lake Dr, Palm Coast, FL 32137For SaleMLS ID #1225775, Karrie Holloway, Take Action Properties LLC. DBAMLS
- $375,0004 bd3 ba2.4k sqft4 Farson Ln, Palm Coast, FL 32137For SaleMLS ID #11658778, Jesse Warmka, Your Home Sold Guaranteed Realty - Jesse Warmka Team. My State MLS
