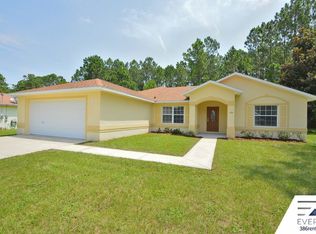
Welcome home to Palm Coast! Within a short ride to the beach - This beautifully maintained 3-bedroom, 2-bathroom single-family residence perfectly balances comfort and functional design. Featuring a highly sought-after split-bedroom floor plan, the layout maximizes privacy by separating the spacious primary suite from the guest bedrooms. As you step inside, you will appreciate the bright living spaces enhanced by high vaulted ceilings and cooling ceiling fans throughout. The functional kitchen features a cozy eat-in breakfast area, making it ideal for casual morning coffee or meal prep. Step out back to find your private Florida oasis. The covered and screened-in lanai overlooks a fully fenced, expansive backyard—perfect for pets, play, or outdoor entertaining. Plus, enjoy the ultimate peace of mind with no rear neighbors directly behind the property. Complete with an attached 2-car garage, this turn-key home is ready for its next chapter. Schedule your tour today!
For sale
$285,000
98 SMITH TRAIL, PALM COAST, FL 32164
3beds
1,230sqft
Single Family Residence
Built in 2003
10,324 Square Feet Lot
$278,200 Zestimate®
$232/sqft
$-- HOA
What's special
Bright living spacesPrivate florida oasisSpacious primary suiteHigh vaulted ceilingsCovered and screened-in lanaiCozy eat-in breakfast areaCooling ceiling fans throughout
- 6 days
- 851
- 46
Likely to sell faster than
Zillow last checked:
Listing updated:
Listed by:
Ariel Oren 386-503-1928,
ATLANTIC OCEAN REALTY 386-693-4933
Source: Stellar MLS,MLS#: FC321193 Originating MLS: Flagler
Originating MLS: Flagler
Facts & features
Interior
Bedrooms & bathrooms
- Bedrooms: 3
- Bathrooms: 2
- Full bathrooms: 2
Primary bedroom
- Features: Walk-In Closet(s)
- Level: First
- Area: 200.34 Square Feet
- Dimensions: 15.9x12.6
Bedroom 2
- Features: Built-in Closet
- Level: First
- Area: 125.35 Square Feet
- Dimensions: 11.5x10.9
Bedroom 3
- Features: Built-in Closet
- Level: First
- Area: 111.87 Square Feet
- Dimensions: 11.3x9.9
Primary bathroom
- Level: First
- Area: 67.94 Square Feet
- Dimensions: 8.6x7.9
Bathroom 2
- Level: First
- Area: 47.17 Square Feet
- Dimensions: 8.9x5.3
Balcony porch lanai
- Level: First
- Area: 125.6 Square Feet
- Dimensions: 15.7x8
Kitchen
- Level: First
- Area: 117.18 Square Feet
- Dimensions: 12.6x9.3
Living room
- Level: First
- Area: 264.25 Square Feet
- Dimensions: 17.5x15.1
Heating
- Central, Electric
Cooling
- Central Air
Appliances
- Included: Dishwasher, Electric Water Heater, Microwave, Range, Refrigerator
- Laundry: Inside, Laundry Room
Features
- Ceiling Fan(s), Split Bedroom, Thermostat, Walk-In Closet(s)
- Flooring: Luxury Vinyl
- Has fireplace: No
Interior area
- Total structure area: 1,814
- Total interior livable area: 1,230 sqft
Property
Parking
- Total spaces: 2
- Parking features: Garage - Attached
- Attached garage spaces: 2
Features
- Levels: One
- Stories: 1
- Exterior features: Private Yard
Lot
- Size: 10,324 Square Feet
Details
- Parcel number: 0711317059003900100
- Zoning: SFR-2
- Special conditions: Probate Listing
Construction
Type & style
- Home type: SingleFamily
- Property subtype: Single Family Residence
Materials
- Block
- Foundation: Slab
- Roof: Shingle
Condition
- New construction: No
- Year built: 2003
Utilities & green energy
- Sewer: Public Sewer
- Water: Public
- Utilities for property: Cable Connected, Electricity Connected, Public, Sewer Connected, Water Connected
Community & HOA
Community
- Pet fee: $0 monthly
- Subdivision: SEMINOLE WOODS
HOA
- Has HOA: No
Location
- Region: Palm Coast
Financial & listing details
- Price per square foot: $232/sqft
- Tax assessed value: $215,816
- Annual tax amount: $3,041
- Date on market: 9/3/2026
- Cumulative days on market: 7 days
- Listing terms: Cash,Conventional,FHA,VA Loan
- Ownership: Fee Simple
- Total actual rent: 0
- Electric utility on property: Yes
- Road surface type: Asphalt
Estimated market value
$278,200
$264,000 - $292,000
$1,995/mo
Price history
| Date | Event | Price |
|---|---|---|
| 9/3/2026 | Listed for sale | $285,000-11.9%$232/sqft |
Source:  Stellar MLS #FC321193 Report a problem Stellar MLS #FC321193 Report a problem | ||
| 5/5/2022 | Sold | $323,500+2.7%$263/sqft |
Source: Public Record Report a problem | ||
| 3/29/2022 | Pending sale | $315,000$256/sqft |
Source:  FLGMLS #275565 Report a problem FLGMLS #275565 Report a problem | ||
| 3/25/2022 | Listed for sale | $315,000+85.4%$256/sqft |
Source: FLGMLS #275565 Report a problem | ||
| 12/17/2018 | Sold | $169,900$138/sqft |
Source:  DBAMLS #1050446 Report a problem DBAMLS #1050446 Report a problem | ||
| 11/15/2018 | Listed for sale | $169,900+13.3%$138/sqft |
Source: Realty Pros Assured #1050446 Report a problem | ||
| 12/20/2016 | Sold | $150,000+0.1%$122/sqft |
Source: Agent Provided Report a problem | ||
| 9/30/2016 | Listed for sale | $149,900+2398.3%$122/sqft |
Source: Watson Realty Corp. #224584 Report a problem | ||
| 1/6/2016 | Listing removed | $1,025$1/sqft |
Source: Watson - Palm Coast Report a problem | ||
| 12/29/2015 | Listed for rent | $1,025$1/sqft |
Source: Watson - Palm Coast Report a problem | ||
| 12/18/2001 | Sold | $6,000$5/sqft |
Source: Public Record Report a problem | ||
Public tax history
| Year | Property taxes | Tax assessment |
|---|---|---|
| 2025 | $3,041 +3.5% | $215,464 +3.6% |
| 2024 | $2,937 -4.8% | $208,004 -2.9% |
| 2023 | $3,085 +72.4% | $214,235 +56.6% |
| 2022 | $1,790 | $136,763 |
Find assessor info on the county website
Monthly payment
Est. payment
Payment breakdown
Explore the cost of this home by adjusting the details. Changes won't be saved.Climate risks
Neighborhood: 32164

Similar homes
- $275,0003 bd2 ba1.4k sqft39 SEDERHOLM PATH, PALM COAST, FL 32164For Sale

 MLS ID #O6433601, Daniel Robinson, HOUWZER INC. Stellar MLS
 - $295,0003 bd2 ba1.8k sqft12 Sea Breeze Trl, Palm Coast, FL 32164For Sale
 MLS ID #262959, Julie Johnson, Premier Homes Realty, Inc.. St Augustine St Johns County BOR
 - $270,0003 bd2 ba1.1k sqft4 SEVERN Court, Palm Coast, FL 32164For Sale
 MLS ID #2155746, JAMIE KETTERER. realMLS
 - $284,9003 bd2 ba1.3k sqft38 LLOYD Trail, Palm Coast, FL 32164For Sale
 MLS ID #2150602, PAMELA CAPELA. realMLS
 - $325,0004 bd2 ba1.8k sqft24 SEDGWICK TRAIL, PALM COAST, FL 32164For SaleMLS ID #FC319720, Virginia Hammons, REALTY EXCHANGE, LLC. Stellar MLS
- $324,0003 bd2 ba1.3k sqft14 SQUASH BLOSSOM COURT, PALM COAST, FL 32164For SaleMLS ID #O6407535, Steven Koleno, BEYCOME OF FLORIDA LLC. Stellar MLS
- $235,0003 bd2 ba1.4k sqft2 Seneca Path, Palm Coast, FL 32164For Sale
 MLS ID #1228071, Ann Gordon, RE/MAX Select Professionals. DBAMLS
 - $269,0002 bd2 ba1.2k sqft8 LLADD COURT, PALM COAST, FL 32164For SaleMLS ID #FC317974, Merritt Zucca, WEICHERT REALTORS HALLMARK. Stellar MLS
- $349,0003 bd3 ba1.8k sqft2 SEAGIRT COURT, PALM COAST, FL 32164For SaleMLS ID #FC316961, Mariel A Ferraro LLC, LPT REALTY LLC (PALM COAST). Stellar MLS
- $329,9003 bd2 ba1.5k sqft1 SERVICE TREE PLACE, PALM COAST, FL 32164For SaleMLS ID #O6402985, Daniel Robinson, HOUWZER INC. Stellar MLS
- $334,0003 bd2 ba1.7k sqft18 SEA BOARD COURT, PALM COAST, FL 32164For SaleMLS ID #FC306164, Rosa Benitez, REALTY EXCHANGE, LLC. Stellar MLS
- $329,9003 bd2 ba1.3k sqft4 SERIEMA COURT, PALM COAST, FL 32164New ConstructionMLS ID #FC318033, Natasha Grubb, ADAMS HOMES REALTY, INC. Stellar MLS
- $305,9903 bd2 ba1.5k sqft20 SLUMBER PATH, PALM COAST, FL 32164New ConstructionStellar MLS
