Located in the lovely, gated community of Sandpiper Lake in the highly desirable Pelican Bay of Daytona Beach! This well maintained 2 bedrooms, 2 bath ground level & end unit condo is ready for a new owner! Featuring newer interior paint, all the appliances, 1 year old heating and cooling unit (no worries about keeping cool this summer!), tiled patio floor, updated light fixtures, and updated bathrooms. The primary bedroom has a large walk-in closet, ¾ bath with tiled step-in shower and bench and dual sinks. With tons of natural light this condo is inviting the moment you come through the front door. The large tiled screened in patio makes for comfortable day/night enjoyment! The community offers an active lifestyle in an ideal location. Just moments away from the world-renowned Daytona International Speedway, this property is perfect for motorsport enthusiasts and race fans alike. The excitement of Daytona's annual races, events, and festivals is just around the corner. Additionally the property is just a short drive to the beach, offering easy access to vibrant dining, shopping, and entertainment options. With a $440 monthly HOA fee and a $900 annual fee, the HOA covers a wide range of services, including 24-hour security at the gated entrance, insurance, Internet, pest control, trash removal, sewer and water, ensuring a low-maintenance lifestyle that gives you more time to enjoy the community's amenities and the Florida sunshine. Whether you're considering it as a future home or a fantastic rental opportunity, this property offers both luxury and convenience in the heart of Daytona Beach.
Closed
$190,000
124 Golden Eye Dr APT A, Daytona Beach, FL 32119
2beds
1,237sqft
Condominium, Residential
Built in 1981
-- sqft lot
$188,200 Zestimate®
$154/sqft
$1,831 Estimated rent
Home value
$188,200
$169,000 - $209,000
$1,831/mo
Zestimate® history
Owner options
List your home for rent
$1,831/mo
Rent Zestimate®
Find your next renter with Zillow Rental Manager. Plus, with online applications, you can quickly screen prospective tenants – for free.
$1,831/mo
Rent Zestimate®
Refinance and save
$1,800/mo
Est. payment
Refinancing to a lower rate could help reduce your monthly payments and save thousands over the life of the loan.
$1,800/mo
Est. payment
Explore your selling options
Work with a Zillow partner agent
Leverage their expertise and Zillow's premium Showcase listings to get your home seen by more buyers.
Get startedList with your own agent
Get your home in front of millions of buyers by listing it on Zillow.
Learn how to do itSell it yourself
Take full control of how buyers see your home on Zillow by listing For Sale by Owner (FSBO).
List your homeWhat's special
Updated light fixturesTons of natural lightUpdated bathroomsNewer interior paintTiled step-in showerDual sinksTiled patio floor
Zillow last checked:
Listing updated:
Listed by:
Eric Zimmerman 386-846-1515,
Adams, Cameron & Co., Realtors,
James Boadwine 386-235-7426
Bought with:
Trena DeCandia, 3325839
RE/MAX Signature
Source: DBAMLS,MLS#: 1211996
Facts & features
Interior
Bedrooms & bathrooms
- Bedrooms: 2
- Bathrooms: 2
- Full bathrooms: 2
Bedroom 1
- Description: 3/4 Bath Big Shower
- Level: Main
- Area: 256 Square Feet
- Dimensions: 16.00 x 16.00
Bedroom 2
- Description: Bright Windows
- Level: Main
- Area: 140 Square Feet
- Dimensions: 10.00 x 14.00
Dining room
- Description: Open
- Level: Main
- Area: 121 Square Feet
- Dimensions: 11.00 x 11.00
Kitchen
- Description: All Appliances stay
- Level: Main
- Area: 130 Square Feet
- Dimensions: 10.00 x 13.00
Living room
- Description: 2 doors to patio
- Level: Main
- Area: 204 Square Feet
- Dimensions: 12.00 x 17.00
Other
- Description: Porch/Balcony
- Level: Main
- Area: 119 Square Feet
- Dimensions: 7.00 x 17.00
Other
- Description: Door to Patio
- Level: Main
- Area: 132 Square Feet
- Dimensions: 11.00 x 12.00
Utility room
- Description: 1 year old heat & AC
- Level: Main
- Area: 40 Square Feet
- Dimensions: 8.00 x 5.00
Heating
- Central, Electric
Cooling
- Central Air
Appliances
- Included: Washer, Refrigerator, Microwave, Electric Water Heater, Electric Range, Dryer, Disposal, Dishwasher
- Laundry: Electric Dryer Hookup, In Unit
Features
- Ceiling Fan(s), Eat-in Kitchen, Primary Downstairs, Walk-In Closet(s)
- Flooring: Carpet, Concrete, Laminate, Tile, Vinyl
Interior area
- Total structure area: 1,421
- Total interior livable area: 1,237 sqft
Property
Parking
- Parking features: Gated, Guest, Off Street, Parking Lot, Varies by Unit
Features
- Levels: Two
- Stories: 1
- Patio & porch: Patio, Screened
- Exterior features: Other
Lot
- Size: 21.45 Acres
- Dimensions: 934,237
- Features: Cleared, Few Trees, Irregular Lot, Other
Details
- Additional structures: Other
- Parcel number: 523608021241
- Zoning description: Condominium
Construction
Type & style
- Home type: Condo
- Property subtype: Condominium, Residential
Materials
- Stone, Wood Siding
- Foundation: Slab
- Roof: Metal,Wood,Other
Condition
- Updated/Remodeled
- New construction: No
- Year built: 1981
Utilities & green energy
- Sewer: Public Sewer
- Water: Public
- Utilities for property: Cable Available, Electricity Available, Sewer Available, Water Available
Community & HOA
Community
- Security: Gated with Guard, Smoke Detector(s)
- Subdivision: Sandpiper Lake At Pelican Bay Condo
HOA
- Has HOA: Yes
- Amenities included: Cable TV, Gated, Maintenance Grounds, Management, Security, Trash, Water
- Services included: Cable TV, Insurance, Internet, Maintenance Grounds, Pest Control, Security, Sewer, Trash, Water, Other
- HOA fee: $440 monthly
- HOA name: Sandpoper Lake at Pelican Bay
- HOA phone: 386-322-0110
- Second HOA fee: $900 annually
Location
- Region: Daytona Beach
Financial & listing details
- Price per square foot: $154/sqft
- Tax assessed value: $158,597
- Annual tax amount: $3,127
- Date on market: 4/11/2025
- Listing terms: Cash,Conventional
- Electric utility on property: Yes
- Road surface type: Paved
Price history
| Date | Event | Price |
|---|---|---|
| 7/14/2025 | Sold | $190,000-2.6%$154/sqft |
Source:  DBAMLS #1211996 Report a problem DBAMLS #1211996 Report a problem | ||
| 6/23/2025 | Pending sale | $195,000$158/sqft |
Source: DBAMLS #1211996 Report a problem | ||
| 6/9/2025 | Price change | $195,000-2.5%$158/sqft |
Source: DBAMLS #1211996 Report a problem | ||
| 4/11/2025 | Listed for sale | $199,900-7%$162/sqft |
Source: DBAMLS #1211996 Report a problem | ||
| 5/15/2023 | Sold | $215,000-4.4%$174/sqft |
Source: Public Record Report a problem | ||
| 4/21/2023 | Pending sale | $225,000$182/sqft |
Source:  Stellar MLS #V4929542 Report a problem Stellar MLS #V4929542 Report a problem | ||
| 4/19/2023 | Listed for sale | $225,000$182/sqft |
Source: Stellar MLS #V4929542 Report a problem | ||
| 4/12/2023 | Pending sale | $225,000$182/sqft |
Source:  NextHome #V4929542 Report a problem NextHome #V4929542 Report a problem | ||
| 4/7/2023 | Listed for sale | $225,000+62%$182/sqft |
Source: Stellar MLS #V4929542 Report a problem | ||
| 10/30/2020 | Sold | $138,900-2.1%$112/sqft |
Source: DBAMLS #1075823 Report a problem | ||
| 9/21/2020 | Listed for sale | $141,900+105.7%$115/sqft |
Source: RE/MAX Signature #1075823 Report a problem | ||
| 6/4/2013 | Sold | $69,000$56/sqft |
Source: Public Record Report a problem | ||
| 12/15/2012 | Pending sale | $69,000$56/sqft |
Source: McCOLLY Real Estate #538708 Report a problem | ||
| 12/11/2012 | Listed for sale | $69,000-23.3%$56/sqft |
Source: McCOLLY Real Estate #538708 Report a problem | ||
| 9/23/2012 | Listing removed | $90,000$73/sqft |
Source: McCOLLY Real Estate #536037 Report a problem | ||
| 9/21/2012 | Listed for sale | $90,000-39.2%$73/sqft |
Source: McCOLLY Real Estate #536037 Report a problem | ||
| 3/24/2005 | Sold | $148,000$120/sqft |
Source: Public Record Report a problem | ||
Public tax history
| Year | Property taxes | Tax assessment |
|---|---|---|
| 2025 | $2,863 -11.2% | $158,597 -10.8% |
| 2024 | $3,224 +25.9% | $177,788 +34.1% |
| 2023 | $2,562 +11.3% | $132,547 +10% |
| 2022 | $2,302 | $120,497 +10% |
| 2021 | -- | $109,543 +4.9% |
| 2020 | $2,021 | $104,427 -6.5% |
| 2019 | $2,021 +2.4% | $111,709 +6.4% |
| 2018 | $1,973 +5.1% | $104,986 +25.3% |
| 2017 | $1,878 +10.3% | $83,812 +17.1% |
| 2016 | $1,702 +6.9% | $71,550 +4.9% |
| 2015 | $1,593 +4.3% | $68,224 +5.4% |
| 2014 | $1,528 | $64,753 -2% |
| 2013 | -- | $66,074 +14.5% |
| 2012 | -- | $57,728 |
| 2011 | -- | $57,728 -18% |
| 2010 | -- | $70,422 -17% |
| 2009 | -- | $84,883 -32.9% |
| 2007 | -- | $126,459 -0.2% |
| 2006 | -- | $126,667 +134.4% |
| 2005 | -- | $54,040 +3% |
| 2004 | -- | $52,466 +1.9% |
| 2003 | -- | $51,488 +2.4% |
| 2002 | -- | $50,281 +1.6% |
| 2001 | -- | $49,490 +3% |
| 2000 | -- | $48,049 |
Find assessor info on the county website
Neighborhood: 32119
Nearby homes
- $225,0002 bd2 ba1.1k sqft146 Blue Heron Dr APT C, Daytona Beach, FL 32119Sold

- $229,0002 bd2 ba1.2k sqft110 Blue Heron Dr APT A, Daytona Beach, FL 32119Sold
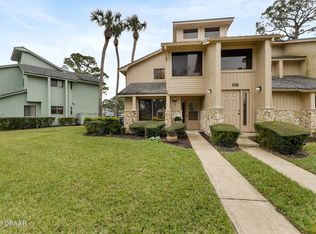
- $234,9002 bd2 ba1.2k sqft101 Golden Eye Dr APT A, Daytona Beach, FL 32119Sold
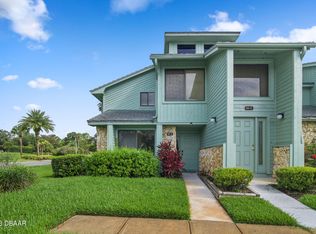
- $215,0002 bd2 ba1.2k sqft102 Blue Heron Dr APT B, Daytona Beach, FL 32119Sold
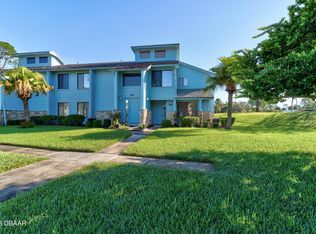
- $183,5002 bd2 ba1.2k sqft133 Blue Heron Dr APT D, Daytona Beach, FL 32119For Sale
- $180,0002 bd2 ba1.2k sqft136 Golden Eye Dr APT A, Daytona Beach, FL 32119Sold
- $168,7003 bd2 ba1.3k sqft101 Golden Eye Dr APT B, Daytona Beach, FL 32119Off Market
- $163,0002 bd2 ba1.4k sqft101 Golden Eye Dr APT D, Daytona Beach, FL 32119Off Market
Nearby schools
GreatSchools rating
- 5/10South Daytona Elementary SchoolGrades: PK-5Distance: 2.7 mi
- 4/10Silver Sands Middle SchoolGrades: 6-8Distance: 3 mi
- 5/10Atlantic High SchoolGrades: PK,9-12Distance: 1.9 mi
Schools provided by the listing agent
- Elementary: South Daytona
- Middle: Silver Sands
- High: Atlantic
Source: DBAMLS. This data may not be complete. We recommend contacting the local school district to confirm school assignments for this home.
Get a cash offer in 3 minutes
Find out how much your home could sell for in as little as 3 minutes with a no-obligation cash offer.
Estimated market value
$188,200
Get a cash offer in 3 minutes
Find out how much your home could sell for in as little as 3 minutes with a no-obligation cash offer.
Estimated market value
$188,200
- Florida
- Volusia County
- Daytona Beach
- 32119
- 124 Golden Eye Dr Apartment A
Nearby cities
Nearby zip codes
Other Daytona Beach Topics
